
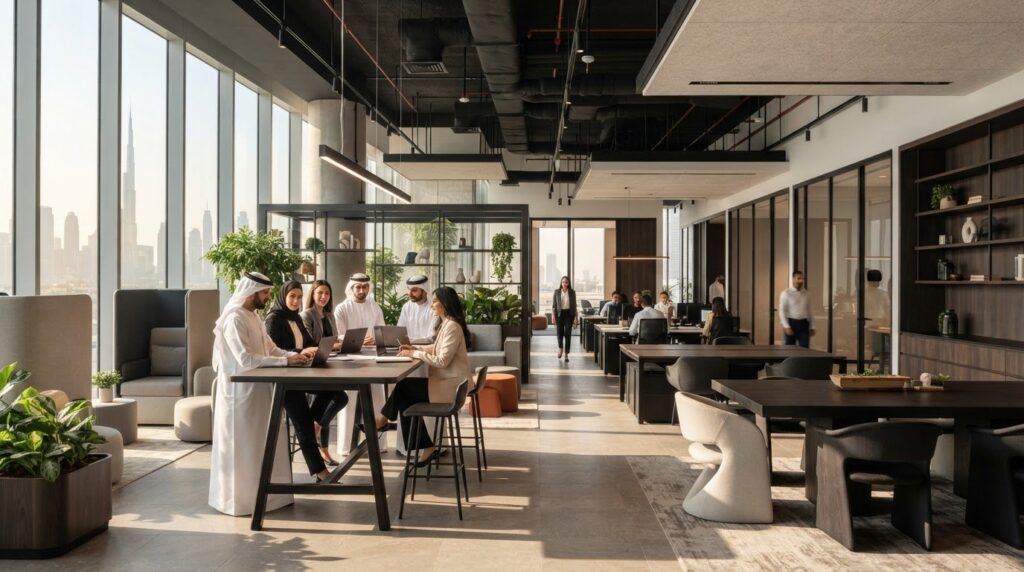
A polished office can still fall short if its layout, furniture and finishes do not support the way your team works. A corporate interior fit out project across the UAE should begin with everyday needs, then bring design and delivery together around them.
You may already know the atmosphere you want to create: refined, welcoming and connected to your organisation. The challenge is turning that vision into a clear brief without letting appearance outweigh comfort, durability or practical use. Each decision, from space planning to bespoke joinery and furniture, should work as part of the same considered scheme.
This guide explains the main stages of a corporate fit-out and the choices that shape a functional, distinctive workplace. Partnering with specialists like Fintouch Decor shows you how design consultancy, fit-out and in-house manufacturing can connect, and what to prepare before planning begins. By identifying your team’s activities, spatial needs and priorities, you can shape a workplace that supports the work happening within it.
Key Takeaways
- A corporate fit-out coordinates the elements that turn a workplace brief into a usable, finished space.
- Shape corporate office design around how employees, visitors and teams use the workplace before selecting finishes.
- Understand how design-only, separately coordinated delivery and design and build differ in responsibilities and coordination.
- Prepare a clearer brief by setting out your objectives, users, activities, spatial needs, design direction and priorities.
- See how a corporate interior fit out Dubai project can connect tailored fit-out, joinery and bespoke furniture through in-house manufacturing.
What Does a Corporate Interior Fit-Out Include?
A corporate interior fit-out is the coordinated creation of a usable, finished workplace shaped around an organisation’s people, tasks and identity. It turns an agreed design into a physical space, bringing together layout, finishes, joinery and furniture so the workplace functions as a whole. Depending on your brief, the scope may include tailored workstations, meeting-room furniture, reception details and durable finishes selected for regular use.
The work depends on the existing interior, your priorities and the project brief. A new shell, a category A space with basic finishes and building services, and an occupied office being refreshed each present a different starting point. Define the project by what your organisation needs from its space, rather than assuming a standard list of features.
How does a corporate fit-out differ from office design?
Corporate office design plans the workplace experience: how people move through it, which activities happen in each zone, and how materials, lighting and visual details express your organisation. Interior design brings together space planning and design decisions, giving the brief a clear direction before delivery begins.
Fit-out turns that direction into a functional interior through coordinated construction, finishes, joinery and furniture. With a design and build approach, design and delivery sit within one connected process. This can help align decisions across the scheme, while the brief continues to guide its scope and priorities.
Which spaces can a corporate fit-out bring together?
Each workplace area should support its intended activity. Reception shapes a visitor’s first impression; focused work areas should support concentration; meeting rooms need to suit discussion and presentation; and shared spaces can give teams room to connect. Plan movement between these areas so people can reach what they need without disrupting work taking place nearby.
A corporate outdoor area can be included when it forms part of your workplace brief. Consider how it will be used and how it connects with the interior from the outset. Not every project needs every space. Prioritise the functions that matter to your teams and visitors, then shape the design around them.
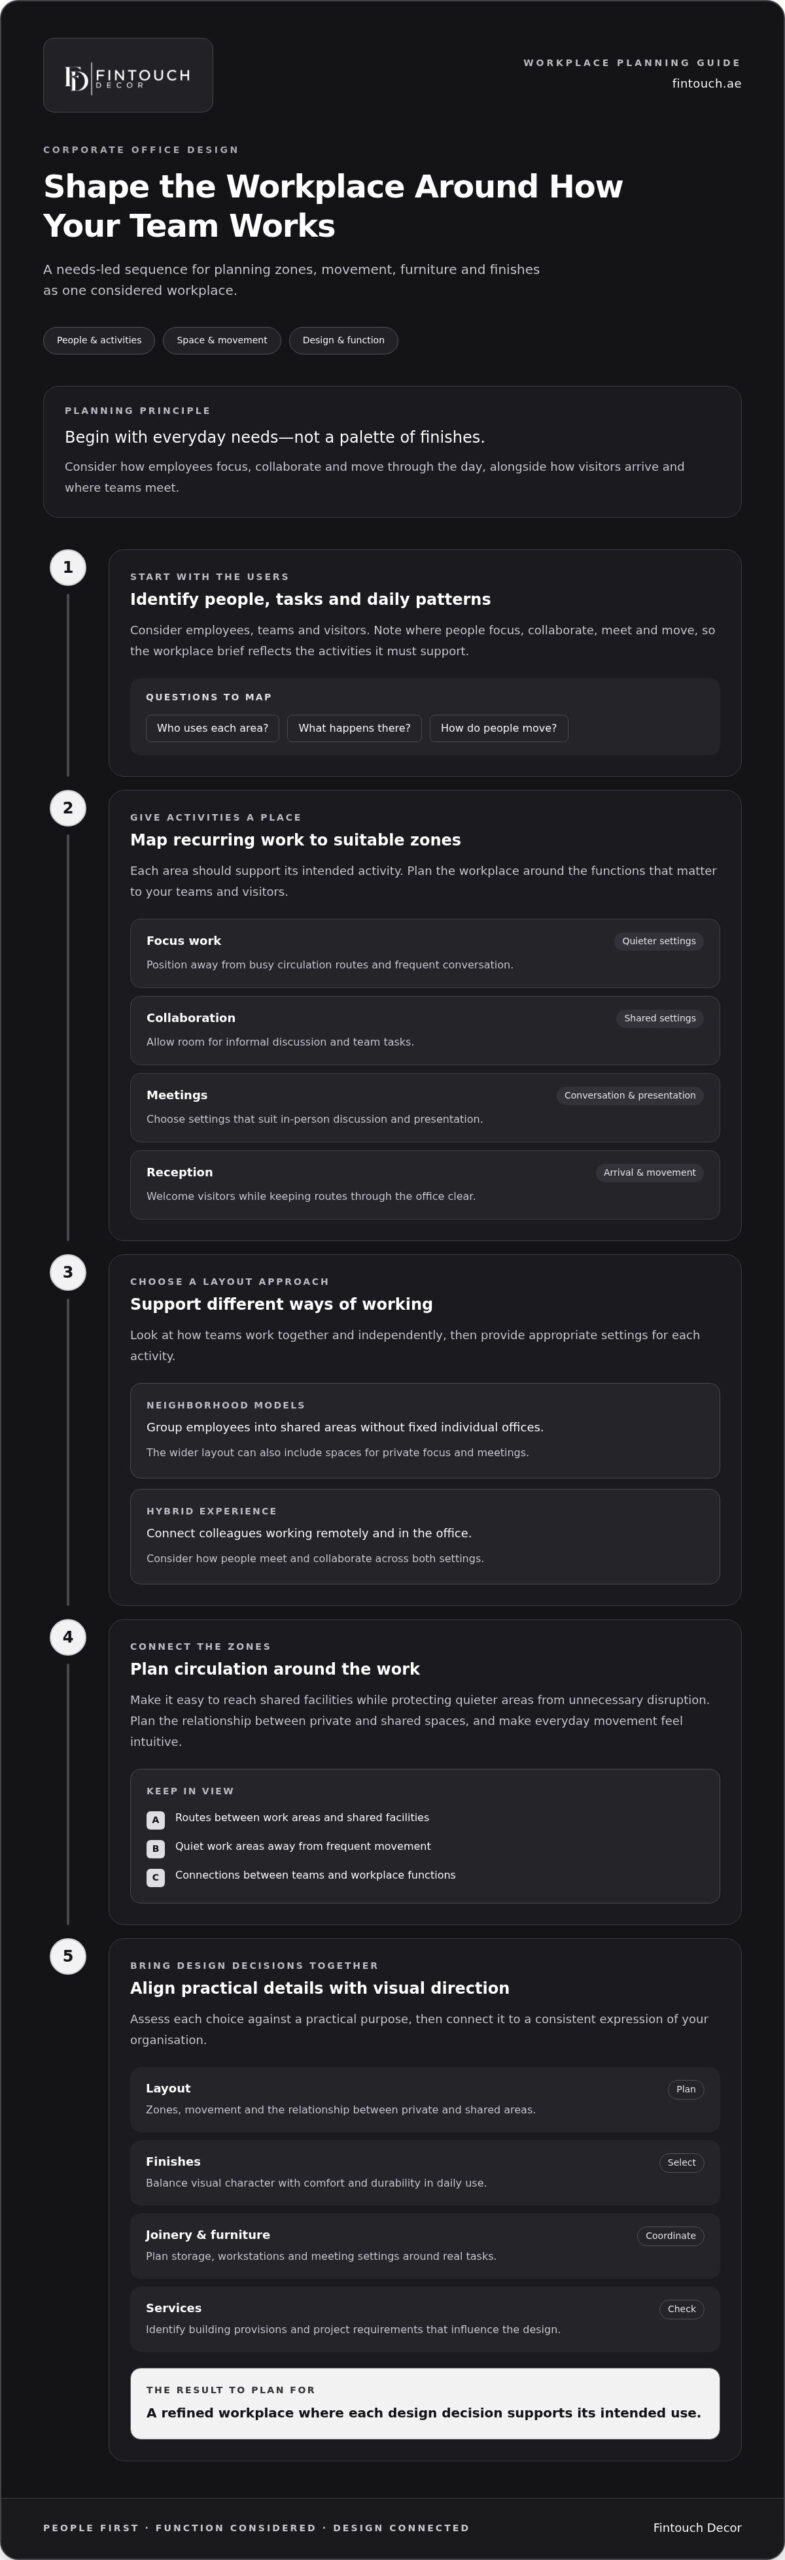
Before choosing finishes, map how the workplace is used. Consider who needs each area, what happens there, and how furniture, storage and circulation support those activities. Then connect practical decisions to a consistent visual direction, so bespoke joinery and furniture feel integrated rather than added on.
- Layout: clarify zones, movement and the relationship between private and shared areas.
- Finishes: balance visual character with comfort and durability in daily use.
- Joinery and furniture: plan storage, workstations and meeting settings around real tasks.
- Services: identify building provisions and project requirements that influence the design.
When these elements are considered together, a workplace can feel refined without sacrificing function. A clear brief gives each decision a purpose and helps the finished space reflect your organisation while supporting daily routines.
How Workplace Needs Shape Corporate Office Design
Begin with the people and activities the workplace must support, not with a palette of finishes. Consider how employees focus, collaborate and move through the day, as well as how visitors arrive and where teams meet. These patterns reveal what the layout needs to do before visual decisions are made.
Corporate office design is the planning of space around user needs, everyday function and the way people move through a workplace. This principle helps you assess each choice against a practical purpose. A corporate interior fit out Dubai project, for example, can express your organisation’s character while creating clear, comfortable spaces for employees and visitors.
Map recurring activities to zones. Focus work may call for quieter settings away from busy circulation routes. Collaboration can benefit from shared areas, while meetings need suitable spaces for conversation and presentation. Reception should offer a welcoming arrival without creating congestion for people moving through the office.
How can layout support different ways of working?
Look at how teams work together and independently, then give those activities appropriate settings. Neighborhood models group employees into shared areas without assigning everyone a fixed individual office. They can support team connection while allowing the wider layout to include spaces for private focus and meetings.
For a hybrid experience, consider how remote and office-based colleagues connect during meetings and collaborative work. Plan circulation so people can reach shared facilities without crossing quiet work areas unnecessarily. The aim is a workplace where each zone supports its intended activity and everyday movement feels intuitive.
- Quiet zones: position focus areas away from frequent conversation and main routes.
- Collaboration zones: provide shared settings for informal discussion and team tasks.
- Meeting spaces: plan for the needs of in-person and remote participants.
- Shared areas: make connections between teams and essential workplace functions easy to navigate.
Which design choices balance identity and everyday function?
Once the layout responds to real use, select colours, finishes, lighting and architectural features to create the atmosphere you want. Distinctive detailing can give reception a considered identity, while work areas can feel calm and cohesive. Choose materials with daily wear and maintenance in mind so refined surfaces remain suitable for regular use.
Lighting should support the activities in each zone as well as the overall mood. Consider energy-efficient systems in the design brief alongside comfort and usability. They are one part of a well-planned interior, not a substitute for a layout that works. The right balance depends on your organisation, its people and the character you want the workplace to convey.
For a tailored approach, explore how design consultancy for workplace interiors can connect your team’s needs with a cohesive design direction and bespoke details.
How to Compare Corporate Fit-Out Approaches and Space Requirements
Before settling on a delivery route, clarify what your project needs and how you want decisions to be managed. You might need design planning alone, separately coordinated design and construction, or a connected process from concept through delivery. Compare the approaches by responsibility, communication and the level of coordination your organisation is prepared to manage. None is automatically right for every workplace.
What changes between a category A space and a tailored fit-out?
A category A space is a starting point, not a complete description of project scope. A tailored fit-out adds decisions specific to your organisation’s intended use, which may include layout, finishes, joinery and furniture. Identify what your team needs from the space, then establish which elements the project must address. The property and brief determine the scope, so do not assume a standard handover or set of included work.
The category A label describes a baseline; a tailored fit-out responds to the organisation’s particular requirements. Use this distinction to set project boundaries and identify where further design and delivery decisions are needed.
How do delivery approaches compare?
The options below show how responsibilities and coordination may be arranged. Use them to decide how your organisation prefers to manage communication and project decisions.
| Approach | Responsibility | Coordination needs | May suit |
|---|---|---|---|
| Design-only planning | Design direction and planning are developed; construction is handled separately. | Your organisation manages the transition between design and delivery roles. | A project where you want to establish the design direction before arranging construction. |
| Separately coordinated design and construction | Design and construction have distinct responsibilities. | Information, decisions and changes are coordinated across the roles. | A project where you prefer separate appointments and direct oversight of each. |
| Design and build | Design and construction are combined under one responsible provider. | The agreed design direction and construction delivery are connected through one approach. | A project where a joined-up route suits your communication preferences. |
When does design and build suit a corporate project?
Design and build can connect design decisions with construction coordination. Separate appointments give design and construction distinct remits, with coordination needed between them. Consider the project’s scope, how your organisation wants to communicate, and the demands of business continuity, meaning the ability to keep operations running while project activity takes place.
Before choosing an approach, clarify who will make decisions, how updates should be shared and which workplace functions need to remain available during the work. These priorities help you compare delivery models on practical grounds and plan coordination around your organisation’s needs.
How to Prepare a Corporate Fit-Out Brief Before Work Begins
A clear brief turns broad ambitions into practical design decisions. Before planning starts, bring together the people who understand your organisation’s daily work and identify what the new or updated workplace needs to support. This preparation connects design intent with operational priorities, helping shape a space around your organisation rather than appearance alone.
Work through these points in order:
- Objectives: state why you are changing the workplace and what you want it to achieve.
- Users: identify the teams, employees and visitors who will use the space.
- Activities: note the tasks, meetings and interactions the workplace must accommodate.
- Spatial needs: list essential rooms and zones, such as work areas, meeting rooms, reception and storage.
- Design direction: describe the atmosphere and visual identity you want the interior to convey.
- Priorities: distinguish essential functions from preferences, and record anticipated changes that could affect future use.
Keep the brief specific about needs, but avoid guessing technical specifications. If a team needs space for private conversations, for example, record the activity and desired level of privacy. The design process can then address how the space should support it. Include known constraints, such as work areas or furniture that need to stay, so they inform planning from the beginning.
What information belongs in the initial project brief?
Record the organisation’s purpose for the project and the outcomes it wants from the space. List users, activities, visitor needs and required rooms or zones. Describe your preferred atmosphere and practical priorities, such as comfort, durable finishes or adaptable work areas. Add known constraints and expected changes without assuming details about the existing property or its services.
A useful brief also makes trade-offs visible. If a meeting room, quiet work area and generous reception are all priorities, state which functions are essential and where the design has flexibility. This gives the design team a clearer basis for resolving competing requirements.
How can planning account for business continuity?
Identify which activities need to continue while fit-out work takes place and which areas are most important to keep accessible. Treat possible sequencing and communication needs as planning considerations, not guaranteed outcomes. Clear priorities connect design decisions with ongoing operations, including how teams may use the workplace during project activity.
For further workplace-planning context, consider Best Office Interior Design: A Practical Guide to Better Workspaces. When your objectives and requirements are ready, develop your corporate fit-out brief with Fintouch Decor to shape a considered direction for your organisation’s space.
How Fintouch Decor Connects Corporate Fit-Out, Joinery, and Bespoke Furniture
A workplace feels considered when its layout, built-in details and furniture are developed in relation to one another. Fintouch Decor provides corporate fit-out and design consultancy shaped around each organisation’s brief, connecting the intended look with practical choices for the interior. This tailored approach helps you plan how joinery, workstations and other furniture can contribute to both the function and visual character of your space.
When planning a corporate interior fit out Dubai, think beyond individual items. A workstation affects how a team uses its area; storage influences circulation; reception joinery helps establish the workplace’s first impression. These choices are more coherent when they respond to a shared design direction rather than being treated as separate purchases.
For related perspective on the relationship between design, fit-out and craftsmanship, see Interior Companies: How Design, Fit-Out and Bespoke Craft Shape Better Spaces.
How can in-house manufacturing support bespoke workplace furniture?
In-house manufacturing means furniture is produced within the provider’s own facilities rather than outsourced. Fintouch Decor’s in-house manufacturing supports furniture quality control and connects bespoke furniture decisions with the wider interior scheme. Custom workstations can be planned around the intended tasks and spatial layout, helping you consider how the furniture will function alongside circulation, storage and other workplace elements.
This connection gives furniture a defined role in the design. Its form and placement can respond to your brief, with craftsmanship and durability considered for regular use. The result is a more coherent relationship between furniture and its setting.
What can a tailored fit-out bring together?
A tailored project can connect design consultancy, interior fit-out, joinery and bespoke furniture as coordinated elements. The design direction informs decisions about built-in details and furniture; the fit-out brings those decisions into the workplace. Alignment helps maintain visual consistency while keeping practical requirements in view. Each element is guided by your organisation’s needs rather than a standard specification.
For example, a reception area may call for considered joinery and a welcoming furniture arrangement, while a team workspace may prioritise functional workstations and purposeful storage. The choices depend on your brief, the space and how people will use it. Treating these elements as parts of one interior helps create a workplace that feels unified and supports everyday tasks.
Fintouch Decor’s corporate fit-out and design consultancy can bring these decisions together around your organisation’s requirements. Discuss how a tailored fit-out can transform your corporate space into a refined, functional workplace shaped for your team.
Give Your Workplace Vision a Clear Next Step
Turn your priorities into a direction your organisation can act on. Gather the people who understand how the workplace needs to function, agree what matters most, and keep those decisions at the centre of planning. A well-considered corporate interior fit out Dubai project can then take shape around a clear purpose, with design choices serving everyday needs and longer-term aims.
Your workplace should feel like a natural expression of your organisation, not a backdrop added at the end. Consider the experience you want employees and visitors to have, along with the practical qualities that will help the space serve them well. From there, each detail can contribute to a setting that feels composed, welcoming and purposeful.
Ready to take the next step? Transform your corporate space with a tailored fit-out approach and begin shaping a workplace that reflects your ambitions. Bring thoughtful design and daily work together in a space planned for your team.
Frequently Asked Questions
What does category A space mean?
Use the category A label as a prompt to establish the project’s actual starting point. Before planning, document which existing elements your organisation expects to keep, alter or replace, and distinguish them from new requirements. A simple scope record can help prevent assumptions about what is already in place. Base the details on the specific space and project brief, not on the category label alone.
How is a corporate fit-out different from corporate office design?
The terms describe related but distinct parts of a workplace project. To clarify what you need next, identify whether your organisation is still deciding on a workplace concept or is ready to develop and deliver an agreed scheme. This distinction helps focus early discussions on open decisions, the information needed to resolve them and the people who will approve the direction.
Can a corporate fit-out support a hybrid experience?
Yes. Consider how a person joining remotely will participate in a meeting alongside colleagues in the room. Think about sightlines, audibility and participant positions, then assess whether the layout supports that experience without disrupting other uses. Reviewing a typical meeting scenario with both in-person and remote attendees can reveal needs that a floor plan alone may not make obvious.
What should a company prepare before planning a corporate fit-out?
Alongside the project goals, gather existing plans or records that explain the workplace as it is now. Note furniture, equipment or other interior elements your organisation intends to retain, and identify who will review and approve key decisions. This helps distinguish what should carry forward from what needs reconsideration, giving design discussions a useful starting point.
How can a fit-out plan for business continuity?
Consider operational sensitivities that may affect how project activity is managed, such as confidential conversations, staff access or tasks that need a quieter setting. Record these as constraints for the project team to consider alongside the physical scope. This adds context beyond identifying essential business functions and helps frame planning around the workplace’s operating conditions, without assuming that any particular arrangement will prevent disruption.
How can bespoke workstations fit into a corporate interior?
Before specifying bespoke workstations, note the equipment, storage and working materials each team needs close at hand. A team that reviews physical documents may need a different surface arrangement from one that primarily uses digital tools. These observations can inform workstation proportions and placement, while a consistent design direction helps the furniture sit naturally within the interior. The final arrangement should reflect your organisation’s brief and the space available.