
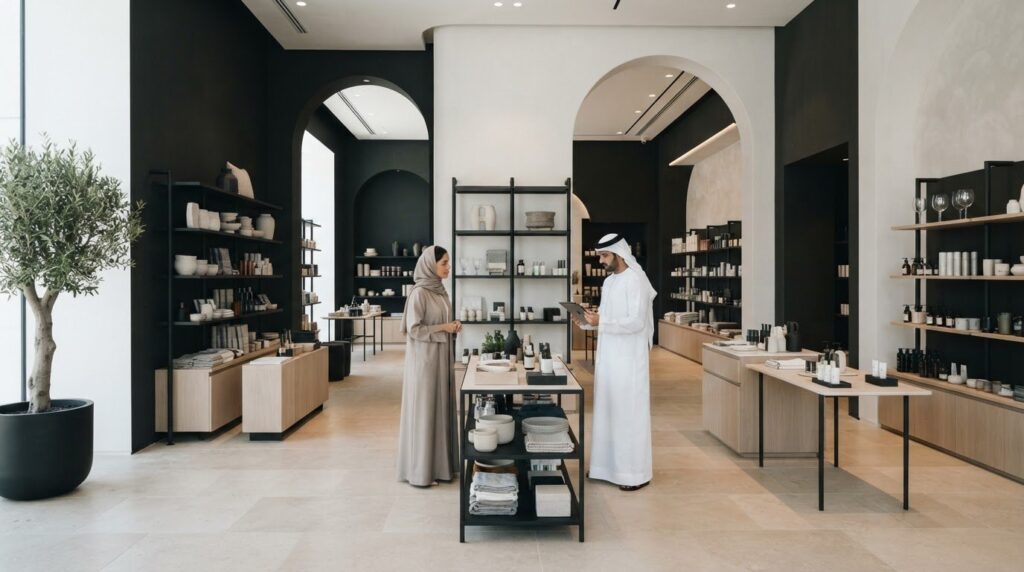
What if your store could express your brand beautifully while making every visit feel effortless for customers and staff? A striking interior is only part of a successful retail space. The layout, fixtures and practical details must work together, which is why choosing retail store fit out services calls for more than an eye-catching concept.
If you’re unsure what a fit-out should include, start by defining how customers will browse, what staff need to do and which products deserve the most attention. These decisions help you balance visual impact with day-to-day operations and give the design a clear purpose.
This guide explains how to shape a retail environment around your brand and business needs, from design consultancy and interior fit-out to joinery and bespoke furniture. You’ll learn how to plan the customer journey, assess a project’s scope and compare proposals using practical criteria. Fintouch Decor brings these connected capabilities together, with in-house manufacturing for bespoke furniture tailored to the project.
Key Takeaways
- Strong Retail Fit-Outs balance brand expression with customer movement, product presentation and staff needs.
- Understand the key stages from design brief to finished space, and the decisions you’ll shape along the way.
- Compare retail store fit out services by looking at design coordination, fit-out scope, joinery and bespoke furniture.
- Plan around your product range, display priorities, storage and staff routines to create a store that works day to day.
- Explore how design consultancy, fit-out, joinery and bespoke furniture can come together in a tailored retail environment.
What Should Retail Store Fit-Out Services Deliver for Your Business?
Retail Fit-Outs coordinate design and construction to turn a retail concept into a finished environment for customers and staff. Effective retail store fit out services connect your brand’s visual identity with the practical needs of running your business. Displays, storage, staff work areas and customer circulation all need to be considered alongside finishes and atmosphere. A polished concept is a starting point, not the finished store.
Shop fitting covers the planning, design and installation involved in shaping a retail space. The Shop fitting overview provides useful context on its scope. For your project, the main task is translating your brand and operational priorities into coordinated design decisions, so the store looks intentional and works for the people who use it.
How does a retail fit-out support your brand and customer journey?
Materials, finishes, lighting and visual details give customers a consistent impression of your brand. For example, timber joinery, refined surfaces and focused lighting can give a display a distinct character while helping products remain visible. Choose these elements for the products and atmosphere you want to present, while considering how they will perform in a space used every day.
Map the customer journey from entry through browsing, product discovery and checkout. Check whether a visitor can see where to go, find key displays and move between areas without avoidable obstacles. There is no single layout for every retailer: the right circulation depends on the space, product range and service style. Aim for a clear route that encourages browsing without making displays or service points difficult to reach.
Which retail requirements belong in the project brief?
A useful brief explains how your store needs to perform, not only how it should look. Describe your product range, display priorities and any items that need special prominence. Identify what staff need close to the sales floor, what can be stored out of sight and which parts of the customer experience matter most, such as an inviting entrance or a comfortable browsing area.
- Products: Identify the categories, sizes and presentation needs the displays must accommodate.
- Operations: Describe staff work areas, restocking routines and storage needs.
- Atmosphere: Define the brand qualities, materials and visual direction you want the space to convey.
Include staff routines alongside customer needs. Consider where team members prepare products, access stock and assist customers. These tasks can affect the placement and form of counters, storage and display joinery. Design consultancy can translate your priorities into a tailored brief, creating a clear basis for detailed planning.
How Retail Fit-Out Services Move from Design Brief to Finished Space
A defined project sequence gives you clear opportunities to review the design and make decisions as the store takes shape. Retail store fit out services can bring design consultancy, interior fit-out and joinery into one connected process, guided by the priorities in your brief.
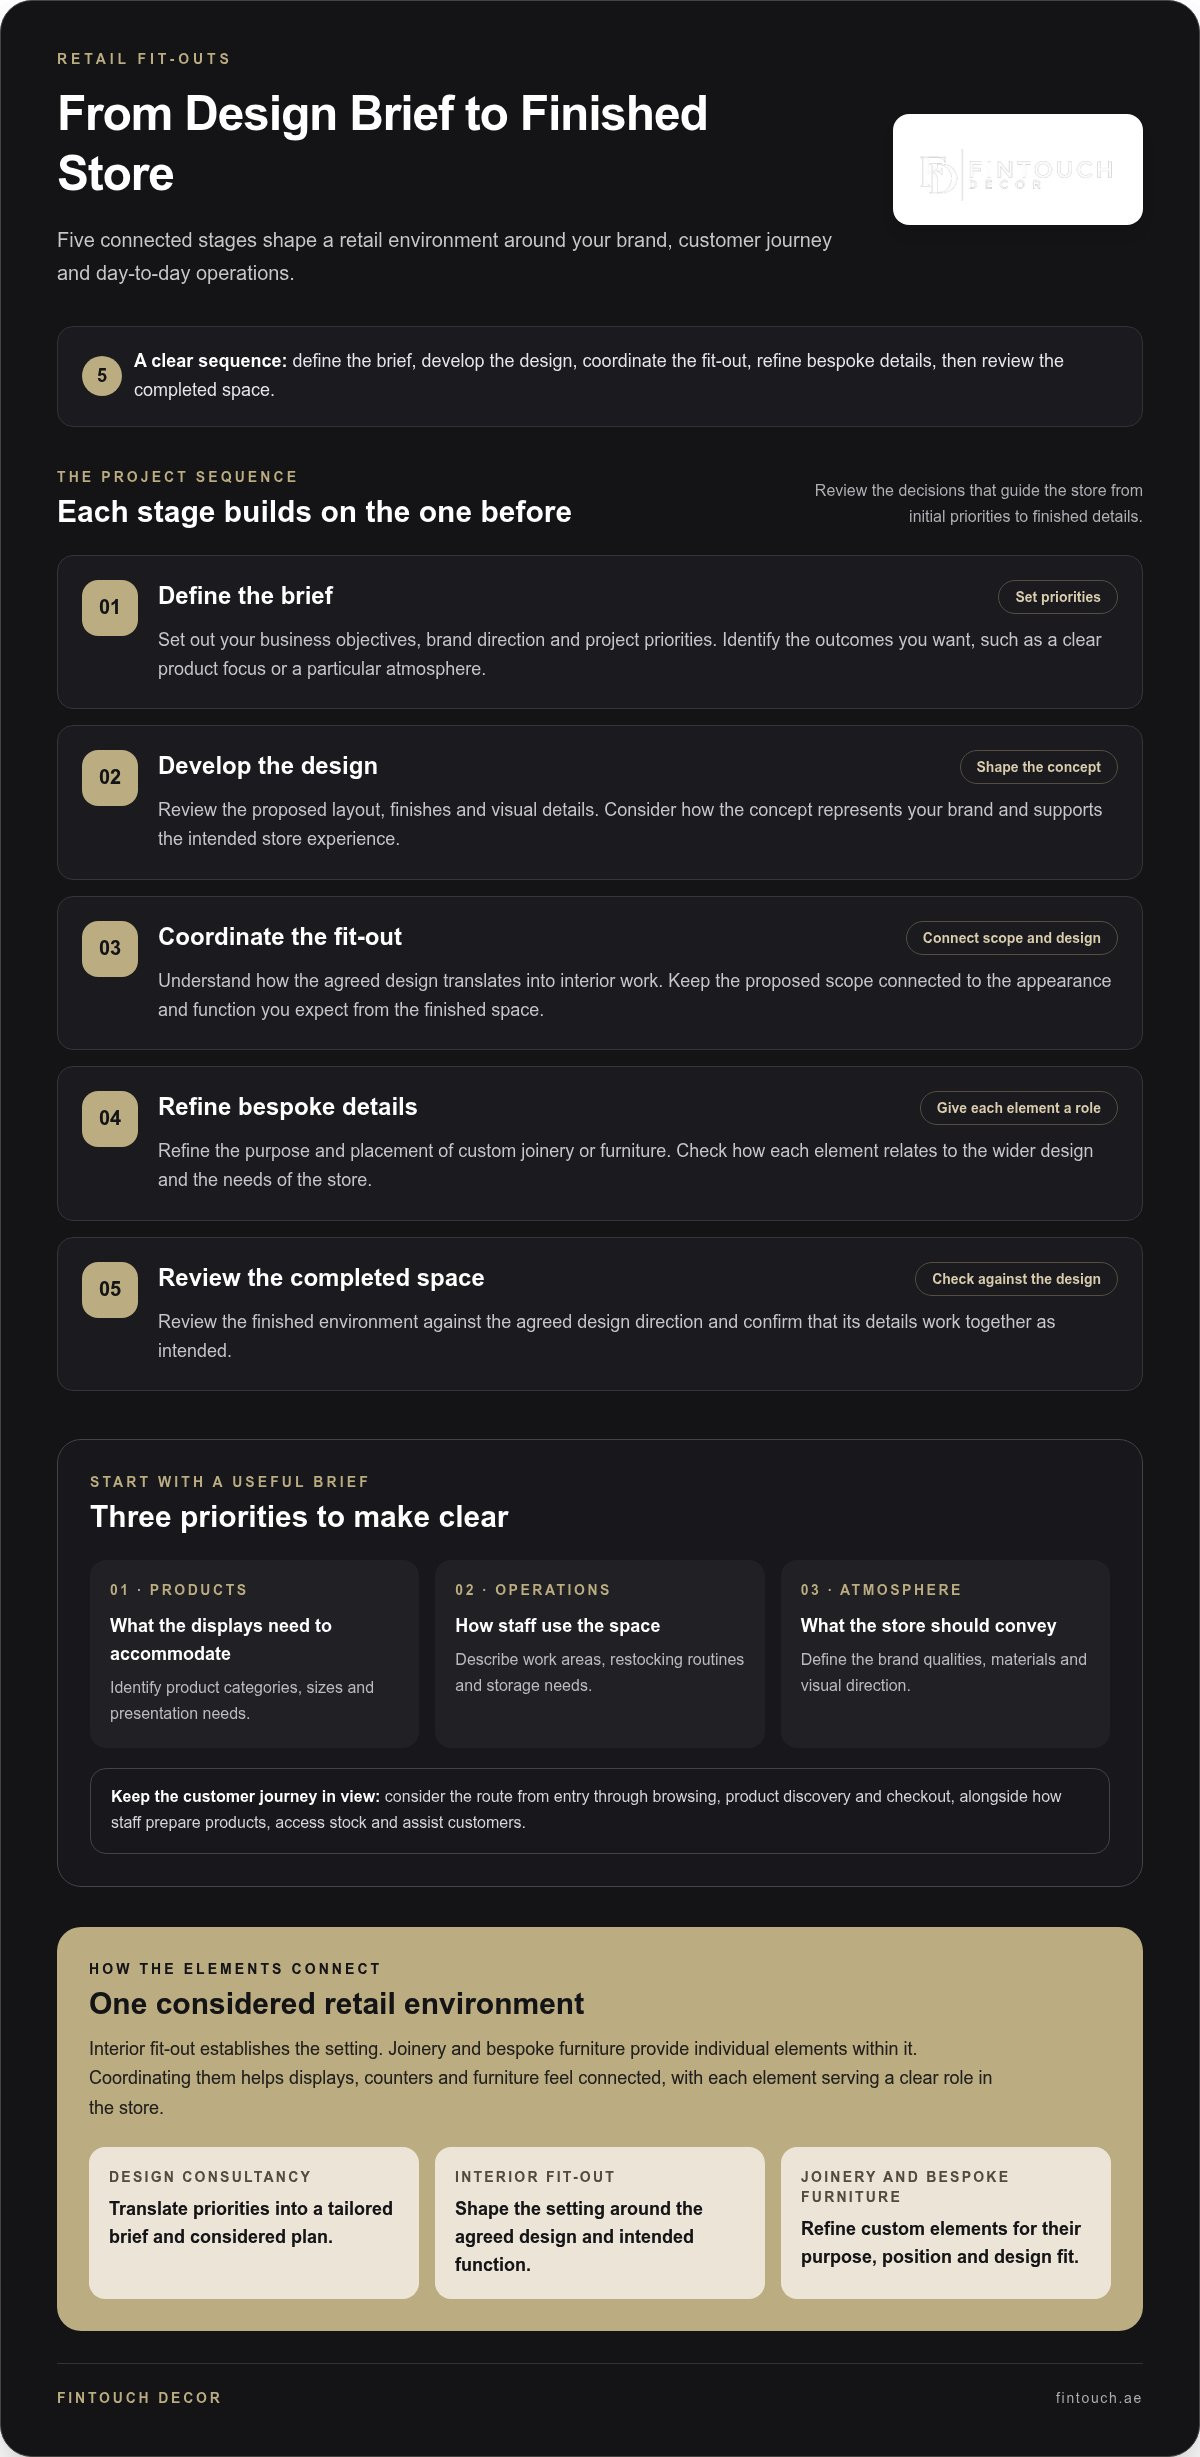
The sequence is straightforward: define the brief, develop the design, coordinate the fit-out, refine bespoke details and review the completed space. Each stage builds on earlier decisions. Agreeing on the purpose of key features before detailed planning helps keep the finished environment aligned with your intended direction.
- Brief: Set out your business objectives, brand direction and project priorities. Identify desired outcomes, such as a clear product focus or a particular atmosphere.
- Design development: Review the proposed layout, finishes and visual details. Consider how the concept represents your brand and supports the intended store experience.
- Fit-out coordination: Understand how the agreed design translates into interior work. Keep the proposed scope connected to the appearance and function you expect from the finished space.
- Bespoke details: Refine the purpose and placement of custom joinery or furniture, and check how each element relates to the wider design.
- Completion: Review the finished environment against the agreed design direction and confirm that its details work together as intended.
What should happen during retail design development?
Design development turns your brief into a considered plan. Design consultancy can help balance visual priorities with the way your store needs to function. Review the proposed layout, finishes and key features, then give feedback on what feels true to your brand and what needs refinement before the design progresses.
Consider bespoke furniture and joinery in relation to a specific need. For example, assess a tailored counter by its intended use, position, storage requirements and fit with the overall design. This keeps custom elements purposeful rather than treating them as standalone features.
How do fit-out, joinery, and bespoke furniture work together?
Interior fit-out establishes the setting, while joinery and bespoke furniture provide individual elements within it. Coordinating these parts helps fixed features, counters and displays feel connected and gives furniture a clear role in the store. Fintouch Decor’s retail design, fit-out and joinery services can be tailored to your brief, with each element considered in relation to the intended environment.
A design and build approach combines design and construction under one responsible provider, helping maintain continuity between the agreed vision and its delivery. The Retail Contractors Association offers a reference point for professional considerations in retail construction, including ethics, safety and quality. For your project, assess whether the proposed scope and design decisions address the specific requirements in your brief.
For a connected approach from concept to finished store, explore Fintouch Decor’s retail design and fit-out services.
How to Compare Retail Fit-Out Services Before You Decide
Compare each proposal against your business priorities, not only the visual impression of a concept. Strong retail store fit out services should explain how design decisions relate to product presentation and daily operations. Use the same criteria for each proposal, and look for a clear connection between your requirements, the proposed work and the finished environment.
| Area to compare | What to assess | Fintouch Decor’s approach |
|---|---|---|
| Design coordination | Does the design reflect your brand and the customer experience you intend to create? | Design consultancy informs a tailored retail design. |
| Fit-out scope | Is the proposed interior work clearly connected to the intended finished environment? | Retail design and fit-out are considered as connected parts of the project. |
| Joinery | Are fixed elements planned around their purpose, placement and relationship to other store features? | Joinery contributes to a considered retail interior. |
| Bespoke furniture | Does each proposed piece respond to a specific display, service or storage need? | Bespoke furniture can be tailored to the project. |
| Communication | Are design decisions and scope explained clearly, with a visible link to your brief? | Project choices can be discussed in relation to your retail requirements. |
Which capabilities matter for a tailored retail fit-out?
Consider how design consultancy, interior fit-out, joinery and bespoke furniture address the needs you have prioritised. A proposal should explain the purpose of key elements, not simply present them as attractive features. For example, assess a display fixture for product visibility, ease of access, storage needs and how it relates to nearby features. Fintouch Decor brings retail design, fit-out and joinery together in a tailored project approach.
How can you assess craftsmanship, quality, and safety?
Look closely at the proposed details. Check whether finishes suit the intended use of each area, fixtures have a clear purpose and joinery feels consistent with the overall concept. Ask whether the design explanation connects visual choices with practical outcomes, such as ease of use and a cohesive appearance, rather than relying on broad claims.
Visual impact should work alongside store operations. Review access to displays, counters and staff work areas, and consider whether each feature supports the activity it is designed for. Clear descriptions, coherent drawings and a well-defined scope help you understand how the proposal translates your priorities into a usable environment. Compare the reasoning behind the design choices as carefully as the finished look.
How to Plan a Retail Store Fit-Out Around Customers and Operations
Start with what the store needs to achieve, then define what customers and staff need from the space. This keeps design decisions grounded in how your business runs. Use this sequence to organise your planning:
- Set business objectives: Identify the store’s role, the products or services it needs to support, and the experience you want customers to remember.
- Describe customers and products: Note who you serve, how they browse, which product categories need emphasis, and how items should be presented.
- Map daily tasks: Record how staff replenish displays, access storage, assist shoppers and manage checkout.
- Set spatial priorities: Consider customer circulation, product visibility, sales areas and staff work zones together.
- Shape the design direction: Separate essential functional requirements from preferred finishes, lighting and visual references.
This sequence gives retail store fit out services a practical foundation. It also helps you explain why a design decision matters, whether it supports product discovery, makes restocking easier or gives your brand a distinctive presence.
How should your retail brief describe customers and products?
Describe customer needs in terms that inform design: what visitors come to find, how they browse and what would make the experience comfortable. Then connect those needs to your product categories. Small, detailed items may benefit from displays that support close viewing. Products customers need to handle or compare may call for more accessible presentation. Separate essential requirements from inspiration images, so visual references guide the design without becoming fixed instructions.
How can the design balance display, storage, and staff needs?
Consider visibility, circulation and staff access together. A prominent display should attract attention without interrupting movement or making restocking awkward. Plan storage and staff work areas early, rather than trying to fit them around customer-facing features later. Joinery, furniture and lighting can express your brand while helping staff present, access and care for products. Match finishes to the intended use of each area, balancing the look you want with the demands of daily operation.
Use this brief checklist to prepare for design discussions:
- Business objectives and the experience you want customers to have
- Customer groups, browsing habits and product categories
- Display priorities, stock storage and staff routines
- Preferred visual direction, finishes and lighting references
- Functional needs that should take priority over optional details
A clear brief makes it easier to shape a retail environment around your business, rather than forcing your operations into a predetermined layout. Plan your tailored retail design with Fintouch Decor.
Fintouch Decor Retail Fit-Outs: Tailored Design Through to Bespoke Details
Your retail environment should reflect your brand and the way you want your business to operate. Fintouch Decor provides retail design and fit-out services across the UAE, bringing design consultancy, interior fit-out, joinery and bespoke furniture together around your project requirements.
This connected approach lets you consider the whole environment while refining its individual details. A display, counter or other bespoke feature can be planned around your visual direction and its intended role in the store. The aim is a cohesive result in which each design decision contributes to a distinctive space that supports everyday use.
What can a joined-up retail design and fit-out approach include?
Design consultancy helps define the direction of your project, while interior fit-out and joinery shape the space and its built-in details. Bespoke furniture can respond to specific needs, from product presentation to the atmosphere you want customers to experience. Fintouch Decor’s retail design and fit-out services connect these considerations, keeping your brief at the centre of the design process.
As you explore interior design and fit-out craftsmanship, consider how each element will serve both your store’s identity and its intended function. A focused project discussion can help translate your priorities into a tailored direction.
What are your next steps towards a tailored retail space?
Prepare a short outline of what your store needs to achieve and what you want customers to experience. Include essential functions, product and storage needs, and your preferred visual direction. Share these priorities with Fintouch Decor to begin a tailored project discussion.
Shape a distinctive retail environment that brings your brand’s character and practical needs together.
Shape a Retail Space Ready for What’s Next
Your store is more than a setting for products. It expresses your business through the way customers encounter your brand and the way your team serves them. Treat each design decision as an opportunity to create a space that feels distinctive and remains useful as your retail priorities evolve.
Before moving forward, consider what you want customers to remember, which parts of the experience deserve greater emphasis and how the environment can support your team throughout the day. These priorities give retail store fit out services a clear direction, connecting the design to your business rather than to passing trends.
Bring your vision and priorities together with Fintouch Decor, and take the next step towards a retail environment shaped around your brand.
Shape your tailored retail fit-out and create a store with distinctive character and practical purpose.
Frequently Asked Questions
What do retail store fit-out services include?
Retail store fit out services can bring design consultancy, interior fit-out, joinery and bespoke furniture together in a project tailored to your store. The scope depends on your requirements: one retailer may need a complete interior transformation, while another may focus on selected displays or custom furniture. Define which elements the project needs to address so you can assess how the work will support your brand and daily operations.
How do Retail Fit-Outs differ from retail interior design?
Retail interior design develops how a store should look and function, while Retail Fit-Outs translate the agreed direction into a physical retail environment through coordinated construction and decoration work. Design can establish the layout, finishes and atmosphere; fit-out work puts those choices into practice. Bringing the two together helps align the intended customer experience with the finished space.
How long does a retail store fit-out take?
The time required varies according to the project’s scope, design complexity, bespoke elements and coordination needs. A focused update and a full interior transformation involve different levels of work, so the project plan should reflect the specific requirements of your store. Before proceeding, establish what work is included, what decisions or information are needed from you, and how progress will be communicated. Avoid relying on a general estimate that does not account for your project’s scope.
Can retail fit-out services include bespoke furniture and joinery?
Yes. A tailored retail fit-out can include joinery and bespoke furniture designed around your store’s needs. For example, a made-to-measure counter can combine a customer-facing surface with storage for items staff need close at hand. Fintouch Decor’s in-house manufacturing capabilities support bespoke furniture production. Define the intended use and visual direction of each piece so it can be considered as part of the overall retail environment.
How can a retail fit-out improve the customer experience?
A considered fit-out can make it easier for customers to notice products, understand how to explore the store and find service points. Clear sightlines to a featured display can help visitors orient themselves, while a thoughtfully positioned checkout can make the final stage of a visit feel straightforward. Materials, lighting and visual details also shape the atmosphere and help the physical store express your brand consistently.
What should I prepare before discussing a retail fit-out project?
Prepare a concise outline of your business goals, products, customer priorities and essential store functions. Note display and storage requirements, the staff tasks the space must support, and the features you want customers to notice. Bring visual references if they help convey your preferred atmosphere, but distinguish inspiration from must-haves. This gives the design discussion a practical starting point and helps shape a solution around your store.