
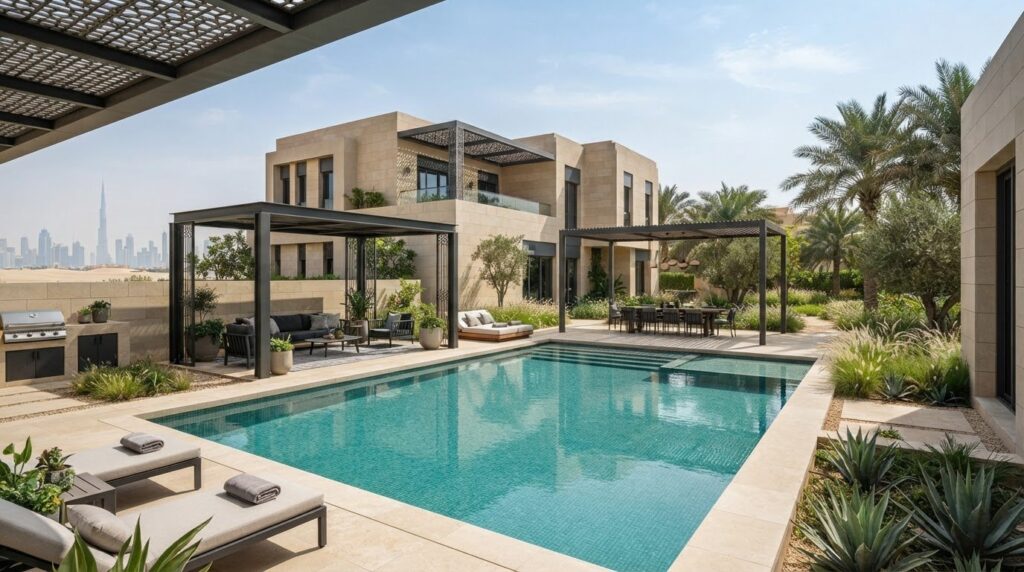
What if the best outdoor amenities aren’t the most impressive features, but the ones that work beautifully together? In the UAE, an inviting exterior must balance comfort, function and durability while reflecting your property’s character. A pool, landscape and furniture can each look exceptional on their own, yet feel disconnected without a considered plan.
Choosing features is easier when you start with how you want to use the space: relaxing, entertaining, dining or spending time by the pool. Then consider what will make those activities comfortable and practical, from shade and seating to bespoke outdoor furniture, fences and railings. This guide helps you create a shortlist suited to your setting, assess exposure and upkeep, and plan how landscape design, swimming pool construction and custom joinery can come together. The result is an outdoor environment shaped around your needs, with comfort and considered detail at its heart.
Key Takeaways
- Choose outdoor amenities around who will use the space and what they need to do there.
- Consider shade, seating, dining, recreation and poolside use alongside exposure, upkeep and durability.
- Compare residential, hospitality and corporate settings to clarify priorities such as privacy, activity and design character.
- Plan access, circulation and gathering zones before coordinating features with the existing landscape.
- See how design consultancy, landscape design, pool construction, outdoor furniture and custom joinery can support a tailored vision.
Outdoor amenities: what they add to a well-planned space
Outdoor amenities are features that make an exterior more useful, comfortable and inviting while supporting the way it is designed and experienced. Their value depends less on how many features you include than on how well each one suits the people who use the space. A quiet garden for a household has different priorities from a shared hotel terrace or a corporate outdoor area used for breaks and informal conversation.
A well-planned exterior feels considered because its elements serve a clear purpose. A shaded seat beside a garden path invites a pause; a poolside area supports relaxation; and open space near an entrance helps people move through comfortably. These choices work best as parts of one design, rather than as attractive additions selected independently.
What counts as an outdoor amenity?
The term covers much more than furniture. Seating, shade structures, landscape elements, pool areas, outdoor furniture and other structures can all contribute. Some features serve a practical purpose, such as a shaded place to sit or a railing that defines an edge. Others support social gatherings, recreation or the visual character of a property.
The purpose changes by setting. At home, a dining area can connect everyday meals with the garden. In hospitality, seating arrangements can create a welcoming place to gather or unwind. In a corporate outdoor area, comfortable furniture can make a courtyard useful for breaks or informal discussions. Space for outdoor recreation activities can also shape the choice of landscape and open areas, depending on who will use them.
Why should amenities be planned together?
Coordinated planning helps different activities share a space without competing. Consider the route from a door to the pool, how guests approach a dining area, and where someone might sit apart from a gathering. Clear movement paths help people reach each zone, while thoughtful placement gives each activity room to feel natural.
Visual consistency matters, too. Repeating selected materials, finishes or forms across seating, paving and landscape details can create a sense of connection. This doesn’t mean every element must match. A considered palette can let bespoke furniture or a distinctive feature stand out while still relating to its surroundings.
Planning elements together can reveal practical conflicts early. A seating arrangement might narrow a walkway; a new structure might interrupt a preferred route; or a poolside feature might take up space needed for lounging. Map these relationships before finalising individual choices. Start with the activities, then position the features that support them. This approach helps create an exterior that feels purposeful, comfortable and coherent, not simply furnished.
Outdoor amenities that support comfort, function and durability
Each feature should earn its place through the experience it creates and the conditions it will face. Choose outdoor amenities to suit their intended use and level of exposure, then coordinate their appearance with the wider design. In the UAE, strong sun, heat and airborne dust can affect when an area is comfortable to use and how frequently its surfaces need cleaning. Factor these demands into your choices from the beginning.
Shade, seating and gathering areas
Shade structures can make seating more inviting for conversation, dining or a quiet pause. Place chairs and tables where people can gather without narrowing routes between entrances, landscape zones and pool areas. Orient seating towards a garden view or focal point, while leaving enough room to move around it. If a gazebo is central to your design, the existing premium gazebo guide offers a closer look at this type of outdoor structure.
Think in layers of purpose rather than isolated purchases:
- Shade: Structures can define a sheltered setting for dining or lounging.
- Seating and dining: Furniture can support everything from brief pauses to shared meals, provided its placement allows comfortable circulation.
- Recreation: Open areas can make room for play, movement or relaxation, depending on the users and available space.
- Landscape and poolside: Planting, pool areas and nearby seating can shape a connected outdoor experience.
Landscape, poolside and boundary features
Planting can soften hard surfaces, frame a view or create a more private corner. A pool area has its own rhythm, with movement between the water, seating and the rest of the garden. Fences and railings, including pool fences, can be designed as part of the composition, with their placement and visual form coordinated with adjoining landscape and structures.
Furniture completes the setting when its scale, arrangement and finish relate to the surrounding features. A relaxed poolside layout may call for a different arrangement from a dining terrace, even if both share a consistent design language. For inspiration on design principles for outdoor spaces, the National Park Service’s discussion of landscape design offers context on planning outdoor environments for people and their activities.
Durability depends on more than a material name. Consider how much direct sun an item receives, how often people use it, whether it sits near planting or a pool, and how easily its surfaces can be cleaned. A bespoke choice should respond to those conditions as well as your preferred look. Coordinating landscape design, pool construction and outdoor furniture connects practical decisions with the visual character of the property. Explore tailored outdoor design solutions as you shape a plan around your space and its daily use.
How to match outdoor amenities to property and users
The right choices depend on who will use the space, what they’ll do there and how much privacy they need. A home may call for personal comfort and flexible family use; a hospitality setting must support a considered guest experience; a corporate outdoor area often needs to work for shared breaks and easy movement. Use the comparison below to set priorities, then tailor each choice to the property and its daily routines.
| Setting | Users and activities | Privacy and maintenance | Design character |
|---|---|---|---|
| Residential | Household members relaxing, dining and gathering | Personal privacy; upkeep suited to household routines | Reflects the home and its residents’ preferences |
| Hospitality | Guests arriving, socialising, dining or unwinding | Welcoming shared areas; maintenance planned around frequent use | Expresses the intended guest experience |
| Corporate | Employees taking breaks or meeting informally | Shared use; clear circulation and straightforward upkeep | Complements the workplace and supports everyday use |
These are not fixed formulas. A property may combine several uses, so the plan should give each activity enough room without forcing every area to serve the same purpose. Privacy, access and patterns of use help determine what belongs where.
Which amenities suit a residential outdoor area?
Start with your household’s routines. Do you want space for meals outdoors, a quiet place to read, or an open area where family and friends can gather? Map the routes between the home, seating, garden and pool, then consider where shade and furniture will support those activities. Bespoke furniture can respond to the dimensions and character of your layout, while landscape planning connects planting, paths and places to pause.
What changes for hospitality and corporate spaces?
In hospitality, consider the guest journey from arrival to gathering and relaxation. Seating clusters can invite conversation, while clear routes help guests move between outdoor zones. The layout and visual character should support the experience the property aims to create, rather than adding furniture wherever space is available.
For a corporate outdoor area, think about shared breaks, informal conversations and circulation between entrances and seating. Keep gathering spots distinct from routes people use to pass through, and consider how the space serves different users across the day. Maintenance needs also change with the frequency and nature of use, so choose finishes with cleaning routines in mind.
Use the comparison to set priorities, not to select a universal formula. A tailored landscape design can balance privacy, activity and visual character, whether your goal is a personal home retreat, a welcoming guest setting or a purposeful shared workplace.
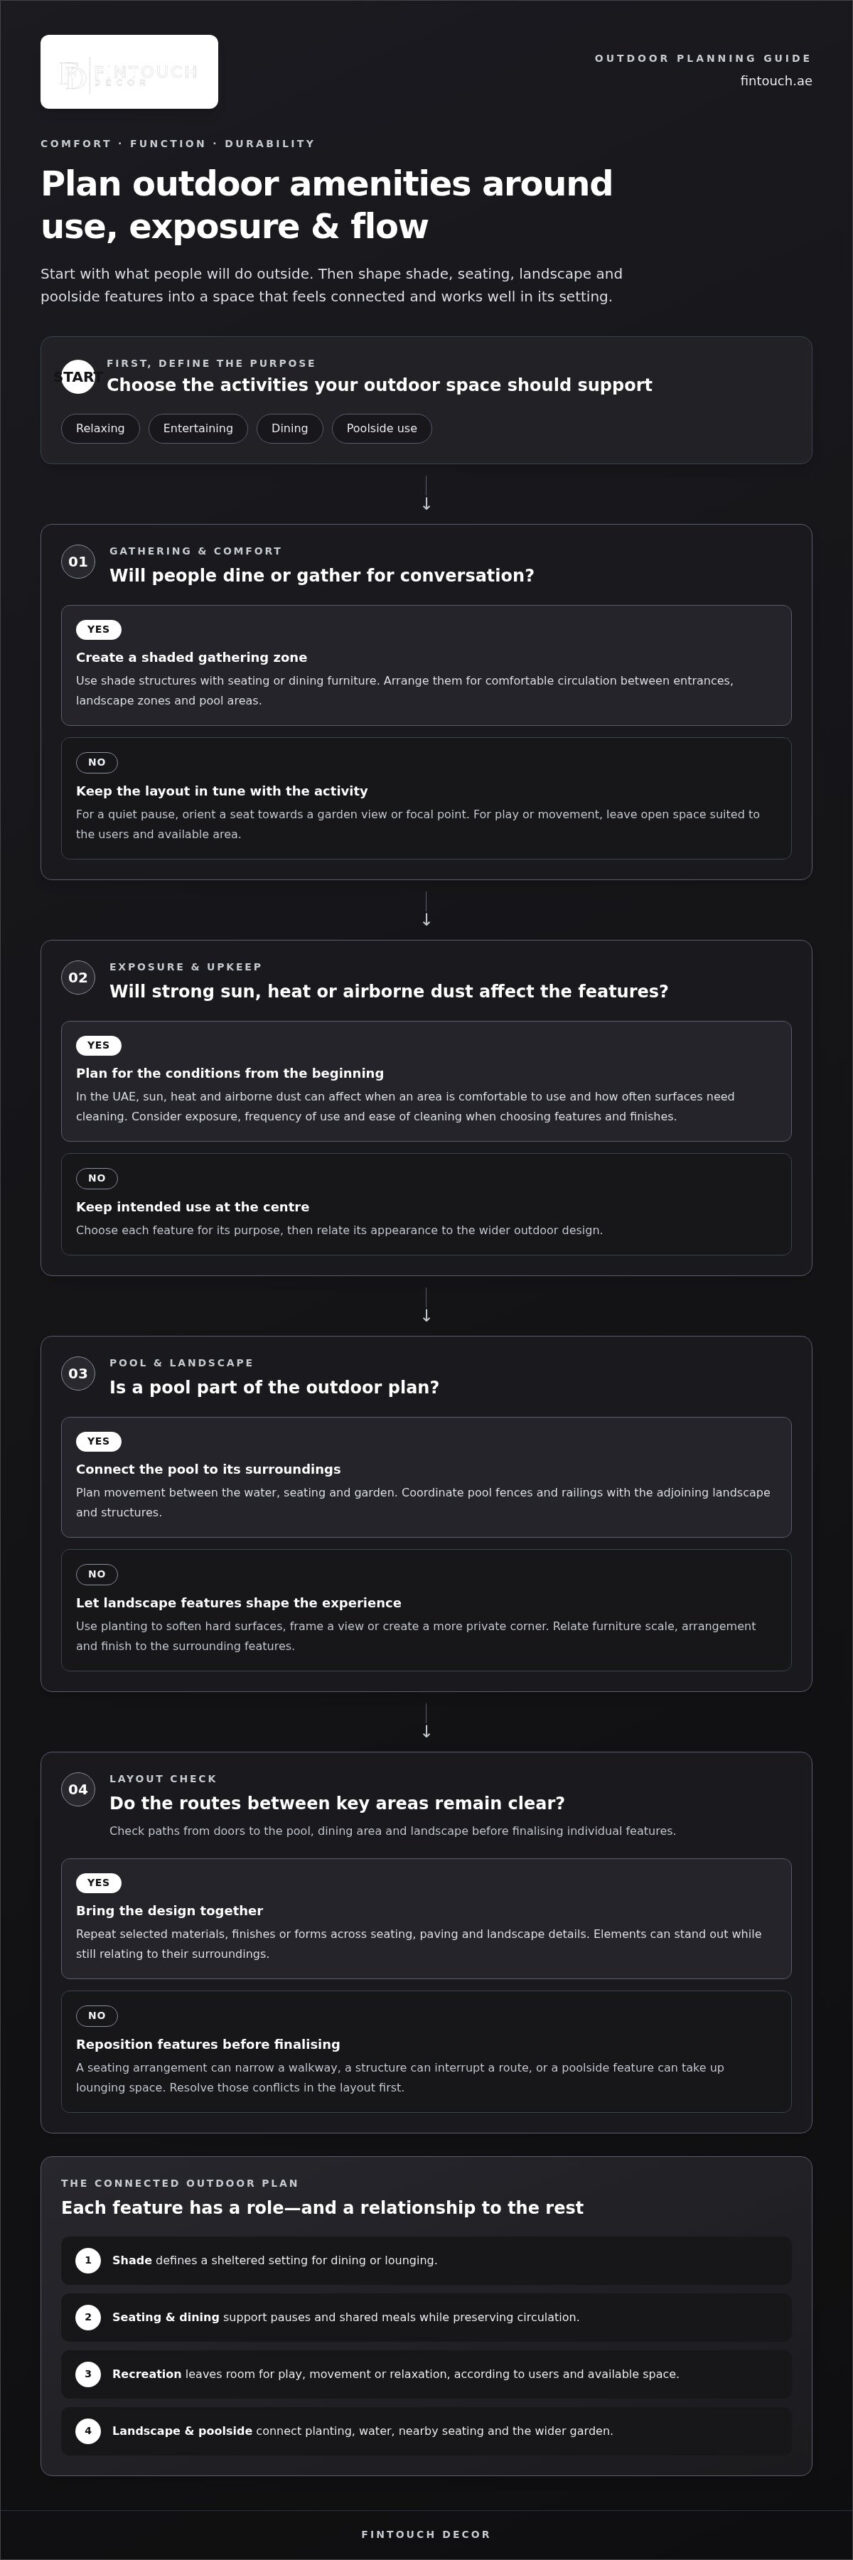
How to plan outdoor amenities for a cohesive layout
A clear plan turns a collection of ideas into a space that feels purposeful. Before selecting outdoor amenities, establish what the area needs to do, how people will move through it and which existing features should shape the design. This sequence helps balance comfort and visual character with the practical demands of upkeep and regular use.
Start with activities, users and site conditions
Begin with the people who will use the space and the activities it should support. Note where you need room to dine, relax, gather or move between areas. Then assess the site: consider the path of the sun, exposure to dust, access points, existing surfaces, planting and available space. Separate essential functions from optional additions before choosing furniture, finishes or structures.
- Define the use. List the activities the outdoor area should accommodate and who will take part. A household might prioritise dining and quiet relaxation, while a shared setting may need space for group gatherings and clear routes.
- Assess the site. Map entrances, existing landscape, surfaces, areas of sun and shade, and paths people already take. This helps reveal where a feature will fit naturally and where it could interrupt movement.
- Set priorities. Identify the functions the space needs first, such as shade over a seating area or an unobstructed route between the home and garden. Keep optional features separate so they don’t crowd out practical needs.
- Coordinate features. Position seating, shade, planting and pool elements in relation to one another, considering access, privacy and views from inside and outside the property.
- Refine the design. Review the arrangement for visual consistency, ease of cleaning and suitability for expected use. Adjust the layout before settling on the final combination of finishes and furnishings.
Coordinate features before finalising the design
Think of the layout from a person’s point of view. Trace the route from the entrance to a dining area, or from a seating zone to the pool. Keep gathering places distinct from main circulation paths, and consider how planting or boundary features may frame views or create separation. These relationships are easier to refine on a plan than after selecting individual elements.
Next, bring the visual details together. Furniture, custom joinery, landscape elements and fences or railings can share complementary forms and finishes without matching exactly. Consider how each choice will look in the setting, how it will be used and how much care it will need. A refined design should support daily life as well as the appearance you want to create.
For a tailored approach, shape an outdoor plan with Fintouch Decor, bringing landscape design, pool construction, outdoor furniture and custom joinery into a considered vision for your property.
Bring your outdoor amenities together with Fintouch Decor
A cohesive exterior begins with understanding how you want to use it. Through design consultancy, Fintouch Decor can translate your activities, preferences and property conditions into a tailored outdoor vision. Rather than treating the landscape, pool and furniture as separate decisions, the design considers how these elements relate and contribute to the overall experience.
A connected approach to landscape, pools and outdoor furniture
Landscape design and swimming pool construction can be planned together, so paths, planting, poolside areas and places to sit feel connected. The arrangement can respond to how you move through the space and where you want to gather or unwind. Outdoor furniture and custom joinery add practical function and help express the character of the setting.
Fintouch Decor’s in-house manufacturing supports bespoke furniture shaped around the project design. Furniture can be considered in relation to the space it serves, rather than added as an afterthought. For example, a seating area can be planned alongside its landscape setting and nearby pool features, with attention to how the pieces relate in scale, use and appearance.
Bringing these decisions together also clarifies how details such as fences, railings and pool fences fit into the overall composition. The aim is not to make every feature identical, but to create a clear design relationship between them. The right balance depends on the property, its users and the experience you want the outdoor area to provide.
Shape an outdoor space around your vision
Every project has its own priorities. You might want a calm garden retreat, a generous setting for entertaining, or an exterior that makes a hospitality or corporate environment more inviting. A considered plan brings those intentions into focus, then aligns landscape, pool construction, furniture and joinery with the way the space needs to function.
Fintouch Decor brings these elements together through tailored design and construction decisions, considering comfort, durability and visual character as part of the same vision. The result is a purposeful exterior shaped around the setting, not a preset formula. Define the experience you want, then take the next step towards making it real.
Transform your outdoor space with Fintouch Decor.
Give your outdoor vision a clear next step
Picture the moments you want your exterior to hold: a quiet pause at the end of the day, an open-air meal with friends, or a welcome retreat after time spent outdoors. Let that picture guide the character of your space. The most meaningful outdoor amenities connect naturally with your lifestyle and become part of the way you enjoy your property.
With Fintouch Decor, you can bring that personal vision into a bespoke exterior designed around your aspirations. Begin shaping a space that feels distinctly yours and invites you to make more of every day outdoors.
Transform your outdoor space with Fintouch Decor.
Frequently Asked Questions
What are outdoor amenities?
Outdoor amenities are considered additions that shape how an exterior feels and functions, from a place to pause to a feature that gives the garden a focal point. To decide what belongs, look at the experience each addition creates: does it invite you to linger, make a transition easier or add visual interest? This helps you assess each idea by its contribution, not just its appearance.
Which outdoor amenities are best for a home?
The best choices for your home are the ones you’ll return to as part of everyday life. Before selecting a feature, think about how often you’d realistically use it and whether it supports a routine you already enjoy. You might begin with a central element, such as a dining setting, then leave room for the garden to evolve. A flexible area can accommodate changing preferences without making the initial design feel incomplete.
How can I make an outdoor area more comfortable in the UAE?
Consider how comfort changes across the day and through the seasons. Observe where sun and shade fall at the times you’re most likely to be outside, then position the main seating accordingly. You can also consider whether the transition from indoors feels inviting after dusk, when a different atmosphere may suit relaxing or entertaining. These observations help you shape the space around your actual patterns of use.
Can outdoor amenities be customised for different property types?
Yes. Customisation can respond to a property’s proportions, architectural character and the identity you want the exterior to express. For a private residence, details may echo the home’s finishes; in a hospitality project, the arrangement can reinforce the desired guest atmosphere; and at a workplace, the design can relate to the organisation’s setting. Tailoring dimensions and visual details helps each project feel distinctive rather than selected from a fixed template.
What should I consider when choosing outdoor furniture?
Assess furniture in context, not as a standalone item. Measure the available footprint, including the space needed to pull chairs out or move around a table. Think about how pieces will look in natural light and whether their finish suits the visual character you want. Consider the care each piece will need, too. These checks can help you choose furniture that feels comfortable in place and remains practical to look after.
How do I coordinate a pool with the surrounding landscape?
Decide what you want the pool to contribute to the garden’s overall view. It might be a prominent focal point, or it may sit more quietly within the landscape. Consider how planting looks from nearby windows and whether leaves or other debris could increase poolside cleaning. These details can guide the relationship between greenery and water. Coordinating pool construction with landscape design helps you plan the pool, planting and surrounding areas as one connected setting.
What is the first step in planning outdoor amenities?
Begin with a visual record of the space. Take photographs from the main viewpoints, including from inside the property, and note existing features you’d like to retain or change. Then write down the outcome that matters most to you. This gives you a clear reference when reviewing design ideas and helps distinguish features that support your vision from additions that simply catch your attention.