
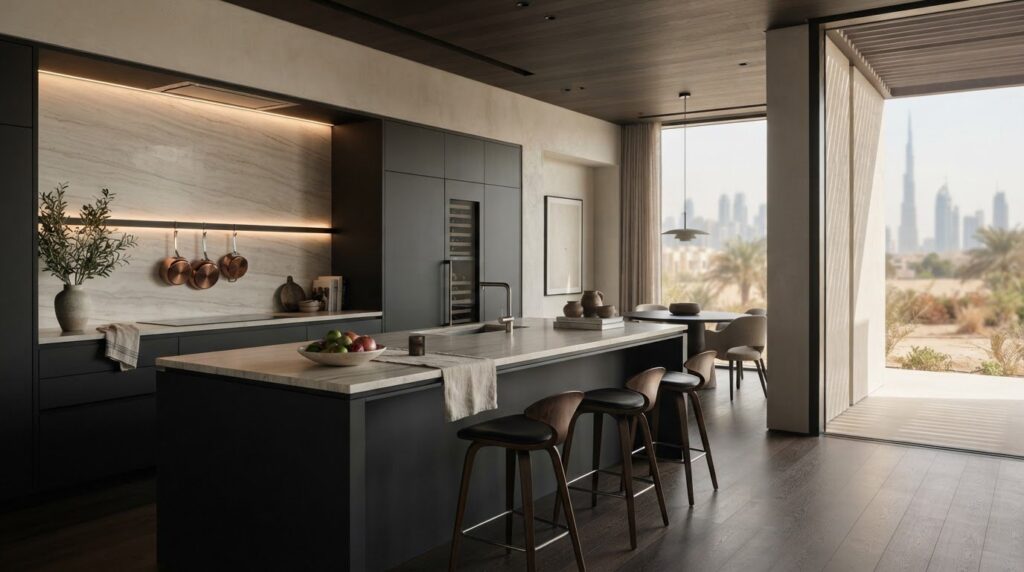
What makes a kitchen impressive is not only its finishes, but how naturally it supports daily life. A luxury kitchen fit out project should bring both together, translating your personal style into a space that’s practical for cooking, gathering and living.
It’s natural to wonder whether inspiration will translate into a workable plan, or whether design, joinery and fit-out decisions will pull in different directions. Start by shaping the brief around your routines and the dimensions of your home. This guide explains how to coordinate layout, storage, lighting and finishes, and how considered decisions help maintain a coherent vision through execution.
Fintouch Decor brings design consultancy, joinery and fit-out solutions together to help shape a bespoke interior. Its in-house manufacturing capabilities also support oversight of bespoke furniture production. Read on to see how a tailored approach can create a kitchen that feels refined, functions beautifully and suits the way you live.
Key Takeaways
- Begin with your space and daily routines to create a kitchen that feels elegant and works naturally for your household.
- Coordinate layout, joinery, finishes and lighting to create a cohesive design with practical storage.
- Compare design priorities, from visual direction and maintenance to how the kitchen connects with nearby living spaces.
- Follow a clear path from design brief to completion, aligning consultancy, joinery and fit-out decisions along the way.
- A luxury kitchen fit out dubai can bring bespoke design and coordinated execution together, with in-house manufacturing supporting oversight of custom furniture production.
Luxury Kitchen Fit-Out Planning: Begin With Your Space and Daily Routines
How can your kitchen feel refined while still working for rushed breakfasts, relaxed dinners and everything in between? Start with the way you use it, rather than a finish or feature you’ve seen elsewhere. A good plan reflects your household, the room’s dimensions and the role the kitchen plays in your home.
A luxury kitchen fit-out coordinates the planning and execution of a tailored kitchen interior around your space, routines and design preferences. For a luxury kitchen fit out dubai, a clear brief connects the look you want with practical decisions from the outset.
What should your kitchen design brief include?
Describe how the kitchen works on an ordinary day. Note who cooks, whether several people prepare meals together, what you store and whether the room doubles as a place to eat, work or gather. These details help identify functional priorities before design choices take shape.
- Household routines: Describe typical meal preparation, shared use and how you prefer to gather.
- Storage needs: List what you want close at hand, what you use less often and which items need a dedicated place.
- Essential functions: Separate practical requirements from visual preferences, such as a particular colour palette or overall mood.
- Connection to nearby rooms: Decide whether the kitchen should feel visually open to adjoining living or dining areas, or have a more defined presence.
Kitchens have taken different forms across cultures and periods. The History and Evolution of Kitchens offers useful context for considering how cooking, gathering and household life shape a room’s role.
How do you balance appearance with everyday function?
Use visual references to describe an atmosphere, then pair each image with a practical reason it appeals to you. A polished, uncluttered kitchen may signal that you value clear surfaces, while a welcoming dining area may reflect a preference for shared meals. This makes inspiration useful without requiring you to copy a specific room or settle on a style too soon.
Think through the steps involved in common tasks. Where do you prepare food? Which ingredients and utensils should be easy to reach? Which surfaces need to stay clear for serving or gathering? These questions help connect movement, work surfaces and storage with everyday comfort. They also make design consultancy discussions more specific.
Finally, describe the feeling you want the kitchen to create: calm, sociable, warm or formally elegant. There’s no universal answer. A tailored brief gives the design team a clear basis for balancing visual character with the way you live.
Luxury Kitchen Fit-Out Design: Bring Layout, Joinery and Finishes Together
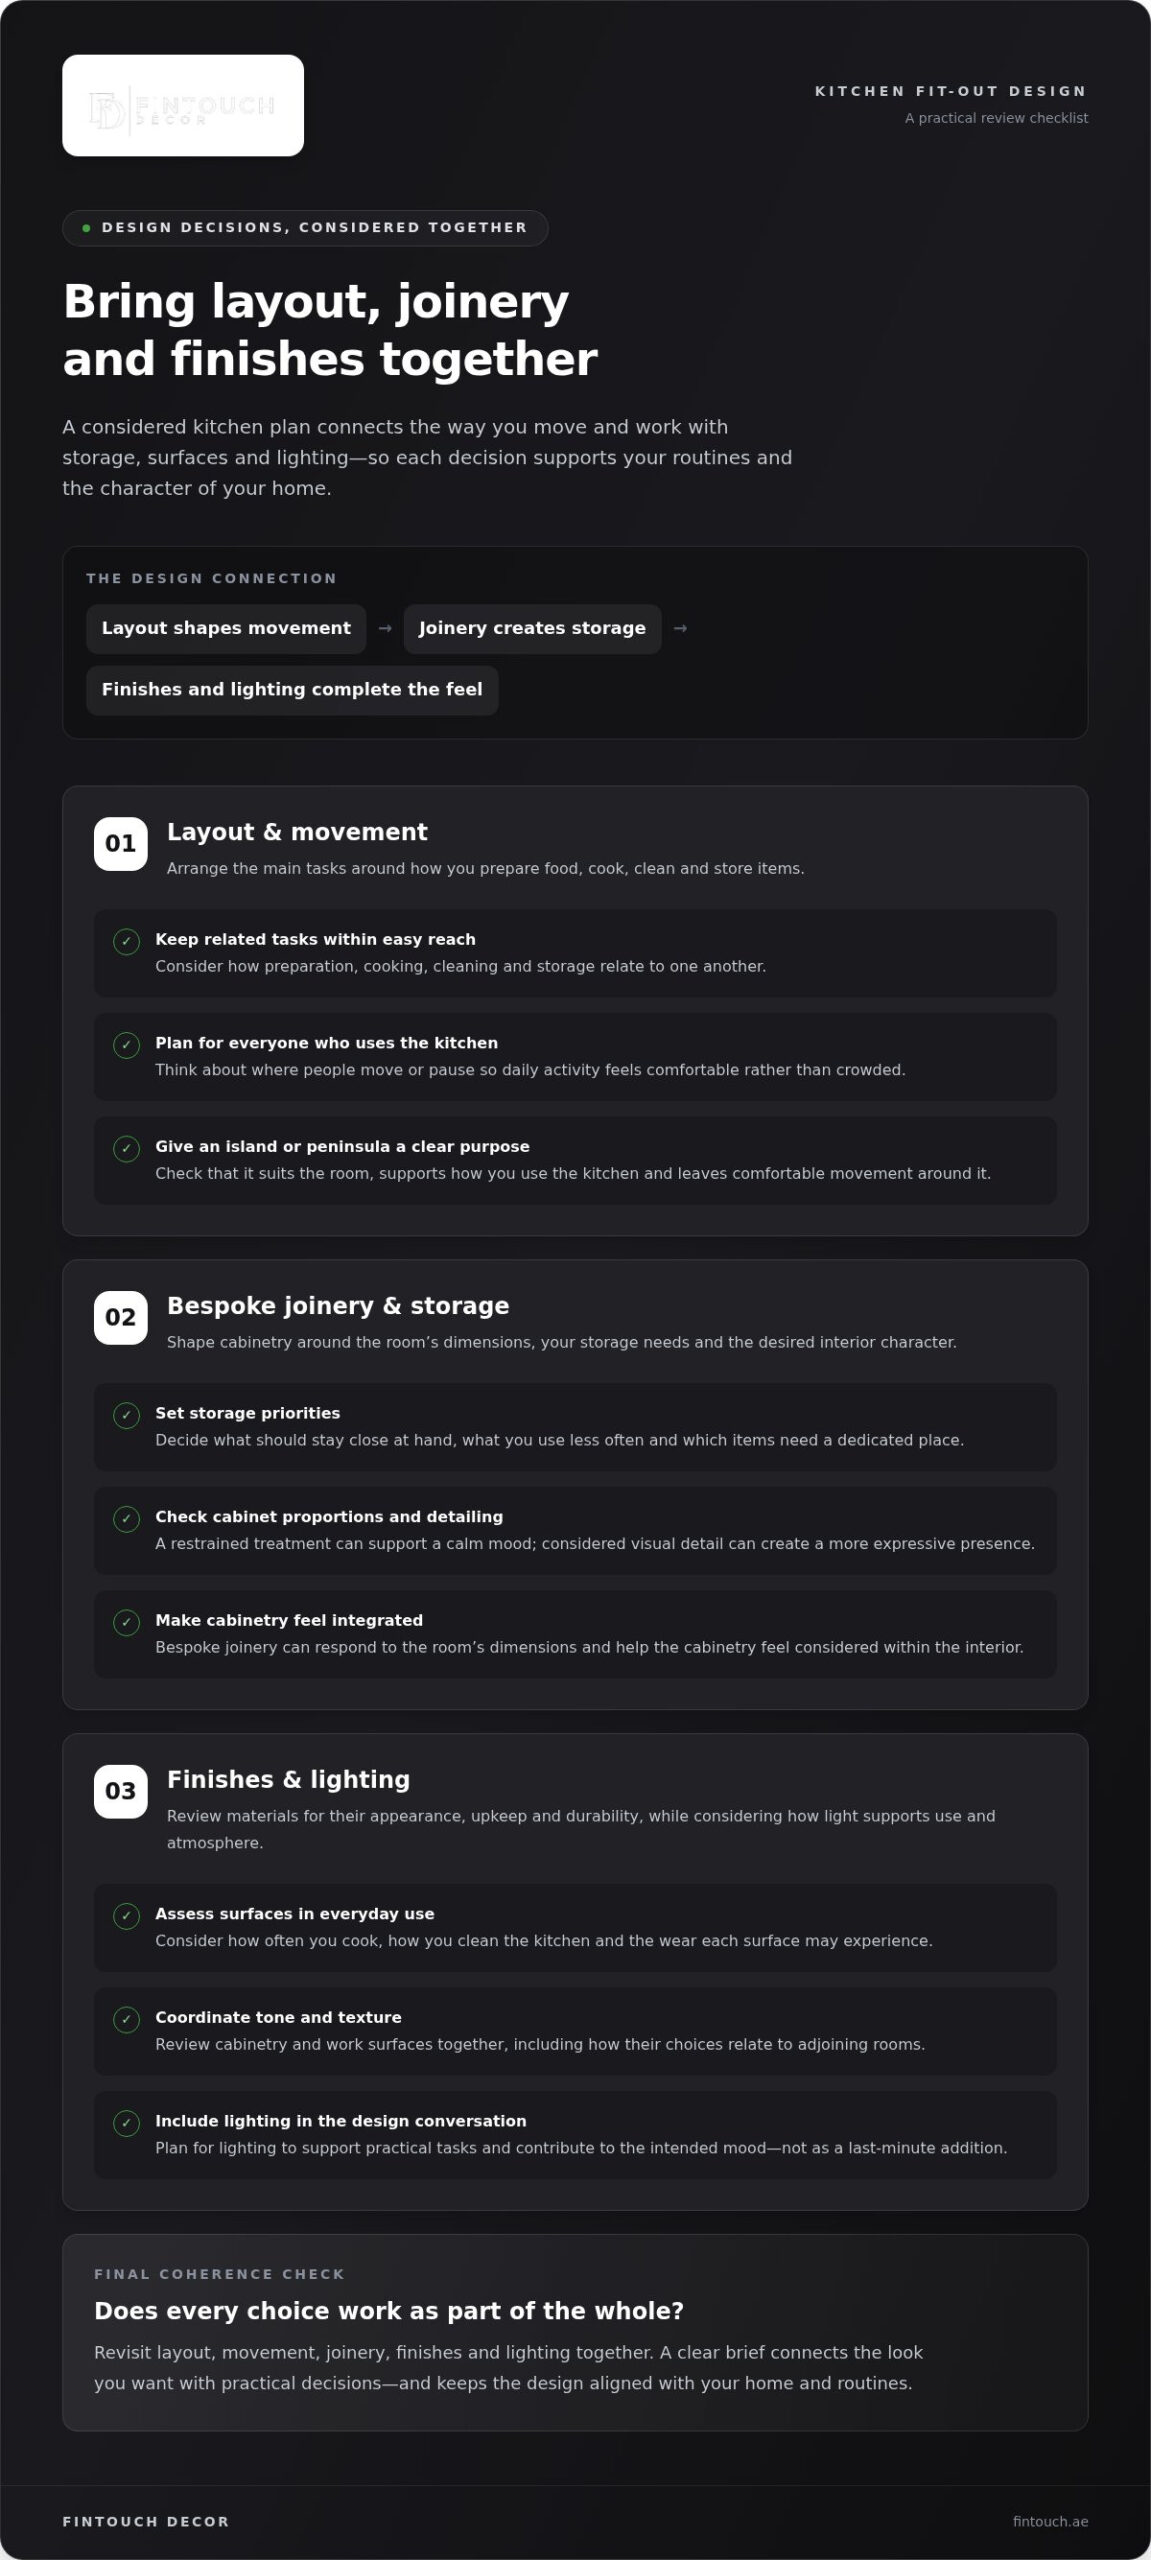
A considered design makes each decision support the next. Layout shapes movement; cabinetry provides storage and establishes visual rhythm; work surfaces support practical tasks while contributing to the room’s character; and lighting helps the space feel comfortable and usable. For a luxury kitchen fit out dubai, bring these elements together in a composition that suits your home and routines, rather than selecting each in isolation.
Which layout decisions shape a comfortable kitchen?
Consider how preparation, cooking, cleaning and storage relate to one another. Keep ingredients and utensils used together easy to access, and make the route between the main task areas feel natural. If more than one person regularly uses the kitchen, think about where each person will move or pause so daily activity doesn’t become crowded or interrupt another task.
An island or peninsula can add a place to gather or work, but its usefulness depends on the room and how you use it. Allow for movement around it, access to storage and the tasks you do every day. A plan with clear circulation may serve your household better than adding a feature simply because it appears in an inspiration image.
How can bespoke joinery create a more tailored fit?
Bespoke joinery can respond to the room’s dimensions and your storage priorities, helping cabinetry feel integrated rather than imposed. Its proportions, finish and detailing also influence the wider interior. A restrained treatment can support a calm, minimal mood, while considered visual detail can give the kitchen a more expressive presence. Choose the approach that supports the character you want.
Assess materials through three lenses: appearance, upkeep and durability. A surface should suit how often you cook, how you clean the kitchen and the wear it may experience. Consider how cabinetry and work surfaces relate in tone and texture, and how those choices sit alongside adjoining rooms. Include lighting in the same conversation: it should support tasks and contribute to the atmosphere, not feel like a last-minute addition.
Review the main elements together before settling the design:
- Layout: Are preparation, cooking, cleaning and storage arranged to suit your routine?
- Movement: Can household members pass and work comfortably?
- Island or peninsula: Does it serve a clear purpose in the available space?
- Joinery: Do cabinet proportions respond to the room and your storage needs?
- Finishes: Do their appearance, care needs and expected use align?
- Lighting: Does it support practical tasks and the intended mood?
Use this review to keep the design cohesive, from early layout choices through joinery and fit-out. If you’re shaping a tailored residential interior, explore Fintouch Decor’s residential fit-out and joinery approach as you consider how these elements can work together.
Choosing a Luxury Kitchen Fit-Out Direction: Compare Design Priorities
Luxury is more than a polished appearance. It comes from the relationship between visual character and everyday comfort: your kitchen should feel distinctive while supporting the way you cook, store, clean and gather. Before settling on a direction, compare what matters most in your home and weigh each design choice against those priorities.
The right design direction depends on your space, routines and priorities, not on a style chosen in isolation. This is especially useful for a luxury kitchen fit out dubai, where the kitchen’s relationship with surrounding rooms can be as important as its own finishes.
Modern minimalism or a more detailed interior?
Restrained detailing can create a quieter visual impression, while expressive choices can introduce contrast and character. Neither approach is inherently better. Consider the wider interior: a streamlined kitchen might complement adjoining rooms with simple forms, while selected decorative details could echo features already present elsewhere. You can also balance the two, keeping the overall composition calm while giving a few elements greater emphasis.
Use references to identify what appeals to you, not as a fixed template. Ask whether you’re drawn to the colours, proportions, texture, lighting or overall mood. This helps a designer adapt the direction to your home rather than reproduce a look that may not suit the space.
How should you weigh materials and maintenance?
Assess appearance alongside your cleaning routine and expected everyday use. A finish that creates the right visual effect should also suit how you use and care for the kitchen. Consider cabinetry, work surfaces, lighting and adjacent interiors as a complete scheme, so each selection contributes to a coherent result instead of competing for attention.
Use the comparison below to clarify trade-offs. It doesn’t rank one option above another; it helps you decide which questions should guide your choices.
Decision factor: Visual direction
Consider: Do you prefer restrained detailing, expressive accents or a blend? How will the choice relate to nearby rooms?
Decision factor: Storage priorities
Consider: What needs to be accessible, and what would you prefer to keep out of sight?
Decision factor: Maintenance preferences
Consider: How do you clean the kitchen, and what level of ongoing care feels realistic for your household?
Decision factor: Everyday use
Consider: Which surfaces and areas receive the most regular activity, and how should the design respond?
Decision factor: Connection to adjoining spaces
Consider: Should the kitchen blend into the living or dining area, or have a more distinct character?
Bring these answers to design discussions alongside your visual references. Design consultancy can turn preferences into coordinated decisions, so style, storage and use are considered together. As you refine the direction for your home, explore Fintouch Decor’s design consultancy.
Planning a Luxury Kitchen Fit-Out From Design Decisions to Delivery
A smooth project depends on more than choosing a look. Decisions need to carry through from the original brief to the finished interior, keeping the design connected to how the kitchen will be used. A clear sequence helps you understand how preferences become practical choices and where design consultancy, joinery and fit-out need to work together.
Coordinating design and fit-out connects your household’s priorities with the layout, bespoke joinery, furniture production and wider interior. It helps maintain a coherent direction from planning through completion.
- Define the brief. Set out the room’s needs, household routines, preferred design direction and practical priorities.
- Develop the design. Translate those points into a considered plan for the kitchen interior, checking that each decision supports the agreed brief.
- Coordinate joinery and fit-out. Align bespoke elements with the design intent and the surrounding space.
- Review completion. Consider the finished interior in relation to the agreed design and functional priorities.
What happens during kitchen design consultancy?
Design consultancy helps bring your ideas into focus. A discussion can clarify the room, household routines, visual direction and functions that matter most, then use those priorities to guide decisions across the kitchen interior. Each choice has a shared reference point instead of being treated as a separate selection. For a wider perspective on coordinated interiors, Interior Companies: How Design, Fit-Out and Bespoke Craft Shape Better Spaces explores how these disciplines can work together.
Clear priorities make later conversations more purposeful. If gathering is central to your brief, that preference can inform how the kitchen relates to adjoining spaces. If storage is a leading need, joinery decisions can respond to it. The aim is a design that expresses your preferences while meeting the practical needs of your home.
How do joinery and fit-out decisions stay aligned?
Keep the design intent visible as the project develops. Bespoke joinery should relate to the kitchen’s proportions, chosen visual direction and functional priorities. Fit-out decisions should support the same overall scheme. This connection helps the kitchen feel considered as part of the home, rather than like a collection of unrelated features.
In-house manufacturing means production takes place within the provider’s own facilities rather than being outsourced. For bespoke furniture, it supports oversight of production and quality control. Consider how custom-made pieces relate to the wider interior, including their visual character and intended role, so they contribute to a unified result.
This sequence offers a practical framework, not a rigid template. Fintouch Decor brings design consultancy, residential fit-out, joinery and bespoke furniture together around your project requirements. Explore Fintouch Decor’s design and fit-out solutions for a tailored approach to your kitchen interior.
Fintouch Decor’s Tailored Approach to Luxury Kitchen Fit-Out
Fintouch Decor brings design consultancy, residential fit-out and joinery together as related parts of a tailored project. This gives your kitchen a design direction shaped by your home, with practical decisions considered alongside the look you want to achieve. Fintouch Decor also holds a Quality and Safety Certificate.
How can bespoke design reflect your home?
Your kitchen should connect with the way you live and the character of your home. A design conversation can explore your routines, spatial needs and aesthetic preferences, helping establish a direction that feels personal rather than dictated by a trend.
Custom furniture and joinery can carry that direction through the interior. Their proportions, appearance and intended use can be considered in relation to the kitchen and adjoining spaces, creating a sense of continuity. If your plans extend beyond this room, Luxury Home Renovation: The Definitive Guide to Turnkey Excellence offers a related perspective on shaping a broader home interior.
What is the next step for your kitchen project?
Begin with your goals for the space. You might want a kitchen that feels more welcoming, suits the way your household gathers or sits more naturally within the home. Sharing these priorities creates a starting point for a design-led conversation about tailored design, fit-out and bespoke craftsmanship.
Consider how you want the kitchen to support daily life and what you’d like to change about its atmosphere. Then Transform your kitchen with a tailored fit-out and take a considered first step towards a home interior shaped around you.
Shape a Kitchen That Feels Like Yours
Your kitchen can be more than a beautifully finished room. It can reflect the atmosphere you want at home and make everyday moments feel considered, from a quiet start to the day to time shared around a meal. Begin by turning that vision into a conversation about what matters most to you.
As you plan a luxury kitchen fit out dubai, bring your ideas, questions and hopes for the space into the design discussion. You don’t need every detail settled. A clear sense of how you want your home to feel can help shape a thoughtful direction, with room to refine the design around your priorities.
Let your kitchen project begin with the way you want to live in your home. Discuss a tailored fit-out for your kitchen and take the first step towards a space that feels personal, welcoming and beautifully suited to you.
Frequently Asked Questions
What does a luxury kitchen fit-out include?
The scope depends on your project, so clarify what the work will address before finalising design decisions. List the kitchen areas or elements to be considered, note what you intend to retain, and decide whether adjoining interior details belong to the same vision. This gives the project a clear basis and helps distinguish essential requirements from optional refinements.
How do I plan a kitchen fit-out around my daily routine?
Notice recurring inconveniences instead of relying on a general impression of the room. Over several ordinary days, note interruptions, awkward hand-offs or items that repeatedly end up in the wrong place. A specific observation, such as people crossing paths while meals are prepared, is easier to discuss and address than a broad request for a more comfortable kitchen.
Can bespoke joinery be designed around an existing kitchen layout?
Yes. Identify which parts of the current arrangement you want to retain and which you’d like to change. A clear record of the existing room, its dimensions and any fixed features gives the design discussion a practical reference. This helps distinguish joinery that can be tailored to the current arrangement from decisions that may call for a wider rethink of the interior.
What should I consider when choosing kitchen finishes?
Review finish samples as combinations, not in isolation. Place them beside one another and consider how their tones and textures relate to the rest of your interior. View them in the kitchen at different times of day, since natural and artificial light can affect their appearance. Read the care guidance for each option and decide whether it suits your household’s cleaning habits.
How do design consultancy and kitchen fit-out work together?
Keep a simple record of agreed decisions as the project develops. Note your chosen direction, the reasons behind important choices and any questions still to resolve. This gives design discussions and fit-out planning a shared reference, reducing the chance that a preference is interpreted differently later. Update the record when a decision changes so the current direction stays clear.
How can I create a kitchen that feels elegant and practical?
Choose a visual focus that gives the room character, then let the surrounding details support it. If a distinctive feature is central to your vision, consider how nearby finishes and decorative elements can complement it without competing for attention. This creates a composed impression while leaving everyday activities room to take priority. A personal design direction can feel refined without relying on excess detail.