

What if your renovation budget could guide the design, not just record decisions already made? Effective home renovation budget planning connects the way you want to live with practical choices, from the first brief to the finishing details.
It’s natural to feel unsure about what a whole-home plan should include or how to balance beautiful design ideas with everyday function. When details are overlooked or plans change, it can also be difficult to know what to prioritise. A considered approach helps you compare options, set priorities early and keep the wider vision in view as decisions develop.
This guide explains how to shape a flexible renovation plan around your home’s needs, design ambitions and project scope. You’ll learn how to organise key decisions, account for approvals and unforeseen changes, and compare different renovation approaches. With design consultancy connected to fit-out, joinery and bespoke furniture, Fintouch Decor can help bring your choices together in one considered vision, balancing elegance, comfort and lasting functionality.
Key Takeaways
- Start home renovation budget planning by ranking your household’s priorities and defining the project scope.
- Map each room against fit-out, joinery, fixtures, furniture and finishing details, while tracking shared work separately.
- Compare room-by-room and whole-home approaches, then set clear boundaries if you plan to renovate in phases.
- Keep one central plan for selections, decisions, responsible parties and project status, and update it as details develop.
- Turn your priorities into a tailored design brief that connects residential fit-out, bespoke furniture and joinery within one vision.
Why home renovation budget planning should begin with your priorities
Home renovation budget planning means aligning the funds available to you with the project’s scope, your household’s priorities and the decisions that will shape the finished home. Starting with priorities gives each choice a clear purpose, from room layouts and joinery to furniture and finishing details. Without that framework, an appealing design idea can compete with an essential improvement for attention.
A renovation budget is a decision framework, not a wish list: it helps you direct available funds towards the changes that matter most. Consider both what needs to work better and how you want your home to feel. The broad range of home improvements, from practical upgrades to changes in appearance, is outlined in the Home Improvement Overview.
Daily routines and the setting can influence what deserves attention first. Consider how rooms are used through the day, how much storage your household needs, and whether outdoor areas or strong sunlight affect comfort. These details can help you distinguish a lasting functional improvement from an enhancement that can wait, without dismissing the value of a refined aesthetic.
Set renovation goals before choosing finishes
Before selecting colours, surfaces or decorative features, decide what should work better after the renovation. Perhaps the living area needs clearer zones for relaxing and hosting, or a bedroom needs more considered storage. Functional needs and aesthetic preferences are different, but both shape a successful home. Naming them separately helps you make deliberate choices rather than treating beauty and usability as competing goals.
Record who will use each space, the routines it must support and how those needs may change over time. Consider whether a room needs to serve more than one purpose or whether a growing collection of household items calls for tailored joinery. Design consultancy can help turn these observations into a coherent brief before individual details take the lead.
Create a project brief with clear priorities
Keep the brief concise and group each requirement by importance. Use it as a reference as the project develops, so you can assess alternatives without losing sight of your overall direction.
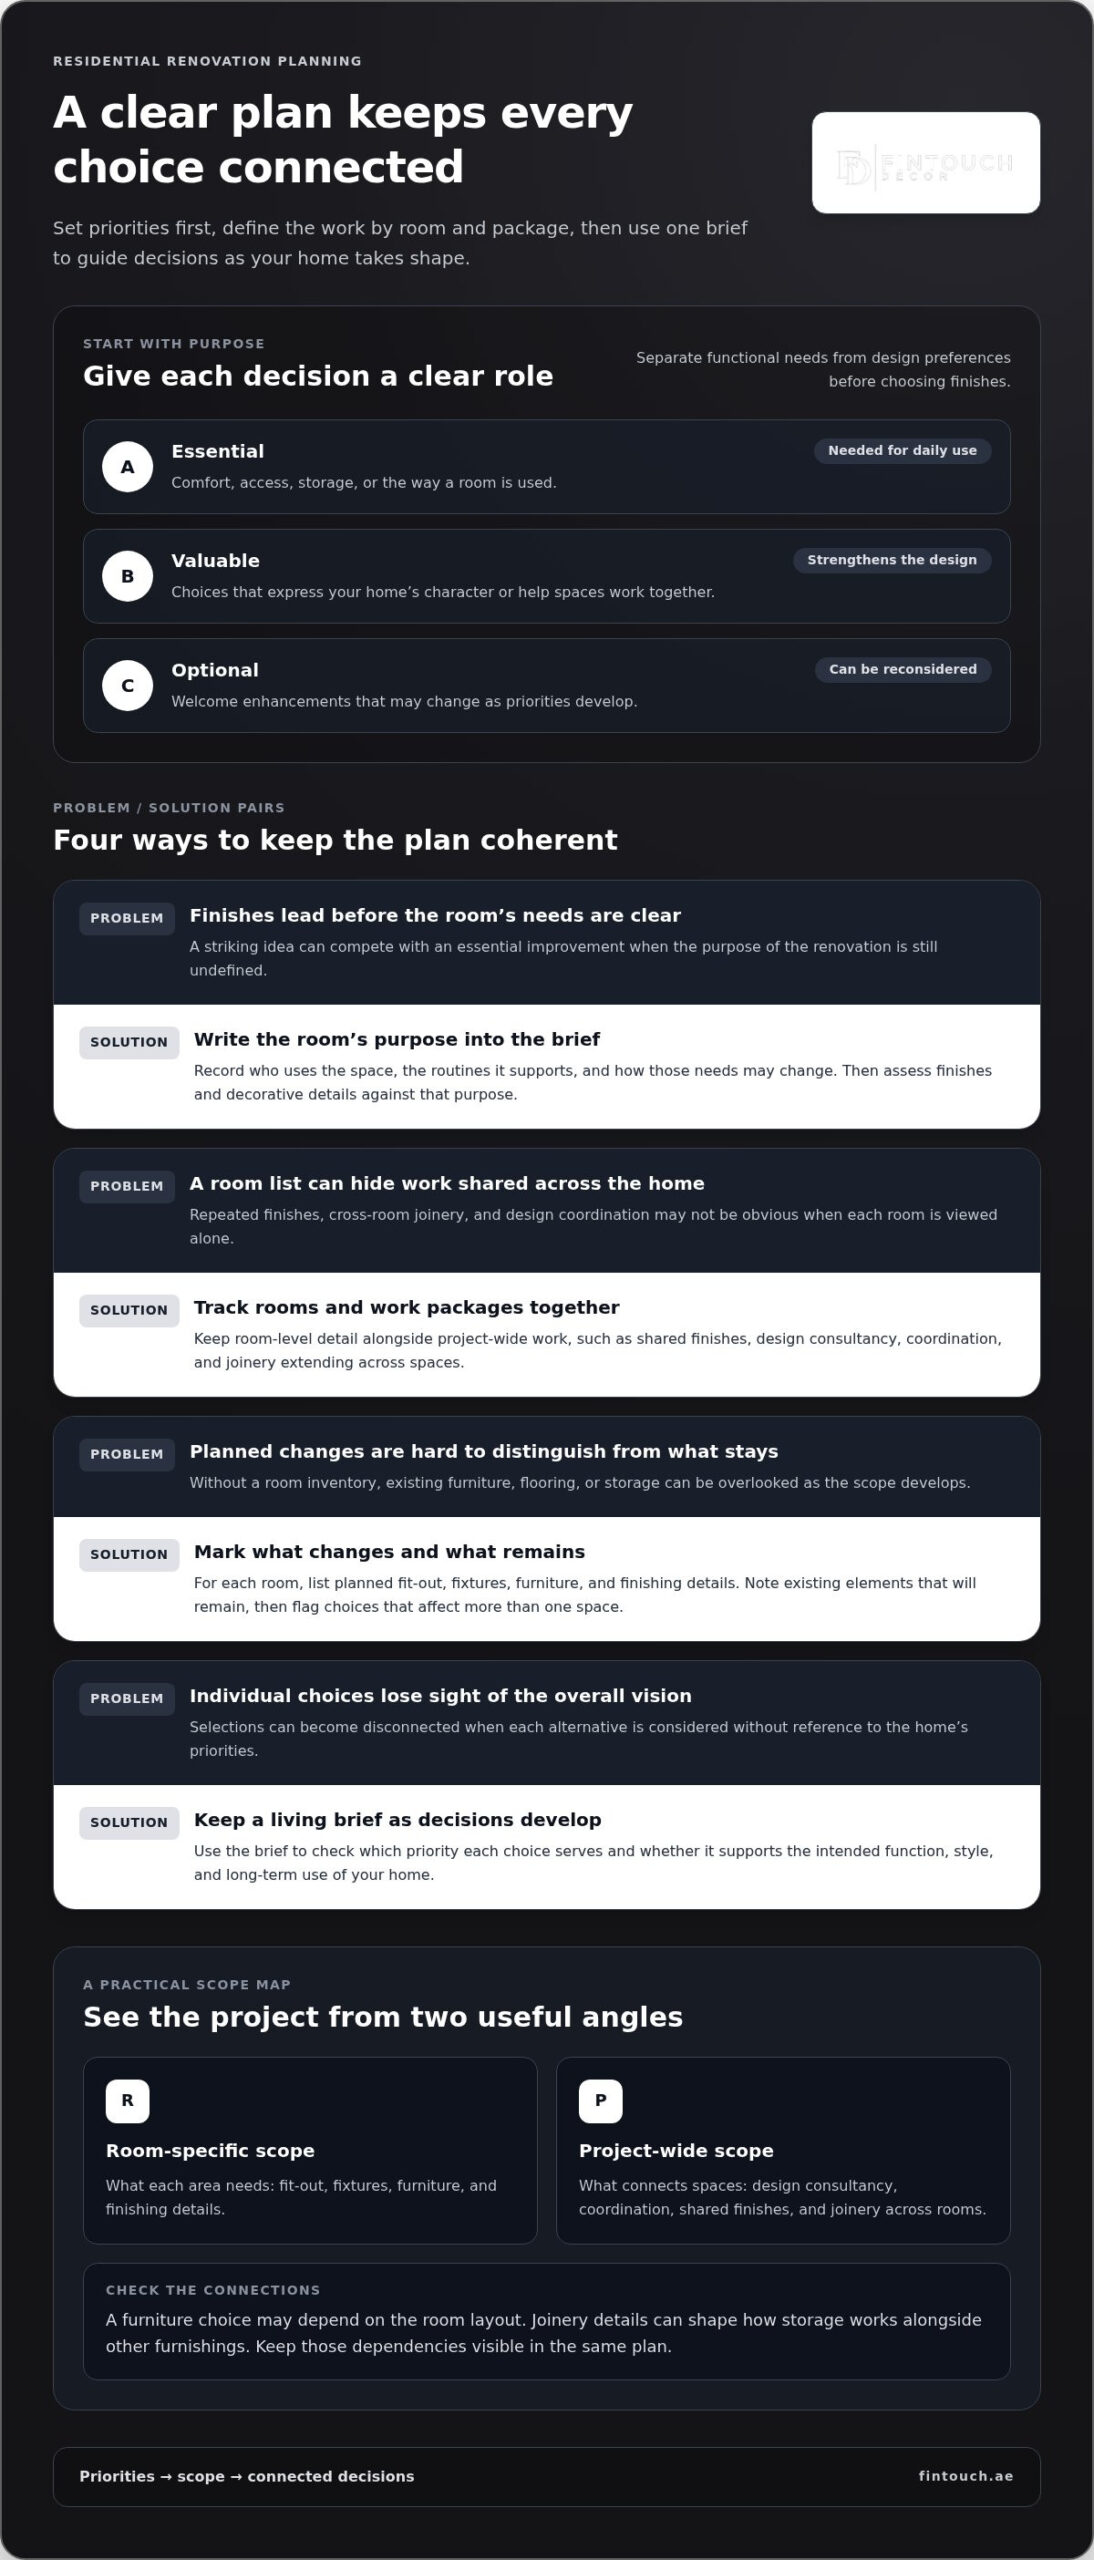
- Essential: Functional improvements needed for comfort, access, storage or the way a room is used.
- Valuable: Design choices that strengthen the home’s character or improve how spaces work together.
- Optional: Enhancements that would be welcome but can be reconsidered if priorities shift.
Identify the rooms or features that will set the design direction. A kitchen, central living space or distinctive joinery element may influence finishes and details elsewhere. Keeping these anchor decisions visible helps you refine the design without losing sight of how the rooms connect.
Treat the brief as a living reference, not a fixed script. As you compare ideas, note which priorities each decision serves and whether it supports the intended function, style and long-term use of the home. This disciplined starting point allows tailored design, fit-out and bespoke furniture to contribute to one considered vision.
Build a complete home renovation budget around scope and work packages
Once your priorities are clear, translate them into a defined scope. A room-by-room list shows where changes are planned, while work packages reveal how related decisions connect across the home. Together, these views make home renovation budget planning more complete: they help you track each space without overlooking shared elements, design coordination or finishing choices.
Define the scope before selecting finishes. A clear view of what each room needs helps you compare design choices in context. For example, a living room may need new joinery, furniture and window treatments, while the hallway’s finishes need to work with the same palette. Recording both helps keep individual selections connected.
Use room plans and work packages together
Start with an inventory for each room. Note what you intend to change and what will remain, such as existing furniture, flooring or storage. Then group related tasks into work packages to see the full project alongside the individual spaces.
- Room-specific scope: Record the fit-out, fixtures, furniture and finishing details planned for each area.
- Project-wide scope: Capture design consultancy, coordination, shared finishes and joinery that may extend across multiple rooms.
- Connected decisions: Flag elements such as a consistent flooring selection or bespoke storage that affects more than one space.
This combined view is particularly useful in a whole-home renovation. A room list alone can hide repeated or shared requirements; work packages alone can make it harder to see how each space will function. Keep both perspectives so you can review the home as an integrated design while retaining room-level detail. Note dependencies too: a furniture choice may rely on a room layout, while joinery details can influence how storage works alongside other furnishings.
Account for design, fit-out, and finishing decisions
Give each scope item a clear category. Include design consultancy, interior fit-out, joinery, bespoke furniture and finishing selections. Track lighting, window treatments and decorative elements as separate decisions. These details influence how a room feels and functions, so recording them early makes the brief easier to review as the design develops.
Mark each item as decided, under consideration or not yet in scope. This simple status system distinguishes confirmed direction from open choices and intentional exclusions. It can also reveal gaps, such as a room with a defined fit-out but no recorded decision about storage or window treatments.
For bespoke furniture, record its intended function, location, dimensions to be developed through design, and relationship to surrounding joinery. Fintouch Decor’s in-house manufacturing capabilities support furniture quality control, while a coordinated design approach can bring fit-out, joinery and furniture into one vision. Explore residential fit-out and design consultancy as part of shaping your project brief.
Compare renovation approaches by scope, continuity, and household priorities
The right renovation approach depends on how much of your home needs attention, how you want decisions managed and how much disruption your household can accommodate. A room-by-room sequence may suit distinct needs or staged priorities. A coordinated whole-home plan can make it easier to connect layouts, finishes and bespoke details across spaces. Compare both approaches against the way you live and the result you want.
Use this comparison to clarify the trade-offs before choosing a sequence:
- Room by room: Suits a focused improvement in one area or households that prefer to complete distinct spaces in stages. It can make each room’s scope easier to define, but choices made at different times may need careful coordination to maintain a consistent look.
- Coordinated whole-home plan: Suits projects where shared finishes, joinery or connected layouts influence several rooms. It supports a unified design direction and a clearer view of the full scope, while requiring decisions to be considered across the home.
- Self-managed selections: May suit households with time to organise choices and track how they relate. You take on more decision coordination, so keeping records of specifications and selections is essential to avoid mismatched details.
- Coordinated design and build: Brings design and construction together under one responsible provider. It can help connect design intent with delivery and reduce the number of separate decisions you manage, while a clearly defined brief remains important.
Assess each option by functionality, design continuity, household disruption and scope clarity. If a shared finish is central to the home’s character, decide how it will carry across rooms before treating each area as an independent phase. If uninterrupted use of certain rooms matters most, consider how the sequence can protect those spaces and define what each phase includes.
Choose between phased and coordinated renovation
Phased work lets you sequence distinct areas or priorities, such as completing private rooms before shared spaces. It may suit a household that wants to manage change in stages, but each phase needs a defined scope, design direction and relationship to the next. A coordinated plan can connect finishes and decisions from the outset. Consider your preferred sequence and tolerance for ongoing work before choosing.
Evaluate design choices beyond their visual appeal
Compare finishes by intended use, durability, maintenance and style. Consider how sunlight, indoor comfort and the purpose of each room affect material choices. A finish that looks refined should also suit the conditions and routines of the space. Bespoke joinery can be shaped around storage needs and room dimensions, helping the design feel considered rather than imposed.
Home renovation budget planning becomes more practical when you judge each approach against the same priorities. Design consultancy can connect those priorities to a tailored plan, while fit-out, joinery and bespoke furniture can support a cohesive result that balances comfort, function and elegance.
Create a renovation budget plan you can review and control
A useful plan is not a static document. It is a shared record of what you intend to do, which decisions are settled and how revisions affect the wider project. In home renovation budget planning, a consistent review process keeps the agreed scope visible as design details take shape, rather than leaving you to rely on scattered messages or memory.
Use one central document, such as a spreadsheet or another format your household can maintain. Give every item an area, work package, description, decision status, responsible party and notes field. Keep confirmed scope separate from provisional ideas, so optional enhancements remain visible without being mistaken for essential requirements.
Build and maintain the plan in a clear sequence:
- Define the scope. Record the rooms and work packages included, along with elements that are intentionally retained or excluded.
- Organise categories. Group items by area and type of work, such as fit-out, joinery, furniture and finishing selections.
- Record selections. Note the chosen specification or design direction, who is responsible for the decision, and whether it is confirmed or still under consideration.
- Review decisions. Check that each selection supports the brief and does not conflict with a connected room or work package.
- Update the plan. Record approved changes, revise affected entries and make the current status clear to everyone involved.
Build a simple budget tracker
Keep the tracker practical with columns for area, work package, planned item, decision status and notes. Add the responsible party so each open decision has a clear owner. Record revisions in the same place, including what changed and when, rather than leaving the latest direction in an informal conversation. A consistent record makes project discussions more precise.
Plan for revisions without losing control
Changes can affect more than the item being revised. Log each change with its reason and the rooms or work packages it touches. Before approving it, review linked selections, such as a finish used across several spaces or joinery that depends on an updated layout. Keep optional enhancements in a separate group so they don’t obscure essential scope.
Set regular review points at design milestones and before confirming major selections. At each review, compare the current plan with the brief, identify undecided items and check that responsibilities and statuses are current. If a proposed revision alters a connected decision, record both together. This creates a clear account of how the project has developed and helps you make considered choices without losing sight of the overall design.
For example, changing a room layout may affect planned storage or furniture placement. Note the reason for the revision, then flag related items for review before updating their status. If the change is optional, keep it separate from confirmed requirements until you decide whether it belongs in the project.
A carefully maintained plan supports a tailored residential fit-out by keeping design decisions, practical requirements and responsibilities connected. Tailored residential fit-out solutions can help shape a home around your priorities.
Turn your home renovation budget plan into a tailored design brief
Your organised scope is most useful when it guides design decisions. A clear brief brings together household priorities, room requirements and intended use, so the design responds to how you live rather than treating each selection in isolation. It also gives you a practical reference for discussing what matters most and how each space should feel and function.
Bring together your recorded priorities, confirmed scope and open decisions. For example, if a room needs better storage while retaining a calm, elegant character, the brief can express both aims. Functional requirements and visual direction belong in the same conversation: the result should support daily routines while creating an interior that feels considered and personal.
Connect the budget brief to design consultancy
Design consultancy can help translate your notes into a defined direction for the home. Share how each room is used, what you want to improve and which decisions are essential. Your organised scope also clarifies where design choices need to work together, such as aligning storage with room use or carrying a consistent visual language across connected spaces.
Keep the brief focused on outcomes, not only individual products or finishes. A statement such as “create a more functional family living area with integrated storage” gives the design process a clear purpose while leaving room to explore tailored solutions. This connection between home renovation budget planning and design helps keep decisions anchored to your priorities as the project takes shape.
Coordinate fit-out, joinery, and bespoke furniture
Residential fit-out, joinery and bespoke furniture can be considered as connected parts of the same interior vision. Joinery can respond to a room’s dimensions and storage needs, while furniture planning takes account of intended use and how the space needs to function. Considering these elements together can create a more cohesive relationship between practical requirements and visual detail.
Fintouch Decor provides residential fit-out and design consultancy, alongside bespoke furniture solutions. Its in-house manufacturing capabilities support furniture quality control. As the brief develops, keep the purpose of each piece clear: how it fits the room, what it needs to store or support, and how it relates to adjacent finishes and joinery. This gives design and delivery decisions a shared reference without assuming every detail must be identical from room to room.
A considered brief doesn’t remove the need to make choices. It helps you make them with a clearer understanding of what each one contributes to the home. With priorities, intended use and scope connected, you can move from planning towards interiors shaped around comfort, function and your preferred style.
A tailored home renovation design direction can bring your vision closer to the way you want to live.
Let your next design decision shape the home you want
A well-considered plan gives you a steadier way to move from ideas to decisions. As your project develops, keep returning to the needs behind each choice: how your home should function, what atmosphere you want to create and which details will make the spaces feel distinctly yours. This is the lasting value of home renovation budget planning. It keeps the design connected to real life while allowing room for considered refinement.
Bring your priorities and organised brief into a design conversation. With Fintouch Decor’s residential fit-out and design consultancy, you can develop a tailored direction that brings functional requirements and visual character together. Bespoke furniture, supported by in-house manufacturing, can form part of a cohesive approach to your home.
Transform your renovation vision into a tailored home with a design direction built around the way you want to live.
Frequently Asked Questions
Is a room-by-room budget enough for a whole-home renovation?
A room-by-room budget helps capture the needs of individual spaces, but it may not reveal work that connects them. Pair it with project-wide work packages to track shared decisions, such as a finish used across several rooms or coordinated changes to adjoining areas. Using both views gives you a more complete planning picture. Tailor the tracker’s level of detail to your home and project scope.
Can I begin home renovation budget planning before the design is final?
Yes, you can begin home renovation budget planning with household priorities, room requirements and a provisional scope. For example, note that a study needs better storage before deciding on the exact joinery design. As the design develops, detailed selections will refine the brief. Mark essential needs clearly and keep undecided choices open, so early planning stays useful without treating preliminary ideas as final commitments.
How much detail should my first renovation budget plan include?
Your first plan should identify the rooms involved, the work you have in mind, your main priorities and the decisions still pending. You don’t need to select every finish before design work begins. For a guest bedroom, you might record improved storage as a priority while leaving the wardrobe layout open. Add detail as choices become clearer, and keep essential requirements distinct from optional ideas.
What happens if a material or finish choice changes during renovation planning?
Record the revised choice against the relevant room and work package, then review connected decisions before treating it as final. If a wall finish changes, for example, consider whether nearby trim or adjoining surfaces also need a design review. Note why the change was made and update the decision record. This helps everyone refer to the same direction and keeps the project brief coherent as preferences evolve.
Should a home renovation plan include furniture and decorative details?
Yes. Furniture and decorative details can affect both how a room works and how finished it feels. Note planned joinery, lighting, window treatments and decorative elements, even if you haven’t chosen specific designs. For example, the position of a reading chair may influence lighting needs. Track these items separately from essential fit-out scope, so you can see how they contribute to the intended design without confusing priorities.
How can I plan for renovation work while continuing to live at home?
Include household routines and access needs in your early planning. Identify which rooms must remain usable, where essential items need to be stored, and whether work in one area could affect daily use of another. A family that relies on a particular room each evening, for instance, may need to consider the sequence of planned work around that routine. This helps surface practical decisions without assuming a set disruption level or project duration.