
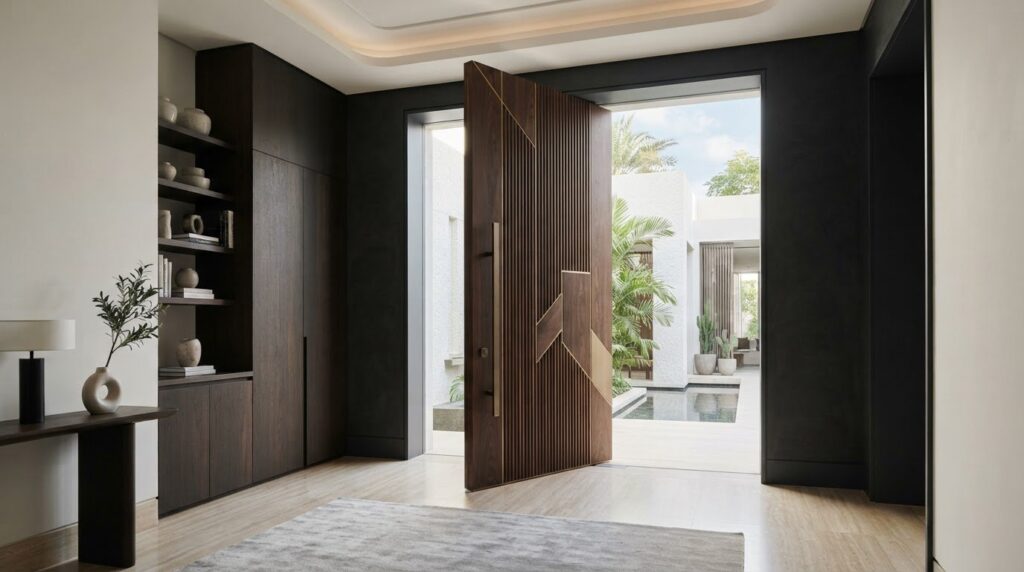
Searching for bespoke interior doors in the UAE is often the first step towards finding a door that feels considered rather than like a finishing detail. The right design should sit naturally alongside your finishes and joinery, while working smoothly for the room’s everyday needs. A beautiful door feels at home in your interior, not in competition with it.
This guide covers practical choices for proportions, finishes, hardware, privacy and how each door opens. It also explains how to define functional priorities and coordinate doors with the wider interior scheme. With Fintouch Decor’s design consultancy, residential fit-out and joinery solutions, you can consider door decisions as part of a tailored approach to the entire space. The goal is a design that balances elegance, comfort and practical use.
Key Takeaways
- Choose a door around the room’s purpose, privacy needs and interior style, rather than selecting by appearance alone.
- For bespoke interior doors Dubai projects, consider how the finish, colour, frame and hardware will relate to nearby joinery and surfaces.
- Standard options can suit straightforward requirements, while a tailored brief gives you more flexibility to coordinate design and project needs.
- Before fit-out begins, record room use, privacy priorities, adjacent finishes and design references to guide decisions.
- Planning door choices as part of a wider interior scheme can help create a more cohesive finished space.
What makes bespoke interior doors right for a tailored UAE interior?
A door does more than close an opening. Its position affects movement between rooms, its presence can support privacy, and its appearance influences the character of the interior. In a considered residential or commercial fit-out, include doors in the design conversation alongside walls, flooring and joinery instead of leaving them as a separate final detail.
A bespoke interior door is planned around a project’s visual and functional requirements, while a standard selection involves choosing from existing catalogue options. A catalogue choice can suit straightforward needs. A tailored brief gives you scope to consider how the door relates to the room, its use and the wider architectural setting. The principles of interior design help explain why these elements work best when considered together.
What can a bespoke door design respond to?
Start with the room’s purpose. A bedroom, shared living area, meeting room or reception space may call for different levels of privacy and a different visual presence. The opening’s position and surrounding architecture matter too. A door along a prominent sightline may become a defining feature, while one in a quieter passage may be better suited to a discreet appearance.
Proportion affects the room’s balance. A broad or visually weighty door can make a strong architectural statement; a more restrained design may suit a compact room or an interior with detailed finishes. Consider how the door will look both open and closed, and whether its swing will interrupt circulation or furniture placement. These decisions help the brief reflect how people use the space, at home or in a commercial interior.
Why coordinate doors with the wider interior?
A door is seen alongside other surfaces, not in isolation. Its colour and finish can relate to nearby walls and flooring, while its overall character can complement surrounding joinery. Coordination doesn’t mean every element must match exactly. A considered contrast can add definition; a repeated visual detail can create a calmer, more continuous effect.
Across connected rooms, consistent choices can give the interior a clear rhythm. Thoughtful variation can distinguish spaces with different functions. Record these relationships early so the door is considered as part of the full design rather than an isolated selection. If you’re considering how bespoke elements relate to fitted interiors, explore this guide to bespoke furniture and joinery.
Fintouch Decor’s design consultancy, joinery solutions and residential and commercial fit-out services support a tailored approach to interior planning. Including doors in that wider brief helps align their practical role with the atmosphere you want each room to create.
Which interior door design details shape the final result?
Begin with how you use the room, how much privacy it needs and the design direction you want the interior to express. A bedroom may call for a quieter visual presence, while a door opening onto a formal living area could contribute more visibly to the overall composition. In a workspace, the door should feel appropriate to the room’s purpose and the surrounding fit-out.
A successful door brief balances practical needs with visual continuity across the interior. This gives each detail a purpose, from the surface finish to the frame and handle. For bespoke interior doors Dubai homeowners are researching as part of a wider scheme, that balance can guide choices without letting a single feature dominate the space.
How should finish and colour relate to the room?
Decide whether the door should blend with its surroundings or create a deliberate contrast. A finish close to the wall colour can create a quieter impression; a complementary tone can define the opening while still relating to the palette. Compare flooring, wall colour and nearby cabinetry together rather than choosing a door from one reference image. Design publications such as Architectural Digest can offer visual inspiration, but the final direction should respond to your own interior.
Light changes how colour and texture appear. Daylight, warm artificial lighting and shadow can affect whether a surface looks softer, cooler or more pronounced. If samples are available for your project, view them in the intended space beside adjacent finishes. Check them at different times of day, since a choice that feels balanced under one type of light may look different under another.
How do frames and hardware affect the look?
A visible frame creates a defined border around the opening and can reinforce a more structured interior. A less prominent frame can keep attention on the door face and surrounding surfaces. Choose the visual weight in relation to the architecture and the amount of detail already present, rather than following a rule that may not suit the room.
Handles contribute to the overall impression too. A simple shape may sit comfortably within a restrained scheme, while a more expressive form can add a considered accent. Their finish matters, particularly where other visible details already establish a palette. Treat the frame and hardware as part of the same design conversation as the door, not as last-minute additions.
Before finalising your brief, bring together references for the door, nearby surfaces, lighting and hardware. This makes it easier to judge the complete effect and communicate your preferences through design consultancy and fit-out planning. For a tailored approach to your wider interior, explore Fintouch Decor’s design consultancy.
How do bespoke interior doors compare with standard choices?
Neither a standard selection nor a bespoke brief is automatically the better choice. The right fit depends on how closely the door needs to relate to your room, interior scheme and wider project. A clear comparison helps you decide where flexibility matters and where a straightforward selection may be enough.
If you’re planning bespoke interior doors Dubai, ask how much coordination your project calls for and how much time you want to spend defining the details. That is more useful than choosing a design simply because it is custom.
| Consideration | Standard choice | Bespoke brief |
|---|---|---|
| Design flexibility | Choose from established design options. | Shape decisions around the project’s intended look and use. |
| Coordination | May suit a scheme where close matching is not a priority. | Allows the door to be considered alongside the wider interior. |
| Decision effort | Can simplify choices when the direction is already clear. | Requires you to define and align more design details. |
| Project fit | May suit straightforward requirements. | Can support a more individual interior brief. |
When can a standard door choice be sufficient?
A standard selection may be suitable when the opening has straightforward dimensions, there is no unusual design relationship to resolve, and an established design direction already feels right. If close coordination with adjacent joinery or distinctive interior details isn’t central to your plans, choosing from familiar options can make the decision more direct.
This can work well in a room where the door has a clear purpose but does not need to become a defining feature. Check whether the available design complements the space and supports its intended use. A standard choice can be a considered decision, not a compromise, when it answers the brief.
When does a bespoke brief add value?
A tailored brief is useful when continuity with an individual interior scheme is a priority. The door may sit within a prominent sightline, connect rooms with different design treatments, or need to feel in step with a carefully planned fit-out. These relationships call for decisions made together, rather than a single choice considered on its own.
There is no need to make every detail distinctive. Bespoke planning gives the project’s priorities room to guide decisions, whether you want a quieter visual effect or a more intentional design presence. Inspiration from publications such as ELLE Decor can help you identify a direction, while your finishes and functional needs keep the brief grounded. For a wider perspective on how design and craft work together, explore this guide to interior design, fit-out and bespoke craft.
Fintouch Decor’s design consultancy and fit-out approach helps bring interior decisions together as part of a cohesive whole.
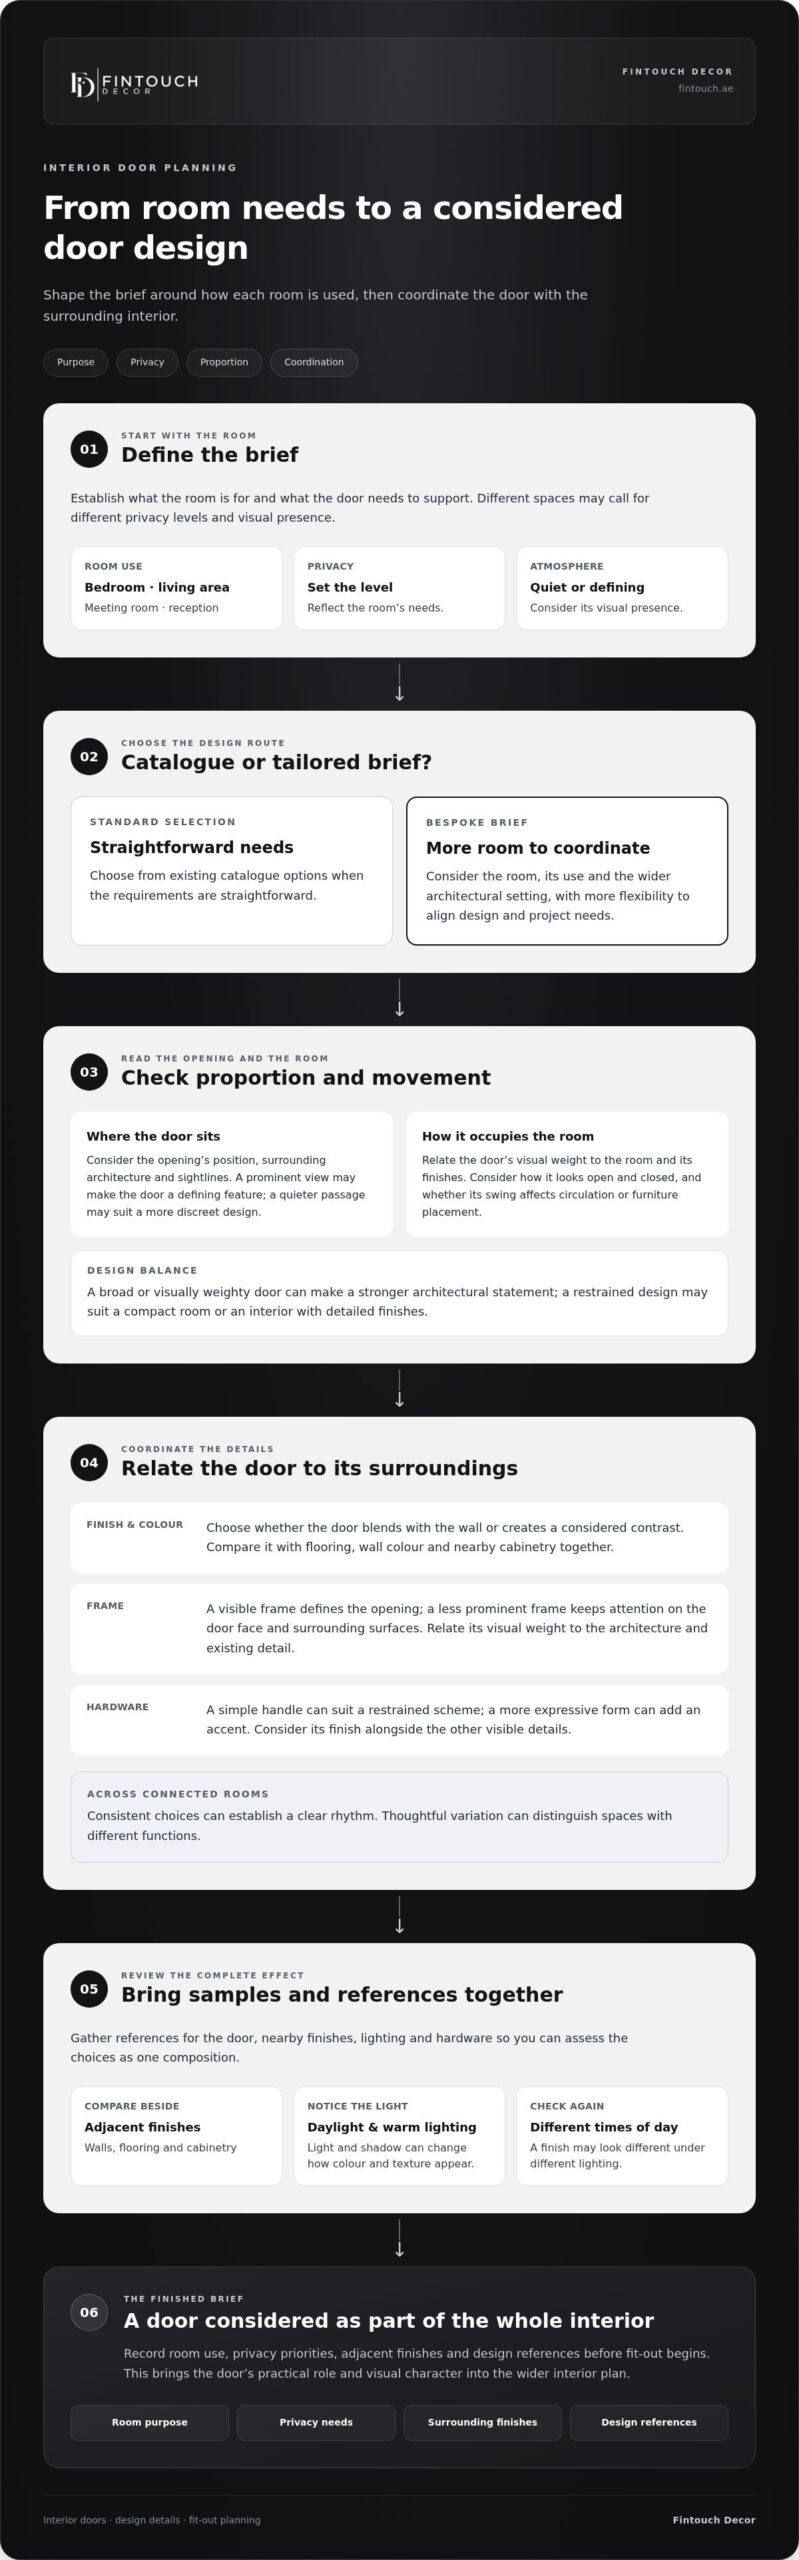
Planning Bespoke Interior Doors: Brief to Fit-out
A clear brief turns a design idea into decisions that can be coordinated with the wider interior project. If you’re planning bespoke interior doors Dubai, set out the room’s function and practical needs first, then connect those priorities to the visual direction and fit-out. This gives the design discussion a useful framework before details are finalised.
A useful bespoke door brief records the room’s purpose, privacy needs, surrounding finishes, design references and essential functional requirements. Keep it practical and specific. A short, well-organised brief can separate must-haves from preferences and make it easier to discuss how the door relates to other elements in the space.
- Define the use. Identify the room the door serves, the experience you want it to support and the level of privacy required.
- Map the design. Gather references and note how you want the door to relate to the surrounding interior.
- Document requirements. Separate essential functional needs from optional aesthetic preferences.
- Coordinate the fit-out. Review the door concept alongside related joinery and interior decisions.
What belongs in an interior door brief?
Start with the room and its purpose. Note whether you want the door to feel discreet, create a visual accent or support a consistent look across connected spaces. Add reference images that capture the atmosphere or details you like, and describe how you want the door to relate to adjacent finishes, whether through a close tonal match or a considered contrast.
Then separate non-negotiable functional needs, such as privacy, from preferences that could adapt as the overall scheme develops. This keeps the conversation focused if design choices need to be balanced. Record questions and decisions in one place so your references, room requirements and priorities stay connected.
How can door planning fit into a larger project?
Door planning works best as part of the fit-out design, not as an isolated selection at the end. Consider its relationship to nearby joinery, wall treatments and the visual flow between rooms while those elements are being planned. Early alignment gives the interior a consistent direction and helps you decide where a door should blend in or contribute a distinctive note.
This is especially useful when connected spaces share finishes or design details. A considered sequence carries an idea through the project without requiring every room to look identical. For further context on coordinating decisions across a home renovation, explore this luxury home renovation planning guide.
Bring your room notes, references and priorities into your wider interior planning. Fintouch Decor’s design consultancy, fit-out and joinery services support tailored residential and commercial spaces. Plan your interior fit-out with Fintouch Decor.
How Fintouch Decor brings bespoke interior ideas into a cohesive fit-out
A considered interior takes shape when design intent stays connected to the way a space needs to work. Fintouch Decor approaches each project through its specific brief, bringing the door’s intended role into the wider conversation about how the interior should feel and function. For bespoke interior doors Dubai homeowners are planning, this means treating the door as one carefully considered element of the finished space, not a decision made in isolation.
The aim is to carry your priorities through the design direction. A door may need to feel understated, support privacy or contribute to the character of a room. Framing those intentions within the overall project helps make each choice purposeful and suited to the space.
How does an integrated design approach support the interior?
An integrated approach keeps practical needs and the intended aesthetic in view at the same time. Rather than deciding on a door detail without considering its setting, the project brief guides how it relates to surrounding elements and the atmosphere you want to create. This helps the interior feel resolved as a whole, while leaving room for each space to retain its own character.
Fintouch Decor provides design consultancy, fit-out and joinery solutions, bringing related interior decisions into one considered project approach. Bespoke furniture can also be made through the company’s in-house manufacturing capabilities, supporting furniture quality control.
What is a useful next step for your project?
Begin with a clear picture of the space and your priorities. Note how you want it to function, the atmosphere you hope to create and the design direction that feels right to you. A few considered references can help express your preferences and give the project a starting point for shaping a coherent interior.
As those ideas take form, keep the door within the wider vision for your home or commercial space. Fintouch Decor’s fit-out work can help translate your priorities into a tailored interior direction. Explore a tailored interior transformation with Fintouch Decor.
Shape an Interior That Feels Considered
The most considered details feel right for the way you live. Let your priorities guide the final choices, from the atmosphere you want each room to hold to the practical experience of moving through it. With bespoke interior doors Dubai homeowners can plan around their own vision, every opening can contribute to a home that feels personal and cohesive.
As you move from ideas to decisions, keep your preferred design direction and everyday needs at the heart of the brief. A clear vision gives each detail a purpose and helps your interior feel distinctly yours.
Begin planning your tailored interior transformation with Fintouch Decor and bring your vision into focus.
Frequently Asked Questions
Can bespoke interior doors coordinate with existing flooring and joinery?
Yes. Include existing flooring and joinery in the design brief. Note which elements will remain and which may change, especially where a doorway sits between two flooring areas or beside fitted cabinetry. This clarifies what the door needs to relate to without requiring an exact match. Add room names to your project notes so each decision stays connected to the right space.
Are concealed interior doors suitable for every room?
Not necessarily. Suitability depends on the wall, opening, room use and surrounding design details. Consider how often the door will be used, whether people need to identify the entrance quickly and how much privacy the room requires. A discreet appearance may suit a private room, while a frequently used entrance may benefit from being more visually apparent. Consider the user experience as well as the look.
Can bespoke interior doors include glass panels?
Glass can be considered when a room needs a balance of light and separation. Think about sightlines as well as brightness: a panel may allow people to see movement between spaces, which could be welcome in a shared area but less suitable where visual privacy matters. Decide what you want the glass to achieve, then consider its placement and appearance in the context of the room’s use.
Do bespoke interior doors improve sound insulation?
A bespoke appearance alone doesn’t establish how much sound a door will reduce. Sound separation can depend on the complete door assembly, its fit and the surrounding construction. If acoustic privacy matters, describe the specific situation in your project brief, such as confidential conversations or a room used for focused work. This gives the design discussion a clear purpose. Avoid calling any design soundproof without evidence for that assembly.
Can a single door design work across different rooms?
Yes, but decide which features should remain consistent and which need to respond to each room. For example, you could keep a shared visual direction while noting room-specific needs in a door schedule. Record each opening’s location, intended use and any variation required. This makes it easier to review the design room by room and reduces the chance of applying one choice without considering how each space functions.
What is the difference between a flush door and a standard interior door?
A flush door is generally recognised by a flatter, more even-looking face. A standard interior door may have more visible panel detail, a pronounced frame or other features that make the opening stand out. The distinction describes appearance, not by itself how a door performs. Consider whether you want the door face to read quietly against its surroundings or become a more defined element in the room.