

A professional villa renovation company can support planning with architectural plans, 3D renderings, layouts, and guidance on materials, colour schemes, and interior decor. These details help you picture how the spaces could work and feel before renovation begins. The right plan brings your design preferences and practical needs into one clear direction.
You may already know which rooms need attention, but updating them without losing sight of the whole villa can feel complex. A kitchen or bathroom refresh, for example, involves decisions about layout, finishes, lighting, and how the new design connects with the rest of your home.
This guide explains what 3D planning can include, how partial kitchen and bathroom renovations are approached, and what shapes renovation estimates. You’ll also learn how material selection fits into the process and how Fintouch Decor helps you plan a renovation that balances elegance, comfort, function, and durability.
Key Takeaways
- Use 3D renderings and layouts to picture design choices and plan how each space will function before renovation begins.
- A partial kitchen or bathroom update can focus on selected elements while keeping the design aligned with the rest of your villa.
- Material choices shape the look, durability, and practical performance of your renovated spaces.
- Project estimates depend on the renovation scope, selected materials, and the work required; understand these factors to plan with clarity.
- Structural changes require appropriate approvals before work begins, so include this step in your renovation planning.
Partial kitchen and bathroom renovation
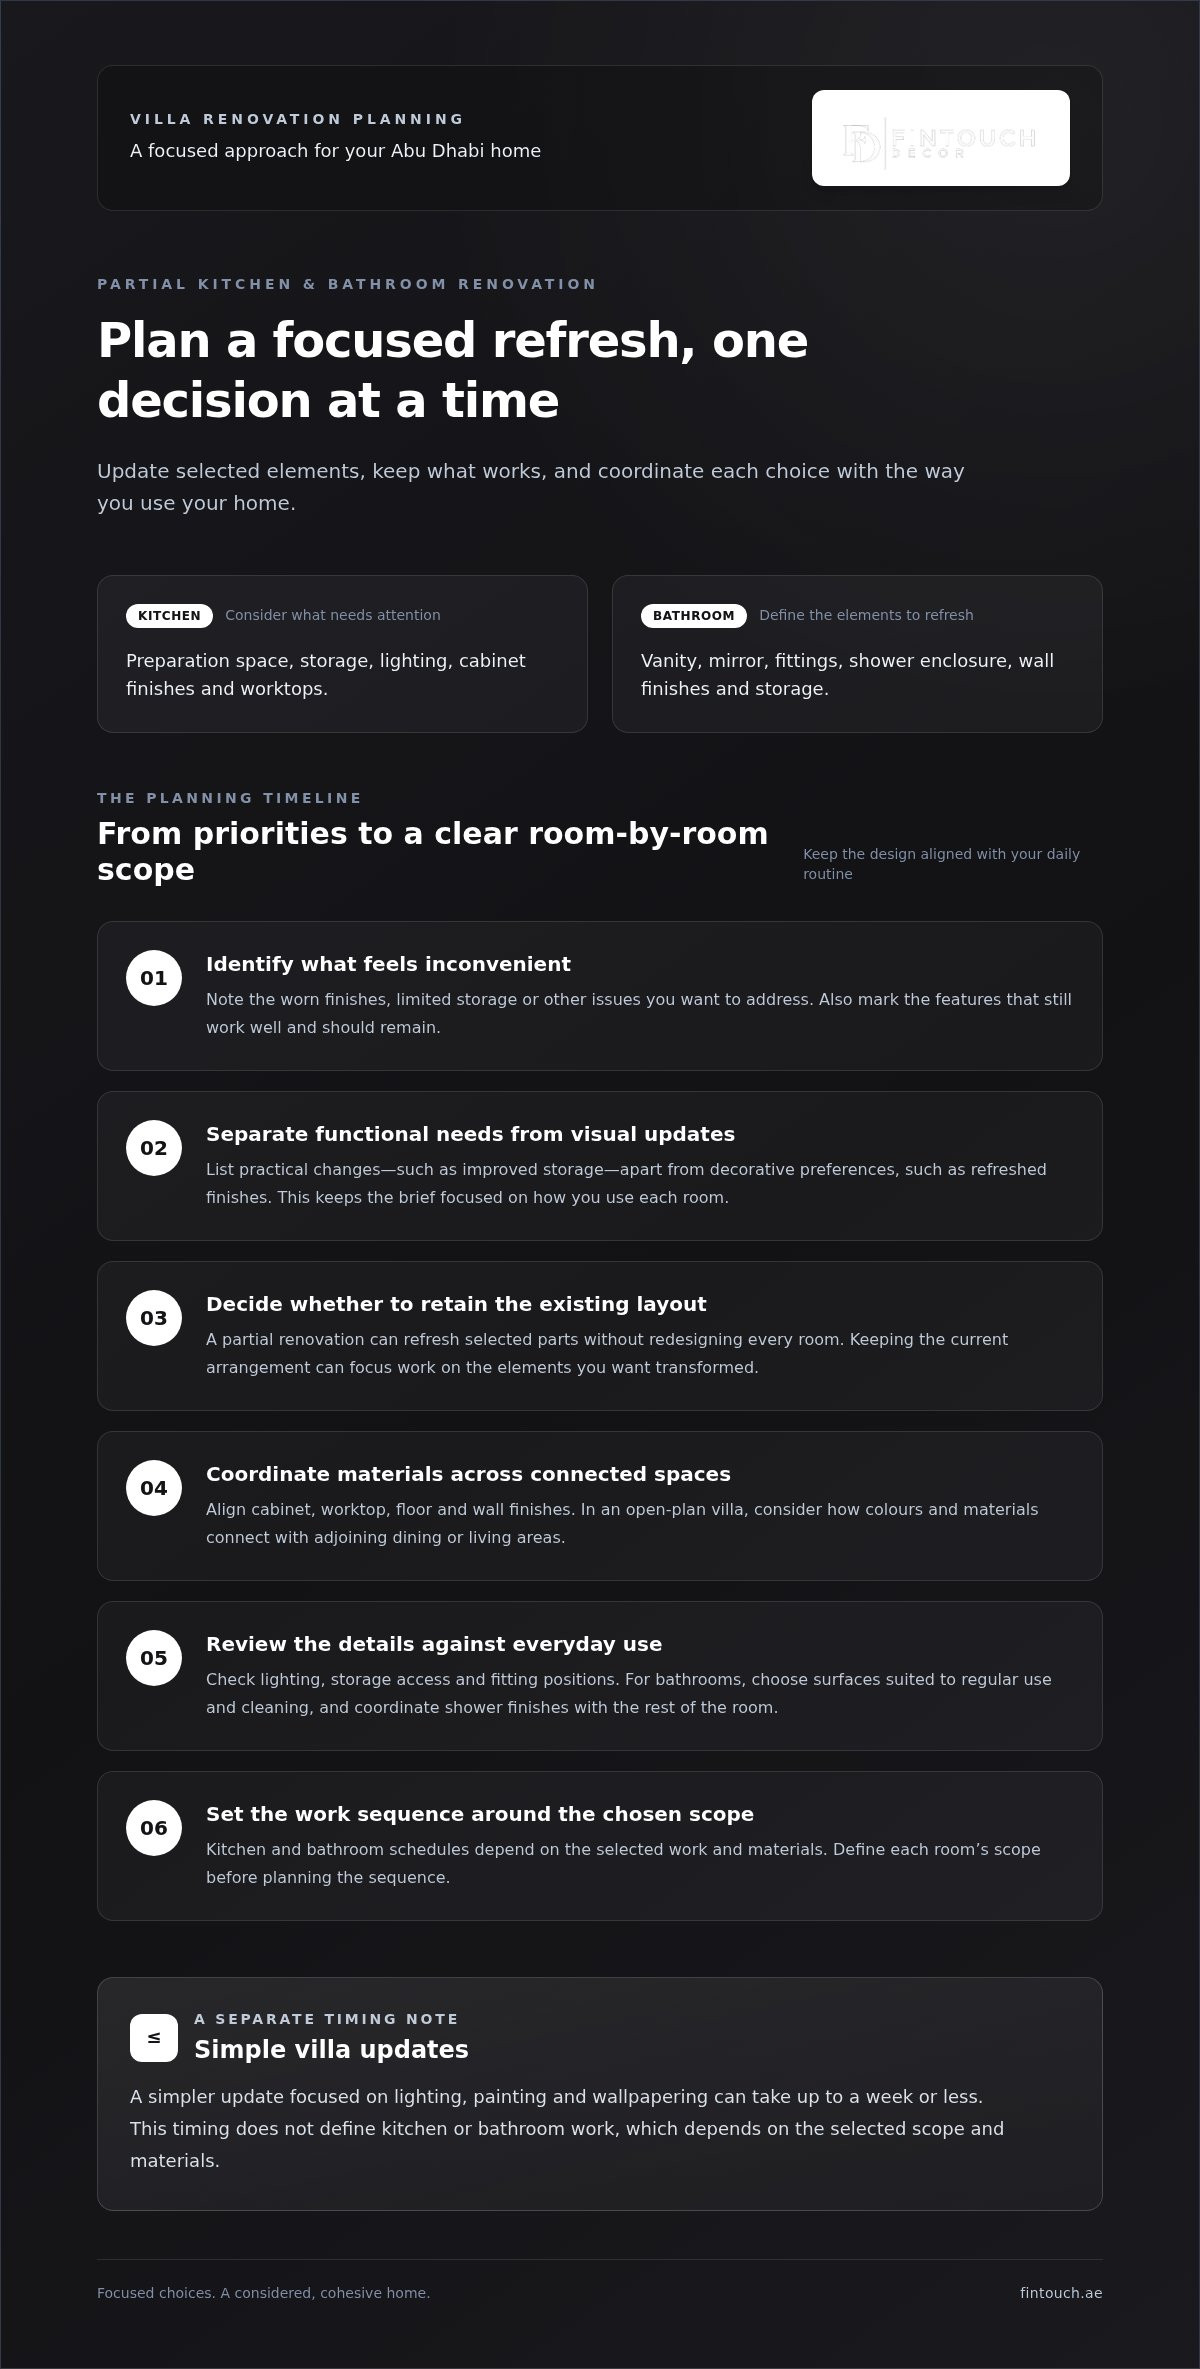
A partial renovation updates selected parts of your kitchen or bathroom without redesigning every room. In an Abu Dhabi villa, you might refresh cabinet fronts, replace a worktop, or update bathroom fittings while retaining the existing layout. This focused approach lets you address specific needs, such as worn finishes or limited storage, while preserving features that still work well.
Start by identifying what feels inconvenient and what should remain. In the kitchen, note whether preparation space, storage, lighting, or cabinet finishes need attention. In the bathroom, consider the vanity, mirror, shower enclosure, wall finishes, and storage. A clear list separates essential upgrades from decorative preferences and keeps the design focused on how you use each room.
Kitchen remodelling can involve coordinated updates rather than a complete replacement. For example, keep the cabinet arrangement and refresh visible surfaces while improving task lighting. If storage is the priority, consider how drawers and shelves support your daily routine before choosing finishes. In open-plan villas, coordinate colours and materials with adjoining dining or living areas.
Bathroom renovation also benefits from a clearly defined scope. Updating the vanity, mirror, fittings, and finishes can change the room’s character without altering its footprint. Choose surfaces suited to everyday use and regular cleaning, then coordinate their tone and texture for a polished, luxurious feel. If the shower area is included, make sure its finishes relate to the rest of the bathroom.
- Set the scope: Separate functional changes, such as storage, from visual upgrades, such as new finishes.
- Keep the layout: Retaining the current arrangement can focus work on the elements you want transformed.
- Coordinate selections: Align cabinet, worktop, floor, and wall finishes across connected spaces.
- Review the details: Check lighting, storage access, and fitting positions against your daily routines.
A simpler villa update focused on lighting, painting, and wallpapering can take up to a week or less. Kitchen and bathroom schedules depend on the selected work and materials, so define the scope for each room before planning the sequence. This distinction helps you decide whether a focused refresh or a broader renovation better suits your priorities.
Plan outdoor improvements separately from kitchen and bathroom work unless they belong to the same design brief. Even so, considered colours and materials can create a connection between the interior and outdoor setting. Once the scope is clear, you can make deliberate upgrades that improve the rooms while maintaining comfort, function, and a consistent style.
Free consultation and project estimates
A consultation helps turn your renovation vision into a defined project brief. Bring room measurements, photographs, existing plans, and examples of finishes you like. Identify your priorities, such as a more practical layout, improved lighting, or refreshed interiors. These details give the discussion a clear starting point and help distinguish essential work from optional design choices.
Your contract should describe the agreed scope, materials, responsibilities, project milestones, and handover process. It should also set out the payment schedule and due dates, along with warranty coverage, duration, exclusions, and how to report a defect. Clear terms make responsibilities easier to understand throughout the renovation.
Before finalising the brief, describe the property’s condition and the work you want done. An occupied villa may need a different work sequence from a vacant property, while existing finishes can affect preparation and installation. Record the rooms involved, preferred layout, lighting requirements, material direction, and any areas that must remain untouched.
Use a simple preparation sequence to make the consultation more productive:
- Describe your priorities: Note the rooms and daily routines the renovation should support.
- Gather references: Share photographs of finishes, furniture, or design details that suit your vision.
- Identify constraints: Explain access arrangements, occupied areas, and features you want retained.
- Separate essentials from options: Mark must-have work apart from additions that could be considered later.
A written project scope should link each proposed task to a specific area. For example, a lighting update should name the rooms involved, while a flooring update should identify the spaces and selected finish. Describe preparation, removal, installation, and handover so everyone understands what the renovation includes and how completion will be reviewed.
Project management turns the agreed scope into a coordinated sequence. Design decisions, material selections, site access, and work scheduling all affect delivery. Record decisions as they are made, and document changes to the scope in writing. This keeps the project plan aligned with your priorities and clarifies how revised work affects the sequence.
At handover, review the completed work room by room against the agreed scope. Record outstanding items, confirm care instructions for selected finishes, and keep the final documents with your contract. A clear brief and handover record help you follow the renovation from its initial direction through to the finished space.
Do you provide 3D models and renovation planning?
Renovation planning in Abu Dhabi can include architectural plans, 3D renderings, layouts, and guidance on materials, colours, and interior decor. For extensions or structural changes, planning also helps you see how proposed spaces connect with the existing villa.
Structural Modifications and Space Optimisation
Space optimisation starts with how you move through rooms and use them every day. An extension, for example, might create a larger family area, while a revised interior layout could improve circulation without adding floor area. Compare proposed plans with existing spaces, doorways, storage, and natural light. This helps you weigh visual appeal against everyday function before making remodelling decisions.
Engineering and Structural Changes
Structural changes require careful assessment of the existing building and the proposed design. If a project involves removing a wall or adding an upper-level room, the plans should show how the change relates to the villa’s structure. Engineering input can identify design constraints and inform the construction approach. Structural renovation projects in Abu Dhabi require appropriate permits and approvals before work begins.
Architectural plans and 3D renderings serve different purposes. A plan clarifies room dimensions and layout relationships; a rendering helps you picture finishes, colours, and interior design together. Review both against the same project brief. For example, check whether a proposed extension preserves a clear route between the kitchen, dining area, and garden.
Use a staged review to refine the design before construction:
- Record the existing spaces: Note room uses, access points, and features to retain.
- Define the change: Describe the extension, addition, or layout adjustment you want.
- Review the drawings: Compare plans and renderings for circulation, proportion, and finish coordination.
- Resolve the scope: Align the selected design with required approvals and the construction plan.
Demolition should follow the approved project scope, not assumptions based on appearance alone. A wall that seems inconvenient may contain or relate to structural elements or building services. Mark proposed removals clearly on the plans, distinguishing them from finishes or fittings being replaced. This gives you a precise basis for discussing remodelling decisions.
For projects in Abu Dhabi, the planning package should clearly show how existing rooms relate to the proposed work. Use drawings to compare options, such as extending a living area or reorganising adjoining spaces. A considered sequence links design decisions, structural assessment, and approvals, helping you turn a visual concept into a practical renovation plan.
What is your process for selecting and sourcing materials for the renovation in Abu Dhabi?
Choose materials to meet a specific design or practical need. Start with the room’s use, the desired interior style, and the finish’s cleaning and maintenance requirements. For example, compare flooring samples alongside cabinetry and wall colours rather than judging each finish in isolation. This helps keep appearance, functionality, and the overall design aligned.
Licensing and insurance vary by company; neither can be inferred from a name, portfolio, or estimate. For a renovation in Abu Dhabi, request current documents showing the relevant licence and insurance cover, and ensure the contract states who is responsible for the work.
Structural renovation projects in Abu Dhabi require appropriate permits and approvals before work begins. Renovating a villa without proper approval can lead to penalties, work stoppages, or complications during resale and property transfer. Include approvals in the project sequence, especially when plans involve structural changes or additions.
Approval requirements can involve relevant authorities and the villa’s community. The steps depend on the proposed work and property, so distinguish cosmetic interior updates from structural modifications in the project documents. A material schedule and clear drawings help show what will change, where work will take place, and how selected finishes relate to the approved scope.
Use a practical selection sequence to connect sourcing decisions with the design:
- Define each application: List where a finish will be used, such as a kitchen floor, bathroom wall, or outdoor seating area.
- Compare samples: Review colour, texture, and appearance beside nearby finishes and furnishings.
- Record selections: Note each chosen material and its intended location in the project schedule.
- Coordinate delivery: Align material availability and delivery planning with the sequence of renovation work.
For a turnkey renovation, coordinate material selections with drawings, installation stages, and the approved scope. If a finish changes, record the revised selection and its location before installation. This helps prevent confusion between the design intent and the materials delivered to the villa, while keeping the interior consistent across connected spaces.
Community arrangements can affect practical planning, including where materials are brought in and when work can proceed. Include access details in the project schedule, and keep finish samples and selection records together. If a bathroom update includes different wall and floor finishes, label each sample clearly to prevent installation mix-ups.
Finally, match each material decision to its purpose: visual harmony, durability, ease of care, or comfort. A considered sourcing plan ties those priorities to the drawings and approval sequence, giving your Abu Dhabi renovation a coherent path from selection through installation.
Abu Dhabi villa renovation cost ranges
For a smoother renovation, focus on what the finished work must achieve and how you will assess it. In a villa, a polished result depends on details such as aligned flooring transitions, clean paint edges, and cabinetry that opens without obstruction. Agreeing on these quality markers before work begins gives you a practical basis for reviewing progress and completed rooms.
Existing conditions can affect the work sequence. Removing old flooring, for example, may reveal an uneven surface, while taking down a cabinet can expose unfinished wall sections. Record visible defects before renovation starts, and photograph areas that will be covered. These details provide a useful reference when reviewing preparation and finish quality later.
Pay close attention to the joins between materials. A bathroom may bring together tile, painted walls, cabinetry, and fittings, while a living area may combine different flooring finishes. Check that edges meet cleanly, colours remain consistent, and transitions feel intentional. These details shape the overall impression as much as the main surfaces.
Use a room-by-room inspection routine as work progresses:
- Inspect preparation: Look for clean, even surfaces before new finishes are applied.
- Review installation: Check flooring alignment, cabinet doors, and fixture positioning.
- Examine finishing: Look closely at paint edges, joints, and transitions between materials.
- Test everyday use: Open doors and drawers, operate fittings, and walk across changed floor areas.
Common issues include uneven flooring, chipped tile edges, misaligned cabinet fronts, and visible gaps around fittings. Identify them during the relevant stage, while the area is still accessible. For instance, inspect tile alignment before adjoining surfaces conceal the edge, and check cabinetry against nearby walls before the room is fully furnished.
Choose materials to suit each room’s use, not just its appearance. In a frequently used entrance, flooring needs to suit the household’s daily movement; in a bathroom, finishes should be practical to clean. Keep product details and care guidance with your project records so future maintenance meets the material’s requirements.
At completion, walk through the villa in daylight and under the installed lighting. Review each room from its entrance, then inspect corners, edges, and surfaces closely. Note unfinished details clearly and keep a record of the selected finishes. This final review helps ensure the result reflects your design intent, practical needs, and attention to craftsmanship.
Fintouch Decor: Residential Fit-out
Fintouch Decor provides Residential Fit-out for homeowners looking to refine their villa interiors with tailored design and fit-out services. This is a natural fit when you have a renovation brief and want the rooms, finishes, and furniture to work together as a considered whole.
Design Consultancy helps shape the direction of your space, while Bespoke Furniture adds a tailored element to the finished interior. If your plans extend beyond the villa, Landscape Design and Outdoor Furniture can connect outdoor areas with your home’s overall character.
Choose services that suit your project scope, whether you are updating interior spaces or planning a broader residential transformation. Contact Fintouch Decor to discuss your renovation plans.
Shape the next chapter of your home
Your renovation brief is the starting point for a home that feels considered and personal. Before moving ahead, decide which everyday experience you want to improve, such as calmer mornings, better-connected living spaces, or a more welcoming outdoor setting. That intention can guide design choices while keeping comfort and practical use in view.
Choosing a villa renovation company in Abu Dhabi also means deciding how you want your vision carried through to the finished space. Fintouch Decor offers Residential Fit-out for home interiors, alongside Corporate Fit-out and Landscape Design for other project needs. Consider how each space should look, feel, and function over time, and let those priorities guide your brief.
When you’re ready to discuss your renovation plans, contact Fintouch Decor. Take the next step toward a home shaped around your style and the way you live.
Frequently Asked Questions
What types of house renovation services do you offer in Abu Dhabi?
Fintouch Decor offers Residential Fit-out and Design Consultancy for residential projects, as well as Landscape Design and Outdoor Furniture for improvements beyond interior rooms. These services can help shape a home around your design preferences and how you use each space. Your starting point depends on whether your priorities are inside the villa, outdoors, or both.
How do the top villa renovation companies in Abu Dhabi compare by services, reviews, and experience?
Compare companies by how relevant their services are, how clearly their project examples are presented, and how consistent customer feedback is. A portfolio featuring similar property types and finishes offers useful context. Reviews can indicate how previous customers experienced communication and delivery. Consider whether the company’s stated work matches your project, such as residential interiors, outdoor design, or a combination of spaces.
How should I assess a villa renovation scope by square metre?
Use area measurements to define which rooms and surfaces are included in your renovation, rather than treating square metres as a complete description. For example, record whether a measured area includes a hallway, storage alcove, or connected living space. Consistent measurements make drawings and project documents easier to compare, while a room-by-room inventory captures details that floor area alone cannot.
Which factors shape kitchen, bathroom, and full-villa renovation plans?
The scope depends on the rooms involved, their current condition, and the changes you want. A kitchen plan may focus on storage and work surfaces, while a bathroom plan may centre on fittings and finishes. A whole-villa plan also considers how shared spaces connect, which rooms remain in use, and how to create a consistent feel throughout the home.
What permits and approvals are required for villa renovations in Abu Dhabi?
Structural renovation projects in Abu Dhabi require appropriate permits and approvals before work begins. Whether the proposed work changes the building’s structure is an important distinction in planning. Keep drawings and project descriptions aligned with the intended work, and include the approval stage before construction activities begin. Unapproved renovation work can lead to penalties, work stoppages, or complications during resale or property transfer.
How do Abu Dhabi villa renovation approvals differ by municipality, community, or developer?
Approval pathways depend on the property, proposed work, and any relevant community or developer processes. A change affecting a villa’s exterior or shared areas may require different consideration from an interior finish update. Describe the work clearly in project documents, including its location and visible impact. This gives the approval process a defined scope without assuming that every property follows the same steps.
What steps are involved in planning and completing a villa renovation in Abu Dhabi?
Start with a room inventory and a clear record of your priorities, then develop the design and select finishes. Confirm relevant approvals before construction begins. During the work, document decisions and agreed changes to keep the project aligned with its intended design. At completion, walk through the rooms in sequence and record any remaining items alongside care information for installed finishes.
How long does a typical villa renovation take in Abu Dhabi?
Many villa renovations in Khalifa City, Abu Dhabi, take between 8 and 16 weeks, while larger structural projects may take longer. The schedule depends on the work involved, property condition, design decisions, material availability, and approvals. A simpler update involving lighting changes, painting, and wallpapering can take up to a week or less. The renovation scope is the main factor shaping the timeline.