
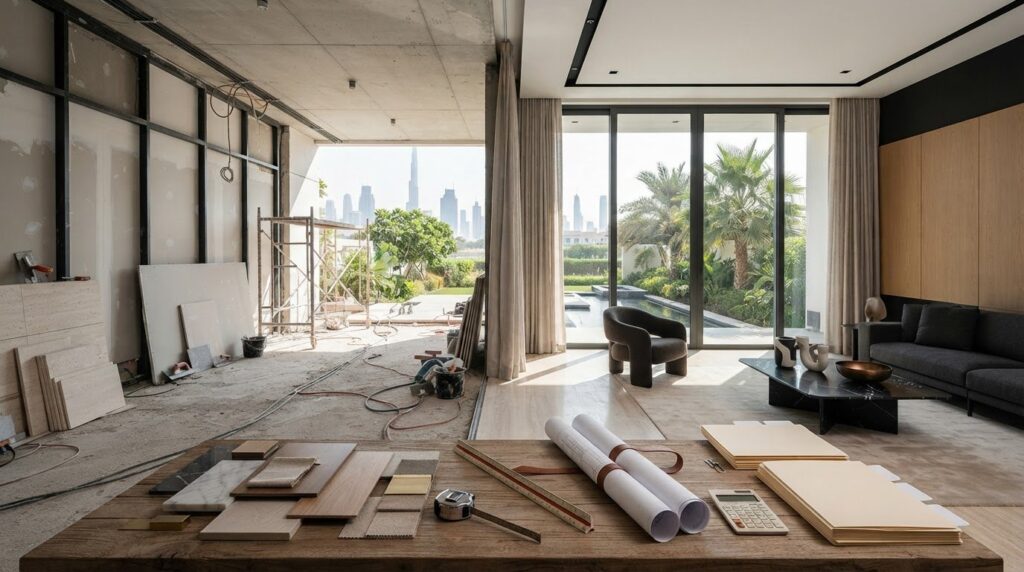
The challenges of renovating in the UAE start with coordinating approvals, design decisions, work sequencing, and budget before construction begins. Approval requirements vary by project: minor apartment updates may need building-management clearance, while larger renovations may require local municipal authority approval. Planning for these requirements early can help prevent avoidable delays and changes.
A beautiful renovation should also work for the way you live, feel comfortable through the seasons and stand up to daily use. It’s understandable to focus on the finished look, but material choices, hidden building issues and coordination between work stages can shape the experience just as much.
This guide covers practical obstacles to plan for, from renovation rules and project decisions to durable design choices, contractor coordination, and budget preparation. Understanding how each factor can affect your project helps you approach a home transformation with greater clarity and a more considered plan.
Key Takeaways
- Identify the approvals and building-management requirements that apply to your renovation before setting the work in motion.
- Coordinate project stages and decisions early to reduce delays caused by poor sequencing or supply issues.
- Choose materials and technical solutions with UAE heat and humidity in mind to support lasting performance.
- Inspect the property before finalising your plans so hidden issues can be factored into the project scope.
- Set aside a contingency for unexpected repairs and keep your renovation priorities clear as decisions arise.
1. Regulatory compliance and building-code complexity
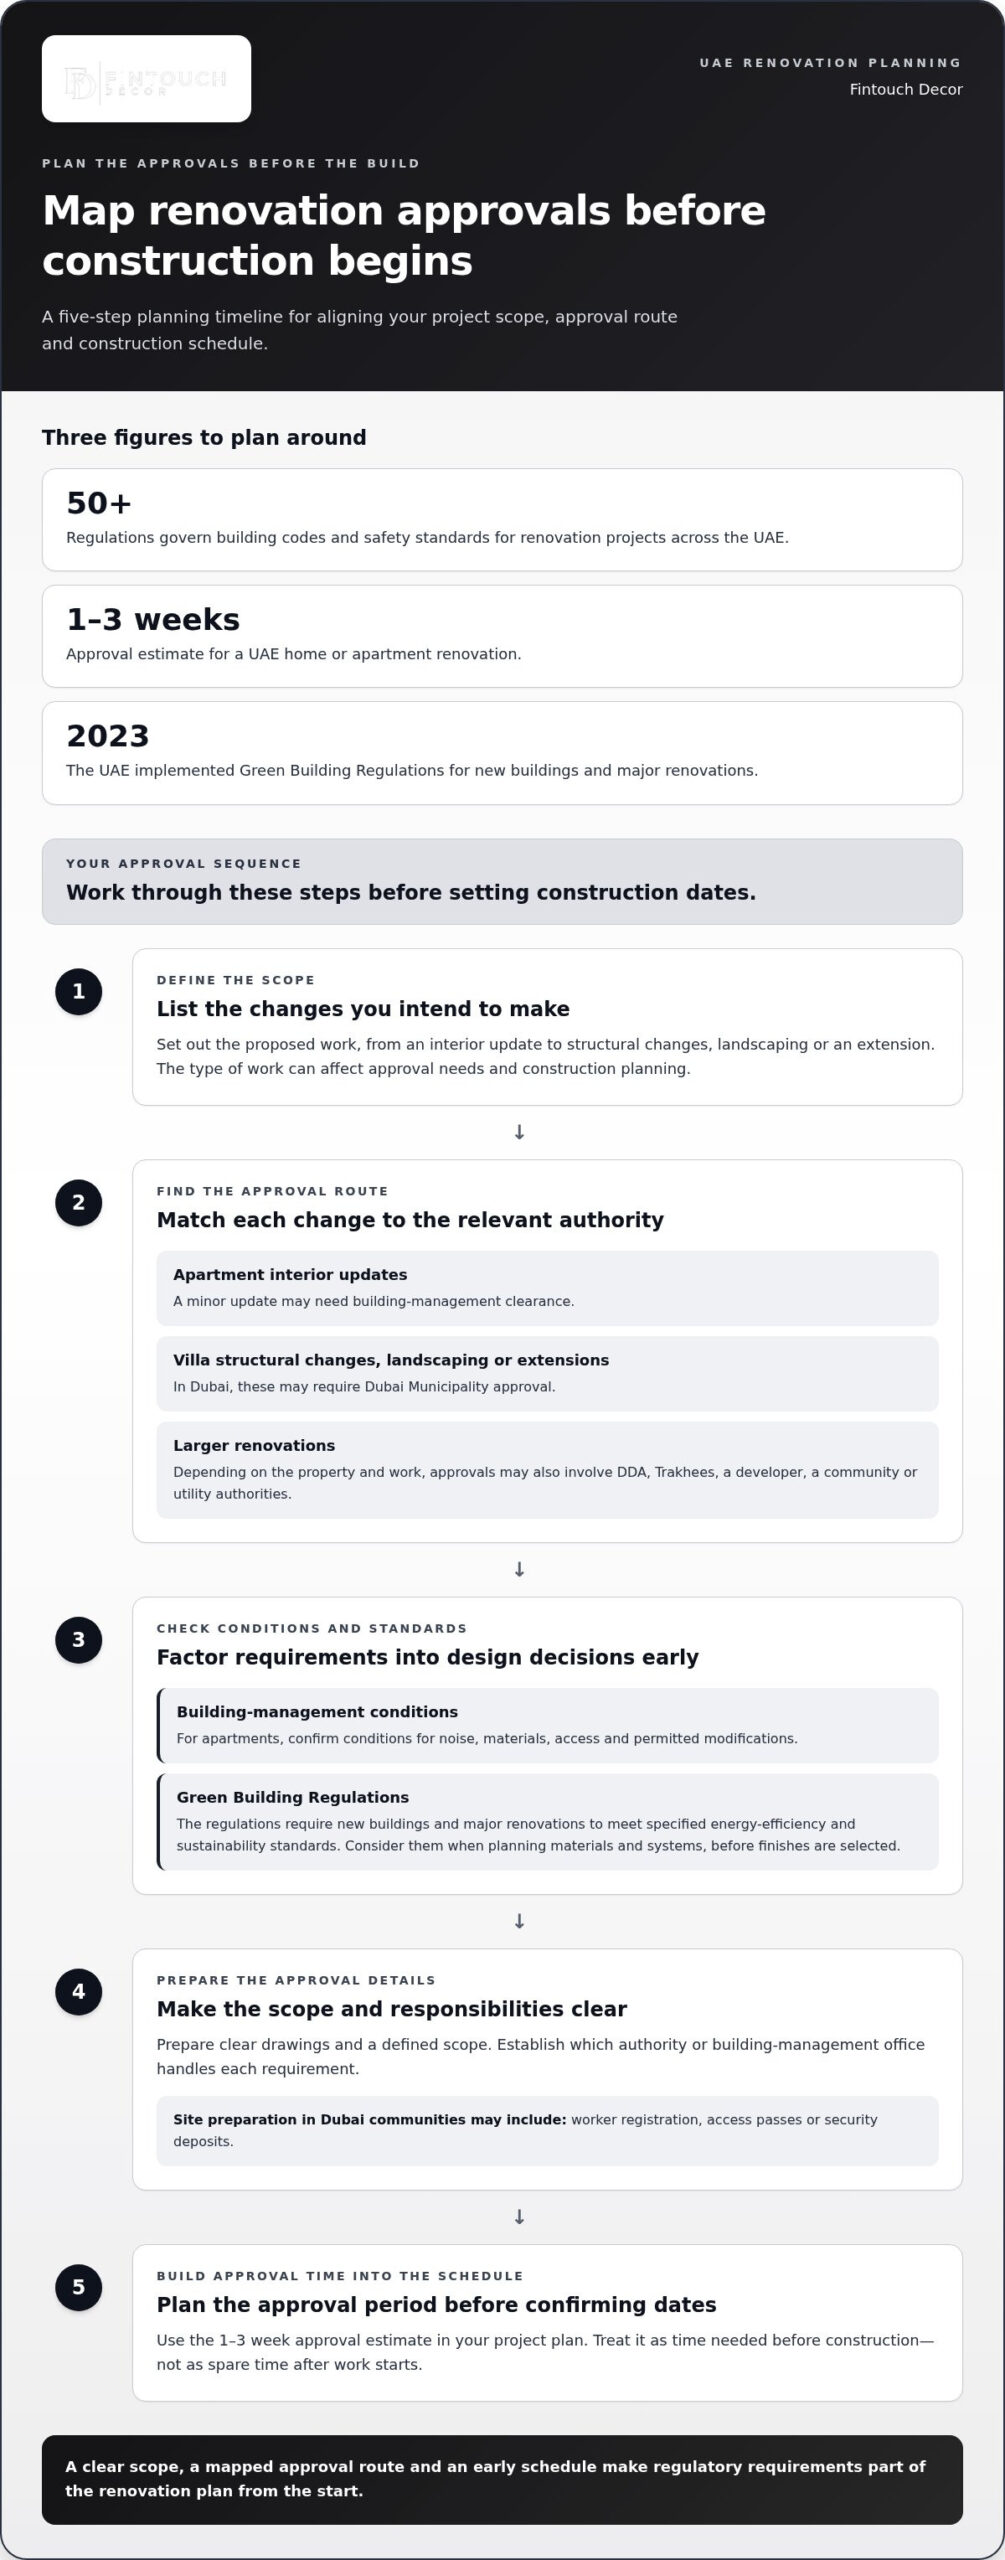
Before construction begins, identify which approvals apply to your property and proposed work. Across the UAE, more than 50 regulations govern building codes and safety standards for renovation projects. In Dubai, requirements depend on the project: a minor interior update may need building-management clearance, while structural changes can require formal approval. Treating every renovation as a simple cosmetic refresh can lead to redesigns, delayed work, or changes to the project scope.
Start by defining the scope. In Dubai, villa structural changes, landscaping, and extensions may require Dubai Municipality approval. Larger renovations may also involve permits or approvals from DDA, Trakhees, a developer, a community, or utility authorities, depending on the property and work. For an apartment, building management may set conditions for noise, materials, access, or permitted modifications. These requirements can affect both the design and the sequence of work.
Build an approvals schedule before confirming construction dates. Approval estimates for a UAE home or apartment renovation are 1-3 weeks. That period belongs in your project plan, not as time assumed to be available after work starts. Prepare clear drawings and a defined scope, then establish which authority or building-management office handles each requirement. In Dubai communities, worker registration, access passes, or security deposits may also form part of site preparation.
Regulations can shape design choices as well as paperwork. In 2023, the UAE government implemented Green Building Regulations requiring new buildings and major renovations to meet specified energy-efficiency and sustainability standards. Consider these requirements during material and system planning, rather than after finishes are selected. For example, revising a design late to address energy performance can affect specifications, approvals, construction sequencing, and the overall project plan.
Approval planning also helps you make informed decisions about improving a building. Renovation can enhance functionality, comfort, or appearance, but the value of the work depends on its relevance to the property and its occupants. Structural changes, landscaping, or an extension may have different approval needs and construction implications from a refresh of the finishes. Define the intended improvement first, then align the drawings, approvals, and scope with it.
If your renovation includes a swimming pool, account for its construction alongside the wider property plan. This keeps outdoor work, landscaping decisions, and access arrangements visible in the schedule. Across the UAE, a practical first step is to map each proposed change to its approval route. This makes regulatory requirements part of design and project planning, rather than a late interruption to construction.
2. Project management and decision fatigue
A home renovation involves interdependent decisions, from layout and finishes to plumbing and joinery. Without a clear decision process, a late change to a bathroom layout can disrupt plumbing, tiling, and installation. Create one project brief that records priorities, approved selections, responsibilities, and pending decisions. It gives everyone a shared reference instead of relying on scattered messages or memory.
Work sequencing matters. Poor coordination between civil, mechanical, electrical, plumbing, tiling, and joinery teams can delay or stall a renovation. Tiling, for instance, cannot proceed smoothly if plumbing changes remain unresolved, and joinery measurements may need to wait until relevant surfaces are complete. Map dependencies before setting dates, then schedule each trade in the order it needs access to the space.
Allow for realistic task durations. Carpentry and tiling are estimated at 2-4 weeks for a UAE home or apartment renovation, while electrical and plumbing work is estimated at 1-2 weeks. These are planning estimates, not a substitute for sequencing each project’s tasks. A bathroom refresh, for instance, needs plumbing decisions early enough to avoid holding up later finishes.
Keep communication consistent. Set one main contact for decisions, record changes in writing, and request progress updates showing completed work and upcoming milestones. Weekly visual updates can help owners, including those living abroad, follow site progress beyond brief verbal summaries. Dated photos alongside the schedule make delays, completed stages, and outstanding decisions easier to identify.
Renovation timelines can also be affected by compliance: issues affect an average of 20% of renovation project timelines in the UAE. Build approval-related dependencies into the schedule, then leave room for supply-chain changes and work that depends on earlier tasks. A programme with no flexibility can turn one late delivery into a wider sequence of delays.
Project type affects the coordination required. An apartment refresh may focus on finishes and plumbing, while a villa renovation could combine interior work with landscaping or exterior changes. Retail, hospitality, healthcare, and residential projects also have different operating needs and priorities. Define the scope and identify who will be affected before approving decisions, so design choices remain connected to how the space needs to function.
Reduce decision fatigue by grouping choices into stages: layout and systems first, then materials, finishes, and final details. Record each selection with its relevant room and installation stage. A clear brief can help you structure those decisions; explore tailored renovation planning as you organise your project.
3. Design planning and material selection
Allow 2-4 weeks for design and planning in a UAE home or apartment renovation. Use this stage to settle the layout, finishes, material specifications, and installation sequence before ordering. For example, confirm wardrobe dimensions and door swings before finalising bedroom joinery. A clear design brief helps connect each choice to how you use the space and reduces the risk of rework after materials arrive.
Review the full scope of every renovation proposal, not just its headline description. Check that it specifies materials, quantities, finishes, preparation work, and installation details for each room. If a quote leaves out a selected tile, electrical adjustment, or surface preparation, confusion can arise once work begins. Record agreed specifications in writing so you can compare progress with the design, not broad descriptions.
UAE conditions should inform material selection. Heat, humidity, and occasional sandstorms can affect finishes, particularly in exposed outdoor areas and moisture-prone rooms. Consider where and how each material will be used. A finish suited to a sheltered living room, for example, may not work in an outdoor setting exposed to heat and blowing sand. Choosing materials for their setting supports durability as well as the intended look.
Coordinate finishes with the building systems behind them. Confirm electrical points, lighting positions, and access to services before installing cabinetry or decorative panels. If a feature wall conceals a socket or blocks access, fixing the issue later may mean dismantling finished work. A room-by-room plan that aligns furniture dimensions, lighting, and electrical details helps maintain function and visual balance.
Material supply can affect progress, too. A delayed item may hold up installation when subsequent work depends on its dimensions or finish. Before ordering, match each selection to its specification, room, and place in the schedule. Share approved samples and written details with the people coordinating the project, including developers or building representatives where relevant. This helps prevent different parties from working from conflicting selections.
Design choices should improve your home without compromising daily function. Consider colour, texture, maintenance, and durability together rather than choosing each finish in isolation. For example, coordinate flooring with door clearances and joinery heights, then review the combination under the planned lighting. A considered material schedule creates a coherent finish and helps teams deliver it with fewer avoidable changes.
4. Common renovation planning and contractor mistakes
A common mistake is choosing a contractor before defining the renovation scope. Prevent misunderstandings by documenting room dimensions, intended changes, finish selections, and exclusions. For a bathroom update, specify whether the work includes waterproofing, plumbing changes, tile replacement, and final fixtures. A written scope gives you and the contractor a shared reference if the work differs from the original plan.
Renovation work in Dubai may need to be carried out by licensed contractors. DIY execution can lead to penalties or work stoppages, so consider who will perform each part of the project before setting timelines. Clarify the contractor’s role in demolition, electrical work, plumbing, and finishing. If specialist trades are involved, define who coordinates their work and reports progress to you.
Experience with UAE properties matters because renovation conditions vary by building, community, and scope. Ask for a project plan that connects the proposed work to the property’s existing layout and systems. An older home, for example, may have outdated wiring, plumbing leaks, or structural weaknesses hidden behind finishes. A pre-renovation inspection can identify these issues before they disrupt the work sequence.
Do not judge workmanship solely by the appearance of finished surfaces. Review how the contractor plans to protect existing areas, manage waste, and document concealed work before it is covered. In a bathroom, for example, waterproofing progress can be recorded before tiles conceal the underlying surface. Reviewing work at clear stages helps you raise concerns while the relevant areas remain accessible.
Communication can break down when homeowners and contractors rely on verbal decisions. Keep one written record of approved changes, selections, and responses, naming the affected room or task. If you change a kitchen layout, note the revised cabinetry, electrical points, and plumbing implications together. This makes decisions traceable and helps prevent teams from following outdated instructions.
Another avoidable mistake is beginning construction without considering all the affected systems. Plan mechanical, electrical, and plumbing work alongside waterproofing, drainage, and exterior requirements, not as afterthoughts. A bathroom may look finished, but poor ventilation or unresolved drainage can undermine its performance. Align the scope with the property’s intended use before setting installation dates.
Set practical checkpoints during the work instead of waiting until handover to assess the result. Compare visible progress with the written scope, note incomplete items, and record agreed corrections. Defining responsibilities, inspection stages, and communication channels early gives the contractor clearer direction. This structure supports consistent workmanship and keeps renovation decisions aligned with how the home will be used.
5. Setting a renovation budget and contingency
Manage renovation payments, contracts, warranties, and disputes by documenting the scope, payment milestones, variation approvals, and warranty terms before work begins. Link payments to defined project stages, keep written records of changes and progress, and follow the contract’s agreed process to resolve disagreements.
Build your budget around the spaces and outcomes that matter most. Separate essential work from optional upgrades, then prioritise and sequence each item. This helps preserve your design vision if site conditions require adjustments. For example, decide whether repairing a damaged surface takes priority over adding a decorative feature, and record that decision in the project brief.
Allow for concealed defects in your plan. An inspection may reveal concerns before work begins, but opening walls or floors can expose additional issues. If a bathroom renovation uncovers a leak, establish how the repair affects planned work and which finishes depend on it. Keep a reserve for unexpected repairs so essential work can proceed without losing sight of the project’s purpose.
Manage variations through a documented approval process. Before a change begins, record what is changing, why it is needed, which area is affected, and how the revised work alters the sequence. If a damaged pipe needs replacing, for example, document the repair and related reinstatement before selecting the final bathroom finish. This creates a clear record of agreed work and reduces misunderstandings later.
Use a detailed contract that describes the scope, materials, project dates, payment stages, warranty coverage, and process for approving changes. Avoid broad descriptions such as “complete renovation” without room-specific details. A written schedule can link payments to observable milestones, such as completing a defined installation stage. Keep receipts, approvals, correspondence, and dated progress records together for easy reference.
Building-management arrangements can affect access and work sequencing, so include them in your project plan. Keep communications about access, approved work periods, and site procedures with the contract documents. If a disagreement arises, refer to the signed scope, written variations, payment records, and progress notes. These records can clarify what was agreed and support a focused discussion about the next step.
Before approving an adjustment, compare it with your priorities and the remaining project scope. Keep essential repairs distinct from optional enhancements, and document any decision to defer an upgrade. To shape your renovation around your design vision and practical requirements, explore residential renovation planning.
Fintouch Decor: Residential Fit-out
Fintouch Decor’s Residential Fit-out service helps homeowners reshape how their spaces look and function. It is suited to projects where design choices, finishes, and room requirements need to come together in a considered renovation plan. A tailored approach can align your preferred aesthetic with everyday comfort and practical use.
For projects that extend beyond interiors, Fintouch Decor’s Landscape Design and Outdoor Furniture services can help connect indoor and outdoor spaces. Define the areas you want to transform and how they need to function, then shape the project scope around your property and priorities.
Explore how a bespoke fit-out could elevate your home. Contact Fintouch Decor to discuss your residential renovation.
Shape a renovation around your next chapter
The challenges of renovating in the UAE need not define the experience. Treat renovation as an opportunity to shape a home around the way you want to live, with every design decision serving a clear purpose. A thoughtful brief can help turn that vision into a considered, comfortable space that feels distinctly yours.
Fintouch Decor offers Residential Fit-out for home transformations, alongside Corporate Fit-out and Landscape Design. If your plans extend beyond one room, consider how the interior and outdoor environment can work together as a cohesive whole. Start by describing what you want your space to do and the atmosphere you hope to create.
Bring your ideas into focus and take the first step toward a more functional, elegant space. Contact Fintouch Decor to discuss your renovation, and move forward with a vision shaped around your needs.
Frequently Asked Questions
What are the main challenges of renovating a home in the UAE?
The challenges of renovating in the UAE often involve coordinating approvals, construction stages, material choices, and decisions that affect the final scope. In Dubai, even a change to a villa’s structure or landscaping may bring approval requirements into the plan. Create a room-by-room brief that separates essential repairs from aesthetic upgrades, then use it to guide design choices and site discussions.
How much does home renovation cost in Dubai, Abu Dhabi, and other UAE emirates?
Renovation budgets vary by emirate, property, and scope, so there is no single figure for homes across the UAE. Key factors include the area being renovated, structural or systems work, material specifications, and the condition of the existing property. To prepare a useful budget, define the rooms and desired outcomes first, then separate required repairs from optional upgrades before reviewing a project proposal.
What permits and approvals are required for renovation in the UAE?
Required approvals depend on the property and proposed work. A minor apartment update may involve building-management clearance, while larger changes can require Dubai Municipality approval. Structural changes, extensions, or landscaping can also affect the approval route. List each proposed change and identify what affects shared spaces, building systems, or the exterior, as those details can shape the required process.
How do renovation approval rules differ between freehold communities, apartments, and villas?
Property type and community rules can change who reviews a renovation and which work is restricted. Apartment buildings may set conditions for work hours, materials, access, or modifications. Dubai villa projects involving structural changes, landscaping, or extensions may require municipal approval. A freehold address alone does not describe every approval step, so map the actual work against the building and community requirements before scheduling site activity.
How long does a typical UAE home renovation take, and what causes delays?
The timeline for a UAE renovation depends on scope, sequencing, approvals, and material availability. These challenges of renovating in the UAE can affect even a carefully planned schedule. A bathroom project, for instance, may lose momentum if plumbing decisions or finish selections are still open when installation is due. Late design changes or trades waiting for earlier work can also cause delays. A schedule that identifies dependencies shows which decisions need to be settled first.
How do UAE heat, humidity, dust, and coastal conditions affect renovation materials and design?
UAE heat, humidity, and occasional sandstorms make location an important factor in material selection. Choose finishes according to whether they will be used indoors, in a moisture-prone room, or outdoors in an exposed area. Coastal exposure should also inform the project brief, since materials need to suit the property’s conditions. Reviewing samples in context helps align appearance, intended use, and long-term performance.
What should UAE homeowners know about hiring contractors and checking licenses?
Renovation work in Dubai may need to be performed by licensed contractors, and unapproved DIY execution can lead to penalties or stoppages. Make each party’s responsibilities clear in the scope, including who coordinates specialist trades and records changes. For example, a bathroom renovation needs plumbing, waterproofing, and finishing tasks considered together. Clear roles and written decisions help owners track progress and address issues while work is underway.
How can residents compare renovation quotes and avoid hidden costs in the UAE?
Compare proposals line by line, not by the final total alone. Check that each one identifies the rooms, materials, preparation, installation, and exclusions. For example, two bathroom proposals may both include new tiles, while only one includes removing existing finishes or replacing damaged surfaces. Keep written records of approved variations so new work stays distinguishable from the original agreement.