
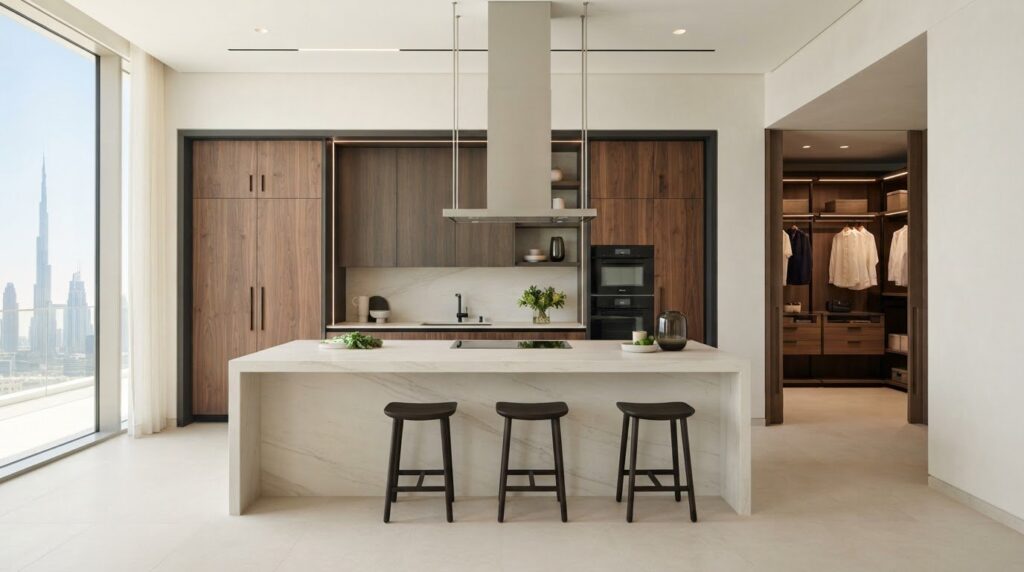
Storage works best when it is designed for the room. Custom joinery works in Dubai can include made-to-measure kitchen cabinetry, wardrobes, vanities, doors, wall panels and built-in furniture. Fitted elements are planned around your space and routines, helping awkward corners and alcoves become useful rather than difficult to furnish.
Good joinery looks refined and makes everyday routines easier. The design balances proportions, storage needs, materials and finishes, so the result feels cohesive and practical. Careful planning also shows how each fitted element will work with the wider interior.
This guide explains what joinery includes, how designs and materials are selected, and which cabinetry, kitchen, wardrobe and storage options can suit homes and commercial spaces across Dubai and the UAE. You’ll also learn how joinery differs from general carpentry and what to consider when planning a project, from the room’s layout to the function each fitted feature needs to serve.
Key Takeaways
- Built-in cabinetry, wardrobes and kitchen storage can be planned around your room’s layout, including awkward corners and alcoves.
- Choose materials and finishes by balancing the look you want with the function and durability each space requires.
- Project scope, design decisions and manufacturing needs shape the joinery timeline, so clear planning helps set expectations.
- When you’re coordinating a wider space transformation, Fintouch Decor’s residential and corporate fit-out services can bring the interior together.
Custom cabinetry, wardrobes, kitchens, and storage
Custom joinery brings fitted cabinetry and storage into a room’s measured footprint. In Dubai homes, it can include kitchens, wardrobes, doors, wall cladding and bathroom vanities.
Unlike freestanding furniture, fitted pieces can follow an alcove, narrow hallway or uneven wall. A wardrobe, for example, can extend to the ceiling, while a hallway cabinet can make use of a shallow recess. Made-to-measure dimensions help combine storage with the room’s existing layout.
Custom Kitchens and Fitted Wardrobes
A custom kitchen can arrange cabinets, drawers and tall storage around your cooking routines. Consider where you prepare food, store cookware and keep frequently used items. Fitted wardrobes can span a wall or accommodate a sloped ceiling. Plan internal zones for hanging clothes, folded items and accessories, as well as the door style and finish.
Kitchen Cabinets and Storage
Kitchen cabinets can be arranged to suit the room, from lower drawers to full-height cupboards. Choose storage according to what you keep: cookware may need deep drawers, while pantry goods suit enclosed shelves. In a compact Dubai apartment, cabinetry that fits a corner can reduce unused space. Clear priorities help balance accessible storage with a clean exterior.
Joinery extends beyond kitchens and wardrobes. A bathroom vanity can pair the basin area with concealed storage, while custom doors and wall cladding create a consistent finish between adjoining rooms. In hospitality spaces, fitted cabinets can support reception or guest areas and complement the interior scheme. Each element should suit its location and daily use.
Start by listing what each room needs to store, then note its alcoves, doors and access points. These details help guide measurements and layout, from a bedroom wardrobe to kitchen cabinetry. Thoughtful design brings the components together as practical, cohesive features rather than separate pieces of furniture.
Joinery design, technical drawings, and material selection
A useful joinery plan starts with the room, its intended use and precise measurements. During a design consultation, identify storage needs, circulation space, appliances and finish preferences before drawings are prepared.
Do Dubai joinery contractors need trade licences or permits for installation? Trade licensing and project approvals are separate considerations, and installation requirements depend on the work’s scope and the property. Joinery fitting within a wider interior alteration may involve different approvals from installing a standalone cabinet.
Three-dimensional visualisation helps you assess proportions and finishes before manufacture. A kitchen model, for example, lets you review cabinet positions beside appliances, while a wardrobe view shows how doors relate to nearby walls. CAD drawings can record dimensions, joinery details and fitting positions, giving the production team a clear reference.
Choose materials for both the room’s use and its appearance. MDF and plywood offer options for finished cabinetry, while oak, walnut and solid wood have distinct grain patterns. Compare samples in the actual interior, where lighting can change how colours and finishes look. For a bathroom vanity, consider how the finish works alongside the basin and surrounding surfaces.
A considered process moves from consultation to drawings, material approval, production and installation. Before production, review measurements, cabinet layouts, hardware positions and finish samples together. This helps identify changes while the design is still on paper. During fitting, the installer uses the approved drawings to position each component in the room.
Design packages can differ in what they include, such as initial layouts, detailed drawings, or 3D views. Compare the deliverables rather than the package name, and note whether material schedules and installation drawings are included. For a wider interior plan, explore design consultancy alongside your joinery brief.
Joinery project examples across Dubai and the UAE
Project scope varies with the property and how each space is used. Joinery in a villa might cover bedroom wardrobes, kitchen cabinets, doors and wall cladding. A hospitality interior could combine guest-room storage with reception cabinetry and coordinated finishes. These are examples of possible project scopes.
Residential joinery often focuses on fitting cabinetry to rooms and routines. A villa may need coordinated joinery across several bedrooms, while an apartment may prioritise a compact kitchen and built-in storage. Hospitality projects call for details suited to their setting, such as guest-room wardrobes or reception counters. Each fitted element should connect with the wider interior design.
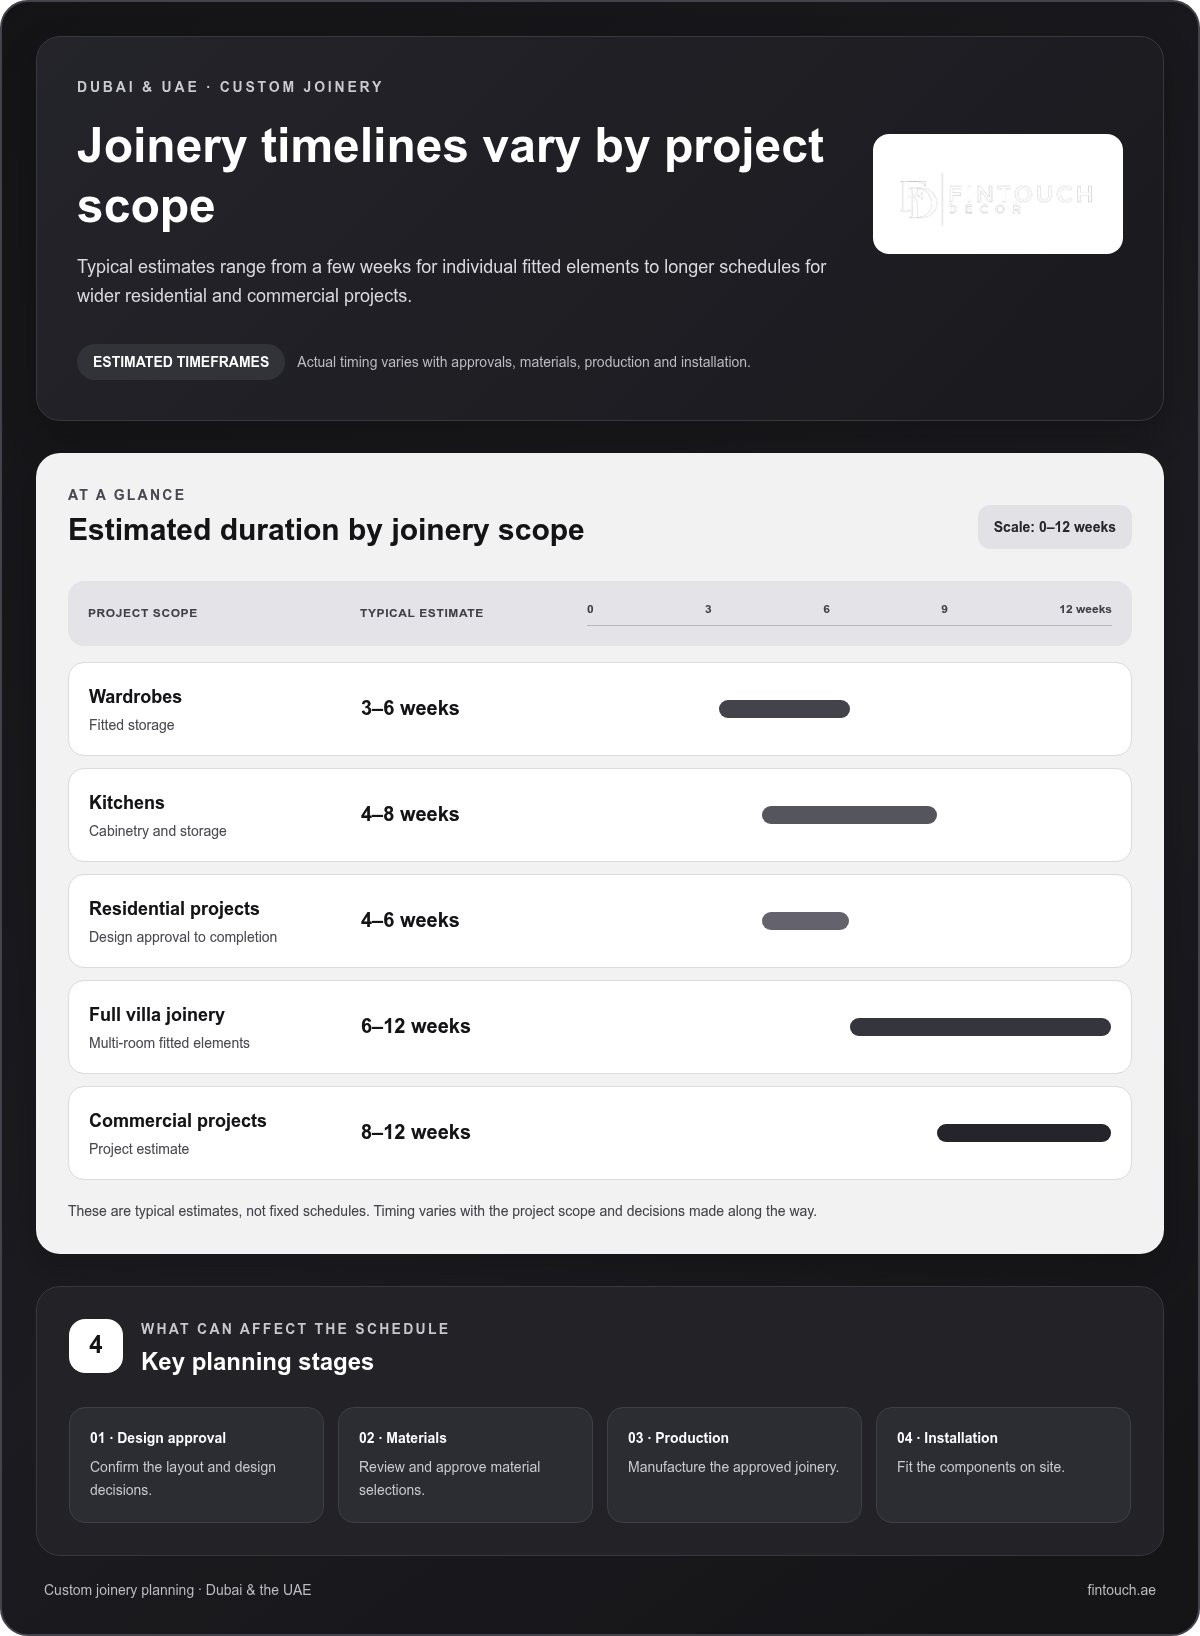
Lead times depend on project scope and design decisions. Typical estimates put wardrobes at 3-6 weeks and kitchens at 4-8 weeks; full villa joinery may take 6-12 weeks. Residential projects are estimated at 4-6 weeks from design approval to completion, while commercial projects typically take 8-12 weeks. These periods vary with design approval, materials, production, and installation.
Service coverage can extend across Dubai and the UAE, while project logistics depend on the site and scope. For a multi-room villa, map the work by room and note which areas need to remain accessible. This gives the project team a practical sequence for delivering fitted elements while coordinating with other work on site.
Potential risks include unclear exclusions, changes to approved drawings, site access constraints and extra work caused by inaccurate measurements. Review the written scope for materials, hardware, fitting, delivery and site preparation. For hospitality projects, also consider how installation can be scheduled around the venue’s operating needs.
Before work begins, agree on project milestones for design approval, production, delivery, and installation. Ask for updates when a design change affects the sequence, and keep the approved drawings aligned with the current plan. This creates a clearer reference for everyone involved as the project moves from planning to completed spaces.
Dubai joinery companies and services
Joinery companies may serve residential, hospitality, retail, and office projects across the UAE, with strong operations in Dubai and surrounding emirates. For clients planning custom joinery works Dubai, compare a company’s relevant project experience, manufacturing approach, and installation scope. The right fit depends on the type of space and the work required.
Comparing Joinery Contractors
To compare joinery companies, review completed projects similar to yours, material samples, manufacturing capabilities and customer feedback. Compare written scopes covering the same rooms and fittings, including drawings, delivery, installation and finishing. For a villa or commercial property, consider how the proposed work is coordinated across rooms and fitted to site measurements.
Ask how design changes are recorded and materials approved before manufacturing. Drawings and a defined approval step help keep production aligned with the agreed design. Review workmanship terms, including their coverage and conditions. A clear description of what is covered makes it easier to assess each proposal.
Available Custom Joinery Services
Custom joinery work can include fitted kitchens, wardrobes, cabinetry, doors, wall panels, vanities and built-in furniture. In hospitality interiors, reception counters and guest-room storage can support the venue’s layout and style. When defining the scope, consider the function, dimensions and surrounding finishes of each item.
Some joinery components are made in a workshop before delivery and installation. This approach suits detailed fitted work, while on-site carpentry can address construction and fitting tasks. Ask how manufacturing and installation will be sequenced, especially when the joinery is part of a larger fit-out.
Begin with a concise brief listing rooms, required fittings, finish preferences, and site constraints. Use it to compare each company’s proposed scope and understand how the work moves from design coordination to installation. For wider interior planning, explore design consultancy with Fintouch Decor as part of shaping a functional space.
Fintouch Decor: Residential Fit-out
Fintouch Decor provides Residential Fit-out for homeowners planning a coordinated interior transformation. If kitchen cabinetry, wardrobe layouts or fitted storage are part of a wider renovation, a fit-out approach can align these elements with the room’s finishes and overall design.
For commercial spaces, Corporate Fit-out and Hospitality Design address different settings and functions. Landscape Design and Outdoor Furniture can extend a project into exterior areas, connecting indoor and outdoor spaces. The right scope depends on what you want to improve and how each area needs to work.
Share your vision and explore the possibilities with Fintouch Decor. Contact the team or visit fintouch.ae.
Shape a space around what comes next
Your next step is to turn a visual idea into a clear project brief. Consider how you want each room to feel, what needs to be stored, and how the finished space should support daily routines. That direction helps custom joinery works in Dubai feel connected to your wider plans, rather than treated as an isolated feature.
Fintouch Decor’s Residential Fit-out supports home transformations, while Corporate Fit-out serves business interiors. Landscape Design can extend your plans outdoors. These services offer ways to shape connected spaces around your needs.
Bring your priorities, inspiration, and ideas for the space into the conversation. Contact Fintouch Decor about your joinery and take the next step towards an interior that feels distinctly yours.
Frequently Asked Questions
What is Joinery?
Joinery is skilled woodwork that brings separate components together into a finished, fitted piece. Accurate measurements and well-made connections help parts align and function as intended. For example, a cabinet door should meet its frame neatly and open and close smoothly. Joinery can be made for a specific interior rather than chosen as a ready-made item.
Which Dubai joinery companies have the best reviews and portfolios?
Look for a portfolio with completed projects that match your setting and level of detail, then read recent reviews for consistent, specific feedback. Comments describing communication, finish quality, and how issues were handled offer more insight than a rating alone. Distinguish photographs of completed installations from design images, and look for examples that show details clearly, not only wide room views.
How much does custom joinery cost in Dubai per project or square metre?
No single per-project or per-square-metre figure describes every bespoke brief. Area alone does not capture design complexity, configuration or installation scope. To compare proposals, define the same room boundaries and list the same required components. A kitchen and a wardrobe with similar measured areas can have very different specifications, so treat measurements as one input, not a complete project description.
What factors affect custom joinery prices in Dubai?
The specification depends on dimensions, construction details, internal configuration, hardware, finish and site requirements. A curved panel or concealed appliance integration needs different detailing from a plain, straight run. State your choices clearly in the brief, including the function of each unit. This gives you a clearer basis for comparing how proposals address the design.
What materials and finishes are suitable for Dubai’s climate?
For UAE interiors, consider room exposure and daily care alongside appearance. In a sunlit room, view finish samples under strong daylight; near cooking or washing areas, consider cleaning routines and moisture exposure. Ask for care guidance for the selected surface, and pay attention to exposed edges and joints during routine upkeep. These practical checks help you choose a finish suited to its location.
What is the process and timeline for a custom joinery project in Dubai?
The schedule depends on approvals, site readiness, production planning and coordination with other work. Agree on decision points for final measurements, drawing approval and material selection, and establish who signs off at each stage. Confirm when the installation area will be accessible and ready. Changes after production begins can affect sequencing, so keep the approved design aligned with current project decisions.