
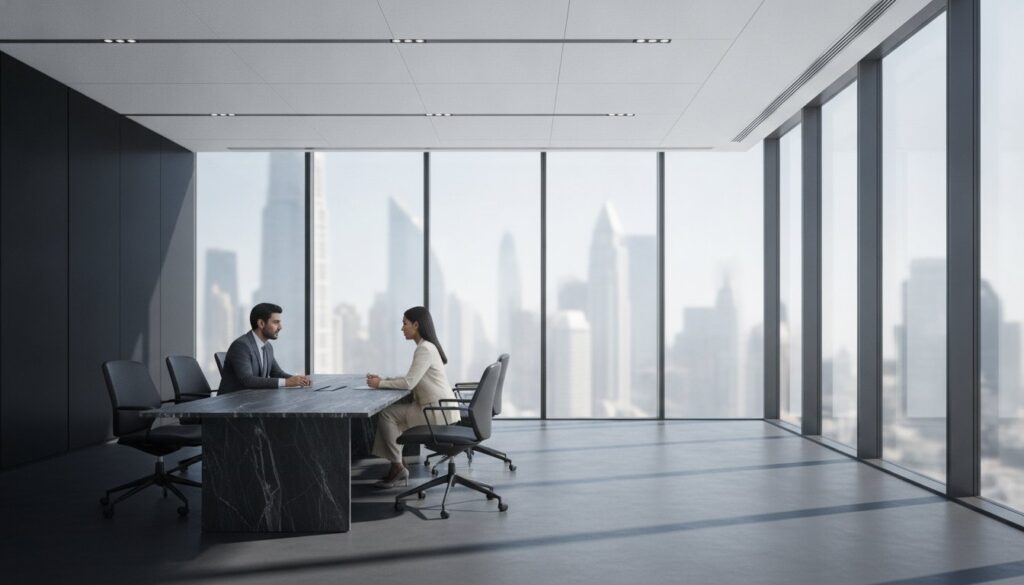
Your workspace is the most powerful non-verbal communicator of your brand’s ambition; it’s a strategic asset that should drive performance rather than just house it. Many corporate leaders across the UAE find themselves caught in the friction of fragmented communication between architects and contractors. You’ve likely experienced the frustration of unforeseen budget overruns or a final result that doesn’t quite reflect your company’s modern hybrid culture. It’s a common struggle to balance visionary aesthetics with the practical demands of fixed timelines and clear accountability. Discover how the integrated model of corporate office design and build transforms these traditional pains into a seamless, high-performance environment.
This guide explores how a turnkey approach aligns your physical environment with your brand identity while significantly boosting employee retention through intentional design. You’ll learn how a single point of responsibility eliminates communication gaps and ensures your project stays within its defined scope. We’ll also preview the essential strategies for navigating the latest 2026 UAE safety standards and LEED v5 requirements. By the end, you’ll understand how to turn a complex construction project into a refined, brand-aligned workspace that inspires trust and excellence from the moment you step through the door.
Key Takeaways
- Understand how a single point of accountability simplifies project delivery and eliminates communication gaps between stakeholders.
- Learn to balance spatial efficiency with employee wellness by integrating advanced acoustic and lighting strategies that drive productivity.
- Discover why bespoke joinery is the cornerstone of a brand-aligned workspace; moving beyond off-the-shelf solutions to create a unique corporate presence.
- Master the essential phases of corporate office design and build to navigate the journey from initial vision to a polished final handover.
- Gain a strategic advantage by understanding how to align your workspace with the latest 2026 UAE safety regulations and environmental standards.
The Evolution of Corporate Office Design and Build in the UAE
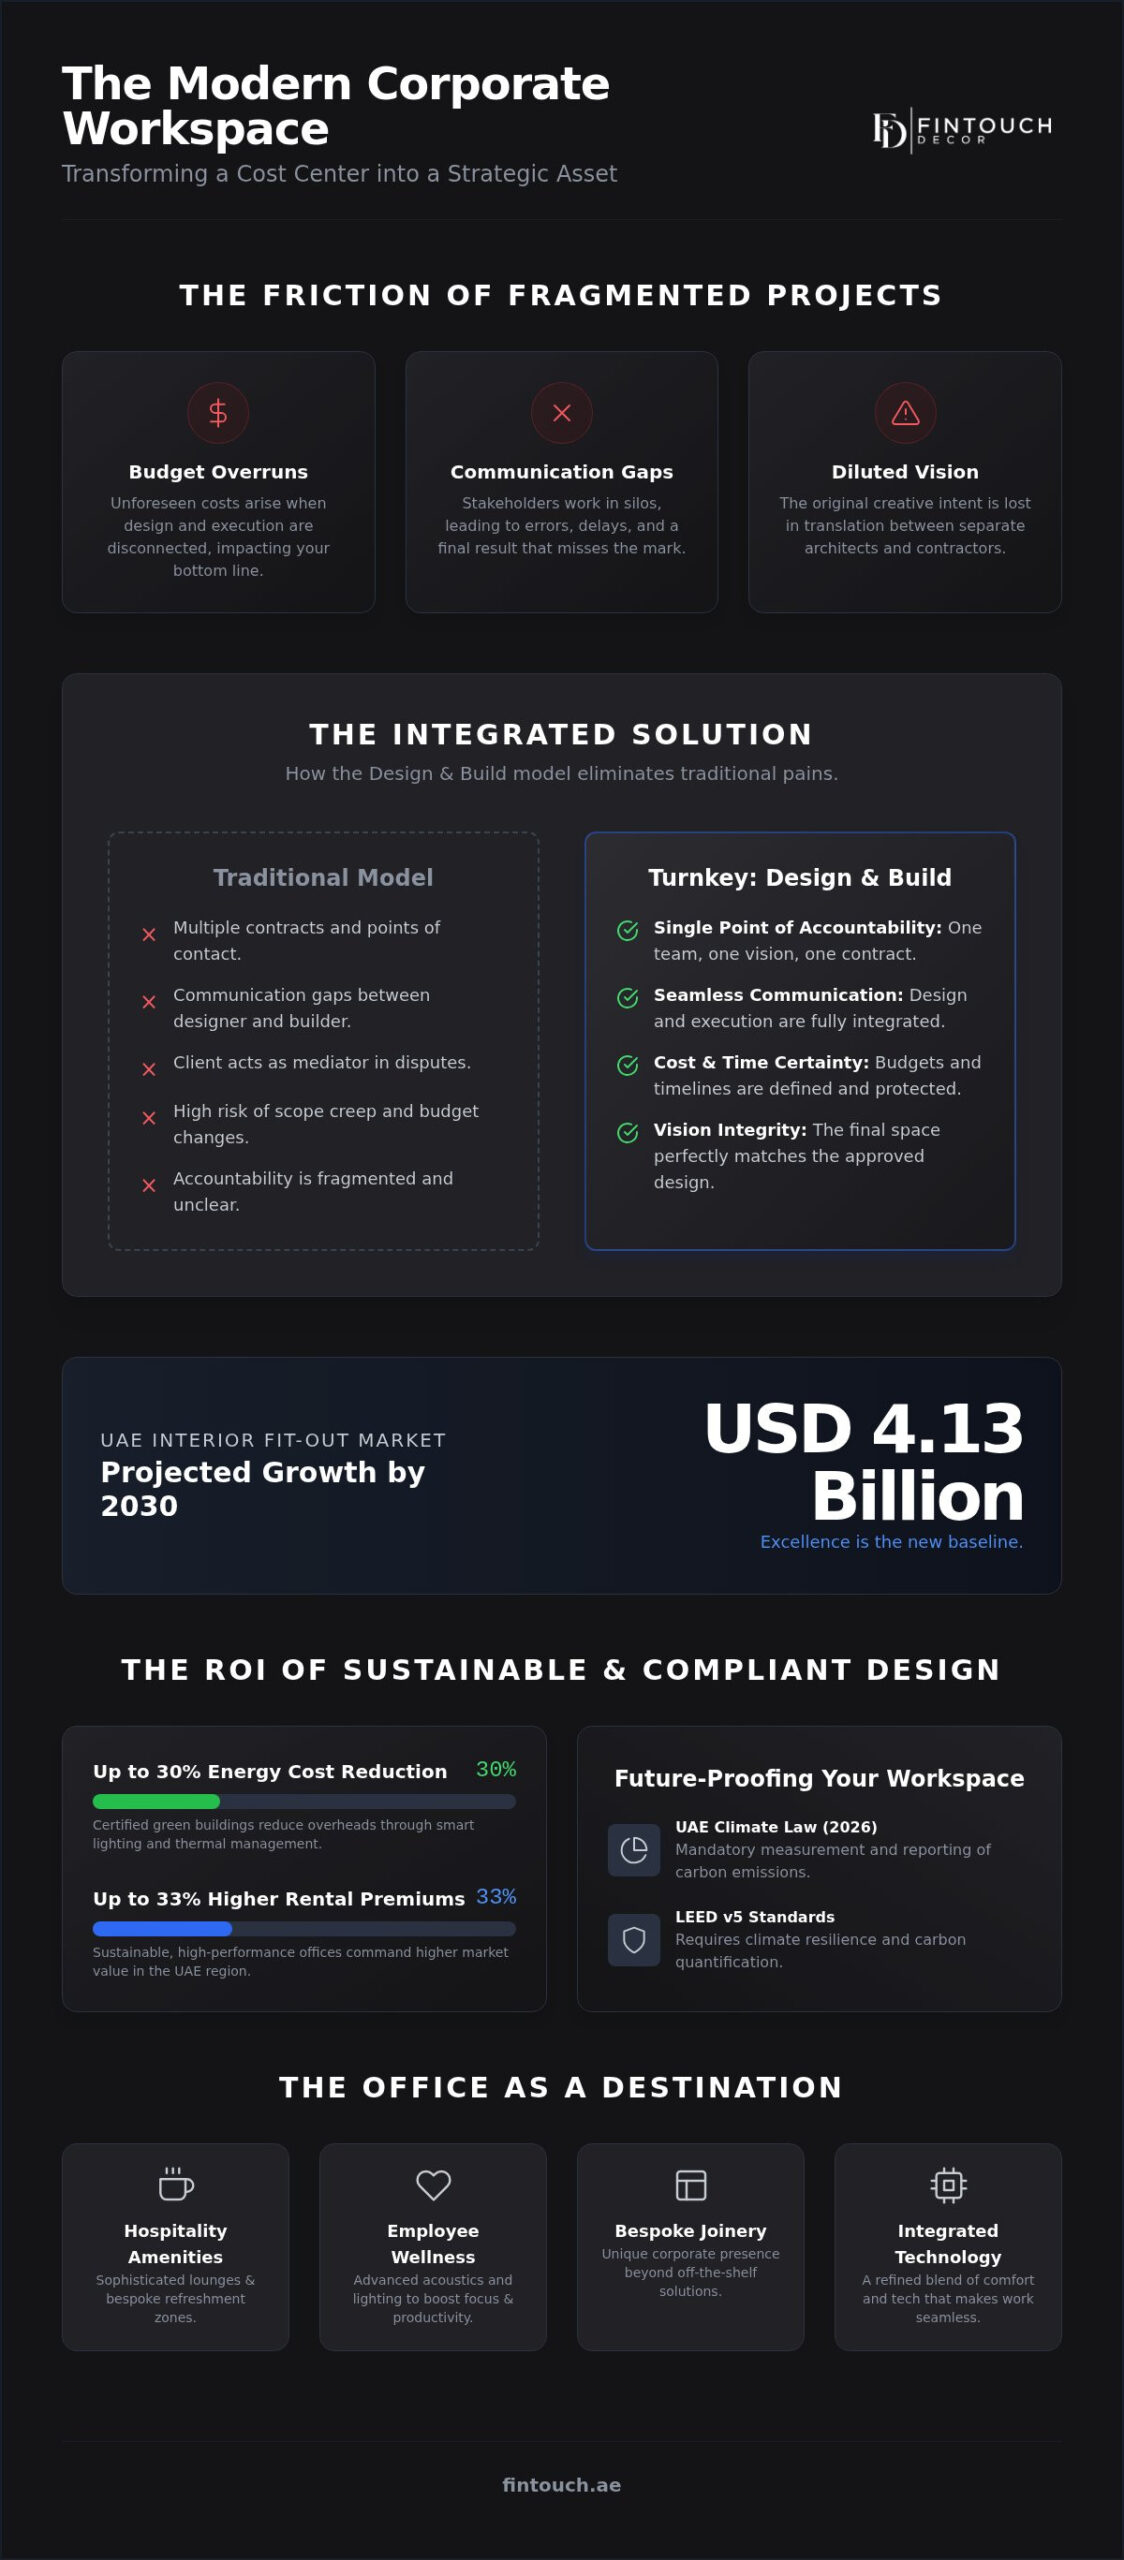
The UAE’s commercial landscape has matured with remarkable speed. We’ve moved past the era of rigid, utilitarian cubicles and entered a period where the workspace is a curated experience. This shift isn’t just about fashion; it’s a direct response to the nation’s rapid economic expansion and its position as a global business hub. As the interior fit-out market across the country heads toward a projected value of USD 4.13 billion by 2030, the demand for high-tier corporate office design and build solutions has intensified. Excellence is the new baseline. Modern offices now function as a primary lever for talent attraction, offering a physical manifestation of a company’s values while balancing visionary aesthetics with uncompromising function.
From Utility to Experience: The Modern Workspace
The workforce of 2026 expects more than a desk. They seek a destination. This “Office as a Destination” concept incorporates hospitality-inspired amenities that were once reserved for luxury hotels. We see this in the rise of sophisticated lounge areas, bespoke refreshment zones, and quiet pods designed for deep focus. By leveraging Corporate architecture, a business can project its unique identity and foster a culture of innovation. An experience-driven workspace is a refined blend of ergonomic comfort and integrated technology that makes the commute feel worthwhile. It’s an environment where design consultancy meets meticulous execution to create a sense of belonging.
Sustainability and National Standards
Environmental integrity is now a core component of the UAE’s corporate identity. The UAE Climate Law, which comes into full effect on May 30, 2026, mandates that organizations measure and report their carbon emissions. High-end corporate office design and build projects integrate these requirements from the very first sketch to ensure long-term compliance. Designing for sustainability isn’t just a moral choice; it’s a financial one that impacts the bottom line through reduced overheads.
- Regulatory Compliance: New LEED v5 standards now require climate resilience assessments and carbon quantification for all major projects.
- Operational Efficiency: Certified green buildings can reduce energy costs by as much as 30% through smart lighting and thermal management.
- Market Value: Research indicates that certified green offices in the region can command rental premiums of up to 33% compared to non-certified spaces.
A meticulous approach to sustainable materials ensures that the office remains a high-performance asset for decades. By focusing on energy-efficient systems from day one, firms can achieve significant operational savings that far outweigh initial investments in quality materials.
Defining the Turnkey Design and Build Model for Commercial Spaces
The turnkey model functions as a cohesive ecosystem where the initial vision is protected by the very team that executes it. Unlike traditional methods where the designer and contractor work in separate silos, corporate office design and build merges these disciplines under a single roof. It’s a unified delivery system that prioritizes the integrity of the final result over individual interests. For C-suite stakeholders, this means a single point of contact. You don’t have to play the role of a mediator between a creative studio and a construction site. Instead, you’re engaging with a visionary partner who manages the entire lifecycle of the project. This streamlined communication is essential when Designing the Hybrid Office, where the goal is to create a cultural hub that inspires collaboration and innovation.
The Single Point of Accountability
Contrast this unified approach with the traditional “Design-Bid-Build” model. In that fragmented system, the designer creates a plan, and then various contractors bid to build it. This often leads to a disconnect where the final fit-out lacks the finesse of the original intent. When fingers start pointing over technical errors or material delays, the client is usually the one who pays the price. With a turnkey approach, the responsibility for quality-especially in high-stakes areas like bespoke joinery-rests with one entity. This unified accountability is the primary driver of turnkey excellence, ensuring that the finished office is a mirror image of the approved render.
Budget and Timeline Control
One of the greatest risks in commercial construction is the “unforeseen cost.” When designers and builders operate as one team, they can finalize procurement early and lock in prices for materials. Unrealistic design costs are caught during the sketching phase, long before they reach the site. This model allows for a more disciplined adherence to fixed budgets and aggressive timelines, which are critical in the fast-moving UAE market. Professional design consultancy during these early stages ensures that every aesthetic choice is grounded in structural reality. If you’re planning a transformation, our design consultancy team can help you bridge the gap between abstract ideas and a tangible, high-performance reality.
By involving the construction team from day one, procurement becomes a streamlined process rather than a series of hurdles. This proactive management prevents the friction that typically leads to delays. The result is a workspace delivered on schedule, allowing your team to transition into their new environment without the stress of an extended handover period.
Strategic Workspace Planning: Balancing Efficiency with Employee Wellness
The floor plan is the silent engine of your business. A sophisticated approach to corporate office design and build ensures that spatial layout directly fuels productivity. It isn’t just about placing desks; it’s about choreographing movement and focus. A visionary design partner acts as a translator, taking your brand’s core values and manifesting them through architectural precision and high-end materials. This process often relies on bespoke furniture to resolve the challenges of unique floor plans, ensuring that every square meter serves a strategic purpose. When your environment reflects your ambition, your team feels the difference.
Precision matters in the details we often overlook. Acoustic privacy is no longer a luxury but a requirement for high-performance teams. Strategically placed sound-absorbing panels and intelligent lighting systems that mimic natural circadian rhythms reduce fatigue and sharpen focus. When these elements are integrated during the design phase, they become invisible yet powerful contributors to the office’s overall efficiency. It’s the difference between a space that merely functions and one that truly performs.
The Hybrid Work Revolution
The 2026 workforce demands versatility. Modern corporate hubs must feature a mix of high-energy collaboration zones and soundproof quiet pods for deep work. Integrating technology seamlessly into these spaces allows for a frictionless hybrid experience, connecting remote and in-office teams without technical delays. In the UAE, the debate between hot-desking and assigned seating continues. While hot-desking offers flexibility, many high-tier firms are opting for “neighborhood” models that provide a sense of belonging while maintaining a clean, professional aesthetic. This balance keeps the workspace dynamic without sacrificing the comfort of a dedicated home base.
Biophilic Elements and Mental Well-being
True luxury respects the human need for nature. Integrating landscape-inspired interiors, such as living walls and expansive windows that maximize natural light, has a profound psychological impact. These biophilic elements reduce stress and improve cognitive function, making the office a place of restoration rather than just labor. Biophilic design is a fundamental necessity for modern employee retention in a competitive market. It transforms a standard corporate setting into a vibrant, living ecosystem that supports the long-term mental well-being of the entire organization. By bringing the outdoors in, you create a workspace that feels alive and inspiring.
The Essential Phases of a Successful Corporate Fit-out Project
A high-end workspace isn’t built by chance; it’s the result of a disciplined, multi-phase methodology. The corporate office design and build process ensures that every detail, from the initial sketch to the final polish, aligns with your strategic goals. This journey begins with a deep design consultancy phase and concludes only when your team is ready to thrive in their new environment. Precision is our baseline. By following a structured timeline, we eliminate the friction that typically plagues commercial construction projects.
Pre-Construction and Conceptualization
Before any materials arrive on site, we conduct exhaustive spatial audits. These audits determine your actual square footage needs, preventing the waste of valuable real estate and ensuring every dirham is spent wisely. We then translate these findings into 3D visualizations and detailed mood boards. This allows stakeholders to experience the space virtually before construction begins. It’s during this conceptual stage that we identify specific requirements for bespoke joinery, ensuring that unique architectural features are planned with absolute precision. This proactive approach eliminates the guesswork that often leads to delays in traditional models.
Technical Execution and MEP Integration
The sophistication of a modern office lies behind the walls. Integrating Mechanical, Electrical, and Plumbing (MEP) systems, such as advanced HVAC and robust IT infrastructure, requires meticulous coordination. Our goal is to ensure these technical systems support the workspace without compromising the aesthetic integrity of the design. In 2026, compliance is more rigorous than ever. All commercial premises must now be connected to ‘Hassantuk,’ the UAE’s centralized fire monitoring system. Additionally, the new building safety law introduced in March 2026 mandates a Quality and Safety Certificate after a thorough inspection. Our team manages these regulatory hurdles, providing a seamless path to approval.
The final phase involves a rigorous “snagging” process where every surface and system is tested against our perfectionist standards. We don’t just hand over keys; we provide a fully operational, brand-aligned asset. If you’re ready to begin your transformation, our team offers specialized corporate fit-out services that prioritize precision and elegance at every stage.
This methodical flow ensures that the transition into your new headquarters is as polished as the design itself. From initial site surveys to the final handover, every step is taken with the integrity of the final result in mind. We believe that a successful project is defined by the peace of mind it provides to the client throughout the entire construction lifecycle.
Integrating Brand Identity Through Bespoke Design and Joinery
Off-the-shelf furniture often fails to capture the soul of a high-end corporate vision. While mass-produced pieces offer convenience, they lack the precision and character required to communicate a brand’s unique story. In a strategic corporate office design and build project, bespoke joinery acts as the vital bridge between abstract identity and physical reality. Reception areas serve as the first touchpoint for every visitor; they require a unique architectural signature that off-the-shelf items simply cannot replicate. By prioritizing custom elements, you ensure that every square meter of your workspace resonates with your company’s mission and status.
Precision is our baseline. Fintouch Decor acts as a meticulous perfectionist throughout this creative process. We believe that custom furniture should be designed to match specific ergonomic needs while resolving the spatial challenges of unique floor plans. This level of customization ensures that your environment isn’t just beautiful; it’s a high-performance tool that supports your team’s daily operations with effortless grace. When every desk and partition is crafted for a specific purpose, the entire office functions with a sense of architectural harmony.
Bespoke Furniture as a Cultural Statement
Custom-made boardroom tables and executive desks are more than mere functional assets. They’re powerful cultural statements that reflect company prestige. The choice of materials, ranging from rare hardwoods to industrial metals and polished stones, speaks volumes about a firm’s stability and aesthetic sensibility. These high-quality custom pieces offer a level of durability and longevity that mass-produced alternatives can’t match. When you invest in bespoke manufacturing, you’re investing in an environment that maintains its integrity for years, even in the most high-traffic corporate settings. Our in-house manufacturing capabilities allow us to control the quality of every grain and finish, ensuring the final result is nothing short of exceptional.
Turnkey Consultancy for Visionary Results
Success in a fit-out project depends on how well the initial creative vision is protected during the construction phase. Our design consultancy ensures that every finish, texture, and joint aligns perfectly with your brand’s DNA. Reaching this level of excellence is significantly easier when you work with a partner that handles both the visionary design and the technical manufacturing. This integrated approach eliminates the risk of translation errors between the architect’s sketch and the craftsman’s bench. It provides a seamless transition from abstract concepts to a tangible, high-end reality. If you’re ready to transform your workspace into a powerful reflection of your brand’s ambition, we invite you to explore bespoke corporate solutions that redefine the modern office experience.
Transforming Ambition into a High-Performance Reality
Your workspace is more than a physical location; it’s the architectural heartbeat of your organization. By embracing a unified model for corporate office design and build, you eliminate the friction of fragmented project management and ensure your brand’s identity is woven into every finish. We’ve explored how strategic planning balances efficiency with wellness, and how bespoke joinery serves as a cultural statement for the modern hybrid workforce. The transition from a traditional office to an experience-driven hub requires a partner who values precision as much as creative vision. Fintouch Decor brings this meticulous approach to every project, offering expert design consultancy for high-end properties and seamless turnkey interior and exterior environments. With our in-house bespoke furniture manufacturing, your vision is protected from the first sketch to the final handover. It’s time to create a destination that inspires your team and commands respect from your peers. Partner with Fintouch Decor for your next visionary corporate office and experience the difference of true craftsmanship and reliability.
Frequently Asked Questions
What is the difference between office fit-out and office design and build?
Office fit-out traditionally refers to the physical installation of interiors, whereas corporate office design and build is a holistic project delivery system. Under the design and build model, a single entity manages every phase from initial design consultancy to final construction. This integration ensures that the creative vision and technical execution remain perfectly aligned. It eliminates the communication gaps often found when hiring separate architects and contractors for your commercial project.
How long does a typical corporate office design and build project take in the UAE?
Timelines for a corporate office design and build project typically range from 10 to 20 weeks depending on the floor area and complexity. A standard mid-sized office usually requires four to six weeks for design and approvals, followed by eight to twelve weeks for construction and fit-out. Navigating 2026 UAE regulatory requirements, such as Civil Defence and municipality inspections, is factored into this schedule to ensure a predictable handover.
What are the main factors that influence the cost of a commercial fit-out?
Several variables influence the investment required for a commercial fit-out in the UAE. The primary drivers include the quality of materials, the complexity of MEP systems, and the level of customization in bespoke furniture. High-end finishes and specialized IT infrastructure naturally increase the budget. Additionally, the condition of the existing shell, whether it’s a “shell and core” or a “category A” space, determines the extent of structural work needed.
Is it possible to renovate an office while the team is still working there?
It’s possible to renovate an active office through a carefully managed phased approach. We organize the project into distinct zones, allowing your team to relocate temporarily to completed sections while work continues elsewhere. Noise-intensive tasks are scheduled for after-hours or weekends to minimize disruption. This method requires meticulous planning and clear communication to maintain business continuity while we transform your environment into a modern, high-performance workspace.
How does a turnkey design and build model handle MEP and IT requirements?
A turnkey model integrates MEP and IT requirements from the initial design consultancy phase. Technical engineers work alongside designers to ensure that HVAC, electrical systems, and data infrastructure are embedded into the architectural plan. This proactive coordination prevents the common issue of technical systems compromising the office’s aesthetic. In 2026, this also includes mandatory connections to ‘Hassantuk’ and compliance with the latest UAE building safety regulations for commercial premises.
Can bespoke furniture really improve office productivity?
Bespoke furniture significantly boosts productivity by resolving specific spatial challenges and ergonomic needs that off-the-shelf items ignore. Custom-designed workstations and collaboration zones are tailored to your team’s unique workflows, reducing physical fatigue and improving focus. Beyond ergonomics, these pieces reinforce brand identity, creating a professional atmosphere that fosters a sense of belonging. When a workspace is built for the people using it, efficiency and employee retention naturally improve.
What sustainable certifications should I look for in my corporate office design?
For a modern UAE office, LEED v5 and Estidama are the primary benchmarks for environmental performance and climate resilience. These certifications ensure your project meets rigorous standards for energy efficiency, carbon emission reporting, and sustainable material usage. Additionally, the WELL Building Standard is increasingly popular for its focus on employee health. Choosing these frameworks helps your organization comply with the UAE Climate Law while achieving long-term operational savings.
Why should I choose a turnkey contractor over separate design and construction firms?
Selecting a turnkey partner provides a single point of accountability, which drastically reduces project risk and communication errors. When one firm handles everything from design consultancy to bespoke manufacturing, you avoid the friction of conflicting interests between designers and builders. This unified approach leads to faster delivery times and more reliable budget control. You gain a visionary partner who protects the integrity of your original concept throughout the entire construction lifecycle.