
Choosing an interior fit out company depends on whether you require design and build solutions, specialized joinery, or complete regulatory sign-offs. Overall project costs are determined by material selections, structural modifications, custom furniture, and site readiness, though custom provider pricing is available upon request. Speak with our experts at FINTOUCH DECOR to transform your space with tailored designs.
Key Takeaways: A professional interior fit out company provides end-to-end design, 3D visualization, in-house manufacturing, and mandatory municipal permit approvals for commercial and residential spaces.
- Turnkey solutions are less effective if you require highly specialized, independent artistic design oversight.
- Choose firms with in-house manufacturing to avoid subcontractor mark-ups and ensure strict quality control.
- The article details how verifying trade licenses and safety certificates prevents costly site shutdowns.
Custom joinery fit-outs that fix awkward floor plans
If your rooms refuse standard furniture, your programme needs a fit-out built to the walls you already have. Typical situations we plan for:
- Unique room dimensions where off-the-shelf pieces waste square footage: specify custom joinery aligned to your operational flow.
- A corporate office design (neighborhood models) that must support both focus and collaboration: pair design consultancy with custom work stations.
- Retail or kitchen zones that carry heavy daily traffic: Choose specialized Retail Fit-Outs or custom kitchen designs (custom kitchen) manufactured in-house for durability.
Every commercial or residential property in the United Arab Emirates demands a tailored floor plan to maximize usable square footage. With clients we see that standard furniture rarely fits unique room dimensions. Custom joinery solves this layout challenge by aligning structural builds directly with your operational flow.
You can refine the brief through our product range, where design consultancy sits alongside custom work stations built for modern corporate office design. From custom kitchen designs to specialized Retail Fit-Outs, each detail tracks your functional needs. More on this: FINTOUCH DECOR Products.
Each concept relies on in-house manufacturing to maintain strict quality standards and durability for high-traffic environments. Plan your corporate outdoor area or interior transformation with a brief that names the zones, the traffic, and the joinery you need. Contact us to build your vision.
Fit-out timelines you can schedule around operations
A corporate office design fit-out project typically takes eight to sixteen weeks from concept to completion. Knowing that window early lets you protect business continuity while the site is live.
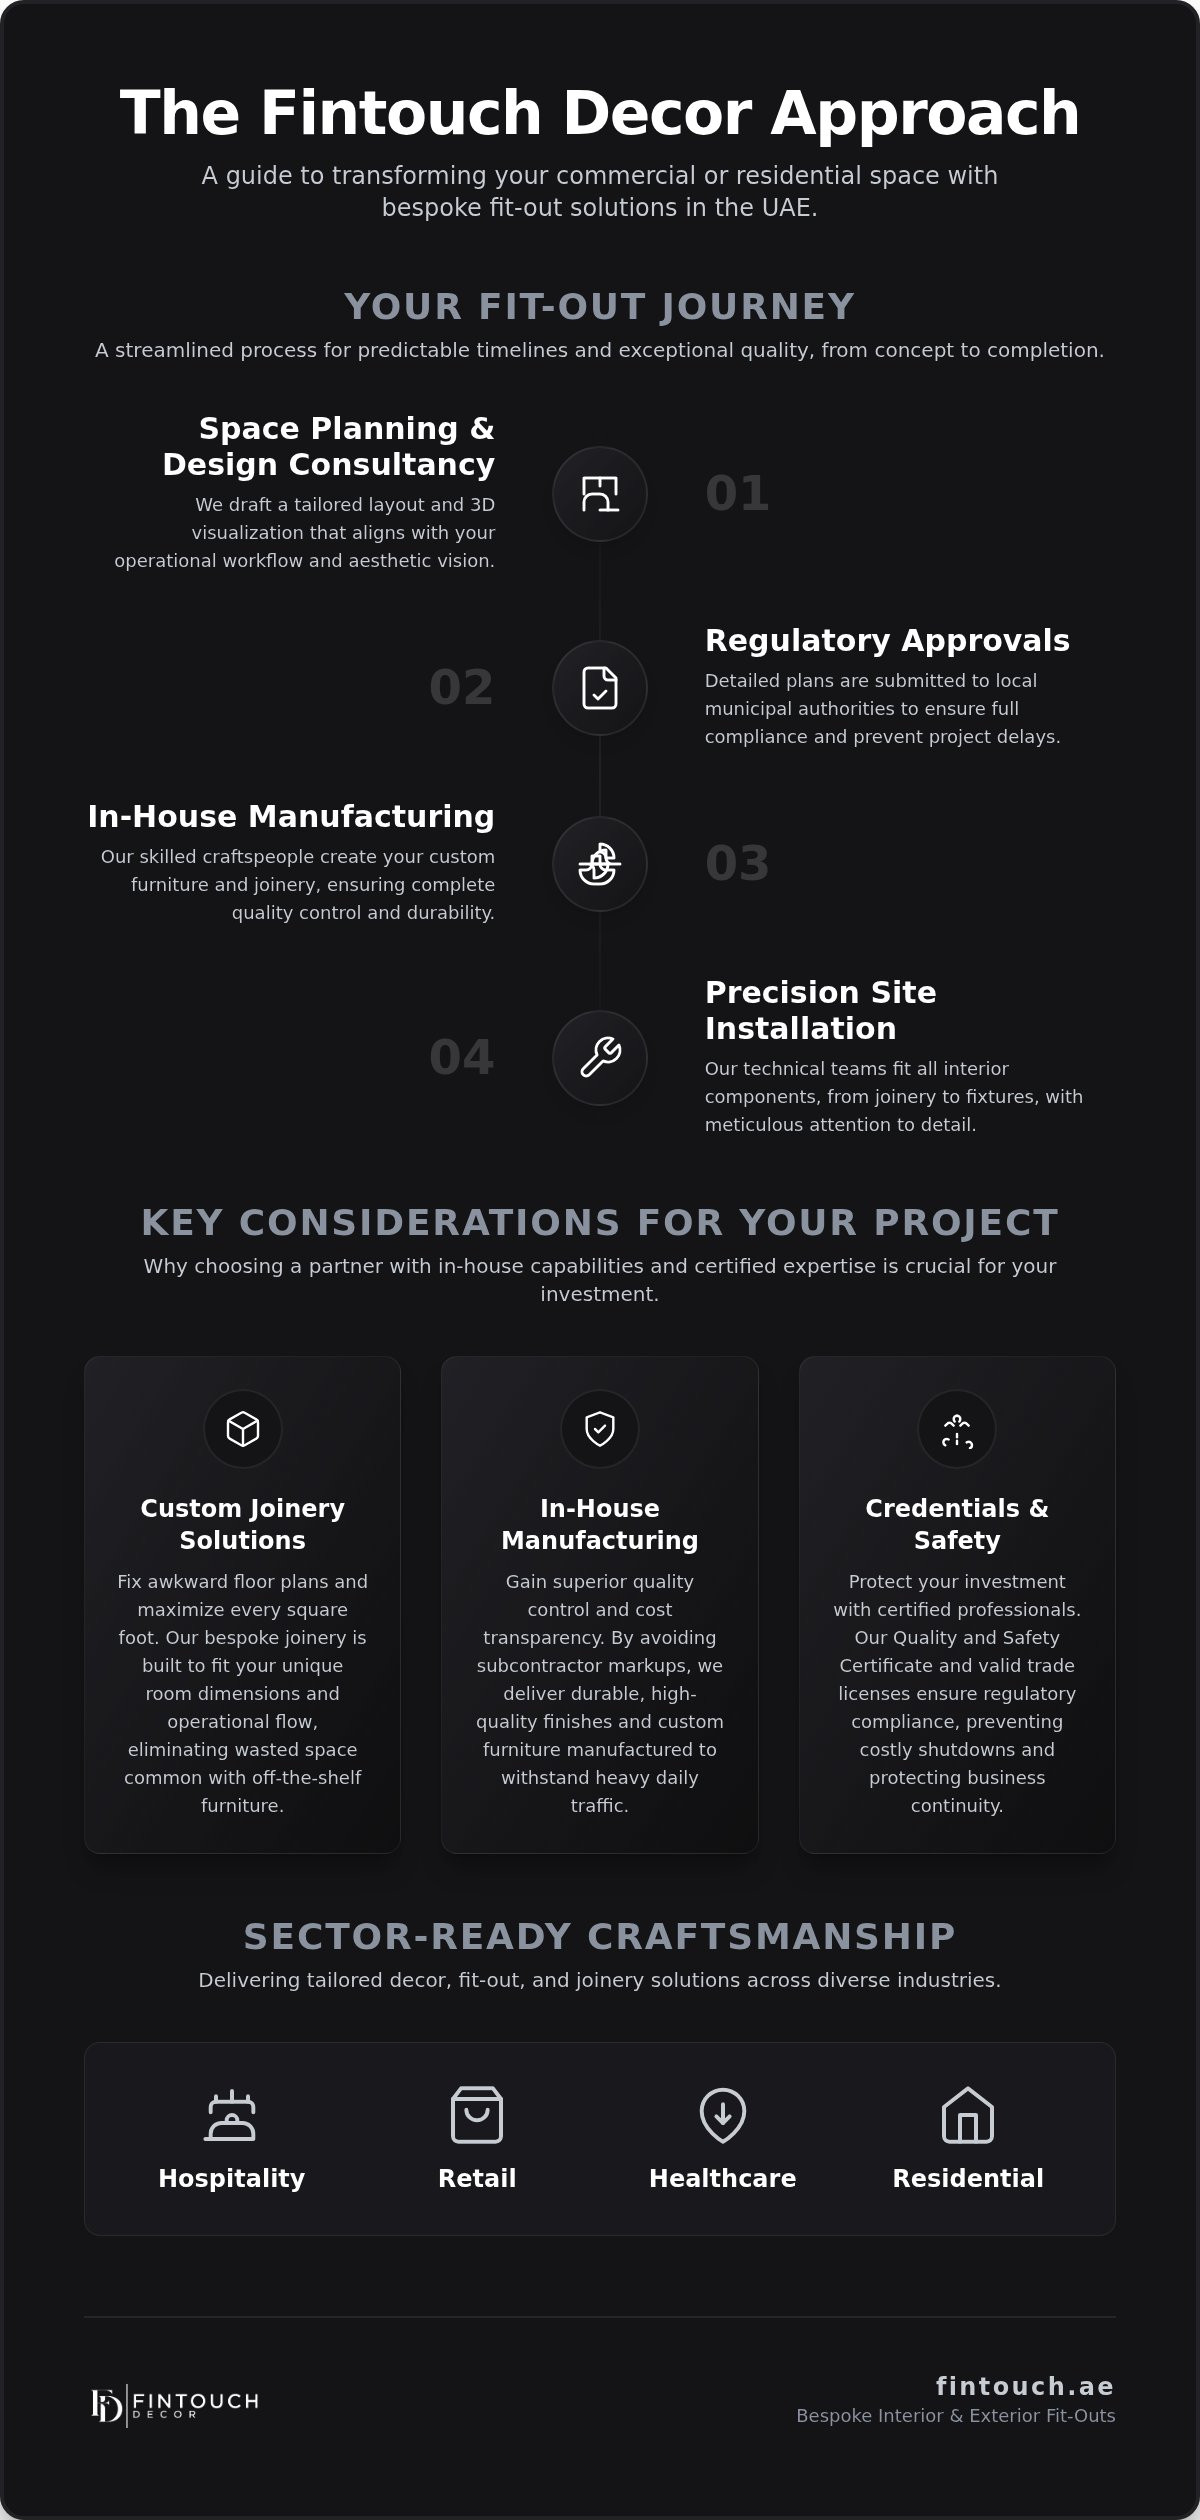
- Space planning: Designers draft an office layout tailored to your operational workflow.
- Regulatory approvals: Detailed plans are submitted to local authorities to ensure full compliance.
- In-house manufacturing: Craftspeople create custom joinery and elements with complete quality control.
- Site installation: Technical teams fit all interior components into place with precision.
As outlined in Wikipedia’s interior design entry from 2025, professional project execution balances structural demands with aesthetic intent. Timelines shift based on structural scope; smaller spaces finish quickly, whereas large corporate areas demand extra time.
Choosing custom solutions protects your long-term business continuity. Explore our interior decorations when you want the programme tied to style targets and safety compliance in one thread. Reach out when you are ready to lock the schedule.
2026 Rates and cost lines you see before work starts
Clear financial planning keeps a fit-out free of scope creep and surprise finishing fees. Picture two proposals that look identical on page one, then diverge once joinery, warranties, and site readiness appear in the fine print. Cost visibility up front is non-negotiable if you want the build to stay on brief, which is why detailed estimates should cover joinery and warranties before you sign.
| Factor | Standard Approach | Custom Focus |
|---|---|---|
| Quality Control | Standard finishes | In-house manufacturing |
| Scope Coverage | Basic build | Comprehensive fit-out |
Partnering through our fit-out workshop gives you direct access to custom solutions without opaque subcontractor mark-ups. An overlooked factor involves selecting teams with early hospitality design knowledge, which prevents expensive mid-project adjustments. Managing an office layout means matching precise functional demands with long-term durability, and selecting in-house bespoke furniture manufacturing controls cost while holding the finish level you specified. More on this: FINTOUCH DECOR.
Your location impacts the speed of project execution.
Among Google reviews for FINTOUCH DECOR, one client (5★) wrote:
"Location was good but i have high expectations with this building but its not that much good"
That gap between expectation and delivery is exactly why full financial clarity at the start matters: you align scope, materials, and warranties before the first wall moves. Request a personalized quote to see how commercial environments across the United Arab Emirates and Dubai are scoped line by line.
Credentials and safety certifications that protect the build
Confirming valid trade licenses and compliance records protects your commercial investment before construction begins. In the workshop, verifying active permits prevents costly site shutdowns; requesting documentation directly confirms regulatory alignment for complex fit-outs.
Our Quality and Safety Certificate records adherence to stringent operational standards across each project step. Choosing certified professionals supports business continuity (the ability of an organization to keep operating while changes or construction take place) during structural upgrades. Examining credentials works like an aircraft pre-flight checklist: you confirm the paperwork before anyone powers up the tools.
In corporate office design (the planning and design of office environments for business organizations), verified specialists protect structural integrity when you integrate elements such as wall cladding that demand precise installation compliance. In-house manufacturing keeps quality control over every bespoke element produced for the site. Ask the team to walk you through the verified certifications before you release the first milestone payment.
What an interior fit out company delivers in the UAE
Full-service solutions cover design consultancy, 3D visualization, in-house manufacturing, and municipal permit approvals in one coordinated chain. From client work, securing official permits early prevents project delays, and professional firms coordinate direct approval from local civil defense and planning authorities.
FINTOUCH DECOR handles structural design alongside regulatory compliance so you are not chasing separate vendors for drawings and stamps. Imagine building a custom workstation layout: creative plans and regulatory compliance have to lock together the way a precision engine matches its exterior bodywork. Designing a custom office layout through neighborhood models harmonizes group work alongside individual focus requirements.
Selecting design and build services fits clients who want single-point responsibility and tight quality control over joinery, finishes, and approvals. Start the conversation when you want one team accountable for the full property makeover.
Portfolios that show sector-ready fit-out craftsmanship
Reviewing past work shows whether a firm can execute at your sector’s scale. Across the United Arab Emirates, FINTOUCH DECOR delivers tailored interior decor, fit-out and joinery solutions across hospitality, retail, healthcare, and residential sectors. Evaluating completed projects confirms the team can manage the floor area and programme you need.
Buyers often skip one check: whether production sits inside the firm’s own facilities instead of with outside shops. Direct production controls furniture quality while protecting your timeline. Diverse design cases also show how bespoke elements adapt: you can inspect custom kiosk designs alongside a refined corporate office design (the planning and design of office environments for business organizations). A corporate outdoor area (an exterior space belonging to or used by a business or organization) needs the same structural precision as the interiors.
Get in touch with the specialists to review recent case studies and pressure-test the layout against your brief.
When turnkey interior fit-out solutions hold you back
Single-source execution can limit creative control if you need highly specialized artistic oversight at every stage. Complete management suites streamline timelines, yet highly customized artistic projects sometimes demand independent design consultancy teams.
Handling distinct phases separately offers flexibility, and independent oversight works best for clients with pre-existing architecture teams. Full-service execution still produces stronger harmony across details when one team owns the interfaces. A custom design and build approach brings unified responsibility; splitting contracts on an office layout project across multiple vendors creates communication gaps. Managing separate trades is like conducting an orchestra where every musician plays from a different sheet of music, and direct coordination is what prevents delays.
FINTOUCH DECOR provides in-house manufacturing to hold exact precision for custom furniture and architectural feature elements across the UAE when unified delivery is the better path. Tell us how much design independence you want to keep before the first drawing set is locked.
In-house manufacturing that keeps custom joinery on brief
In-house manufacturing gives you control over the craftsmanship, quality, and timelines of your custom interior elements. Direct oversight prevents costly delays, and managing production inside our own facilities keeps every piece matched to your spatial vision.
Situation: a corporate floor needs specialized office design elements and residential-grade feature walls on the same programme, with no room for supplier drift. Action: the facility turns raw materials into refined architectural features, crafting bespoke joinery, custom furniture, and unique workstations to the drawings. Outcome: you hold a single quality gate from cut list to install instead of reconciling finishes from scattered shops.
Think of the production floor as a tailored suit atelier, where every measurement is cut for your building layout. Controlling the full build process keeps standards steady at each stage and avoids the visual compromises of generic, mass-produced items. Custom joinery is how you keep the space looking intentional years after handover. Contact the team when you are ready to brief the first pieces.
Payment terms that protect cash flow during the fit-out
Structured payment terms give you control over cash flow while the interior fit out company project keeps moving. In practice, phased billing tied directly to clear project milestones protects momentum: divided schedules prevent delays and keep each phase accountable.
Structured terms work as a safety net for the investment, and transparent funding schedules align with actual progress on site. Choosing a partner that offers Comprehensive warranty coverage supports long-term durability for your corporate office design. Protecting commercial assets requires that same clarity from the first invoice to the final snagging list. Discuss tailored commercial solutions when you want the payment calendar written against the build programme.
Frequently asked questions
How long does a typical fit-out project take?
Timeline duration depends on project scope, space dimensions, and customized finishes. A tailored office layout (neighborhood models: office layouts that group employees into shared areas to provide belonging without fixed individual offices) takes several weeks to complete. Small commercial interiors move faster, while large multi-story spaces require extended scheduling. Direct communication with your interior fit out company clarifies precise delivery milestones.
Can I see a 3D visualization of my space before construction begins?
Design consultancy services provide detailed 3D renderings of your property before physical work starts. Viewing digital concepts lets you evaluate light, custom furniture, and overall aesthetic harmony early, and you can request adjustments to layout details before active crafting begins. Visualizing layout variations keeps the finished space aligned with your vision.
Which interior fit-out companies operate in the UAE?
Numerous specialized firms provide spatial transformation services across the United Arab Emirates. Established providers deliver design and build solutions for hospitality, commercial office design, retail, and residential clients. Choosing a provider with local in-house manufacturing capabilities strengthens quality control for custom joinery. Select an interior fit out company committed to fine craftsmanship and long-term durability.
What services do UAE fit-out firms offer?
Interior fit-out firms deliver services ranging from preliminary planning to final structural execution. Work includes interior decorators (hospitality design) expertise, custom workstations, gazebo structures, custom kitchen areas, and specialized joinery elements. Companies also craft landscape features, outdoor decorations, security fences and railings, and protective pool fence installations. Share your spatial transformation ideas when you want those workstreams scoped together.
How many years has the company operated in the UAE?
FINTOUCH DECOR brings established expertise to commercial and residential projects across Dubai and the wider UAE market. Deep local experience supports compliance with regional structural regulations and safety standards. Dedicated teams manage each phase to preserve business continuity while building your bespoke interior decorations and fit-outs. Let’s shape a space tailored to how you use it day to day.
Transform Your UAE Space Today
A well-executed plan converts standard interiors into functional environments, and the decision questions you started with still apply: design and build versus specialized joinery, regulatory sign-offs, material scope, and site readiness. Our team applies refined craftsmanship across the UAE in 2026, with custom joinery and tailored layouts aimed at long-term durability on corporate and commercial floors.
Plan your next transformation with those same checkpoints in view. Explore tailored concepts and custom solutions on our portfolio and products page. Contact an experienced interior fit out company to request a personalized quote for your project.