
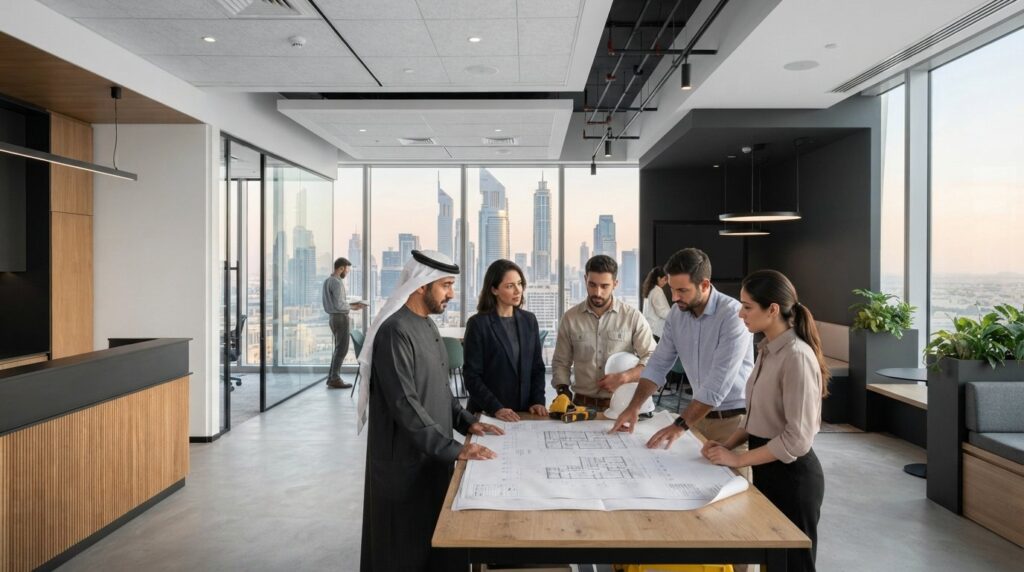
An inspiring workplace is never won on aesthetic concepts alone; it succeeds through unified engineering, meticulous craftsmanship, and disciplined site execution. When evaluating commercial fit out contractors dubai business leaders often face the frustrating friction of fragmented trades, complex statutory approvals, and unexpected schedule overruns. You already understand how quickly misaligned subcontractor handoffs and compromised joinery can threaten your daily business continuity.
Discover how professional commercial fit-out teams plan, coordinate, and deliver high-performance corporate environments without operational compromise. You will learn how to verify contractor qualifications and Quality and Safety Certificate standards, clarify the vital scope boundaries between a base shell and a category A space, and evaluate how in-house manufacturing guarantees bespoke joinery precision. From flexible neighborhood models supporting a hybrid experience to durable architectural feature installations, this guide outlines the exact standards you need to achieve an elevated corporate office design that strengthens employee retention.
Key Takeaways
- Clarify critical scope differences between shell foundations and a finished category A space when partnering with commercial fit out contractors dubai.
- Discover how coordinated MEP engineering and energy-efficient systems protect your business continuity during major technical installations.
- Examine why an integrated design and build delivery model eliminates contractor finger-pointing and accelerates statutory authority approvals.
- Learn how to verify vital contractor credentials, including official Quality and Safety Certificate standards and in-house manufacturing capabilities.
- Explore how modern corporate office design, flexible neighborhood models, and a tailored corporate outdoor area directly enhance employee retention.
Understanding Commercial Fit Out Contractors and Project Scope
Commercial fit-out contracting is the specialized discipline that converts a bare structural shell into an operational, fully compliant business environment. Rather than simply decorating an interior, professional commercial fit out contractors dubai manage the full trajectory of space planning, statutory authority approvals, mechanical installations, and custom architectural joinery. Partnering with seasoned specialists ensures strict adherence to national building safety codes and engineering standards, shielding your organization from operational setbacks while creating an inspiring setting tailored to your organizational goals.
Distinguishing Category A Space from Category B Fit-Outs
Establishing clear demarcations in your commercial lease prevents unforeseen construction delays. Landlords and tenants operate across distinct handover tiers:
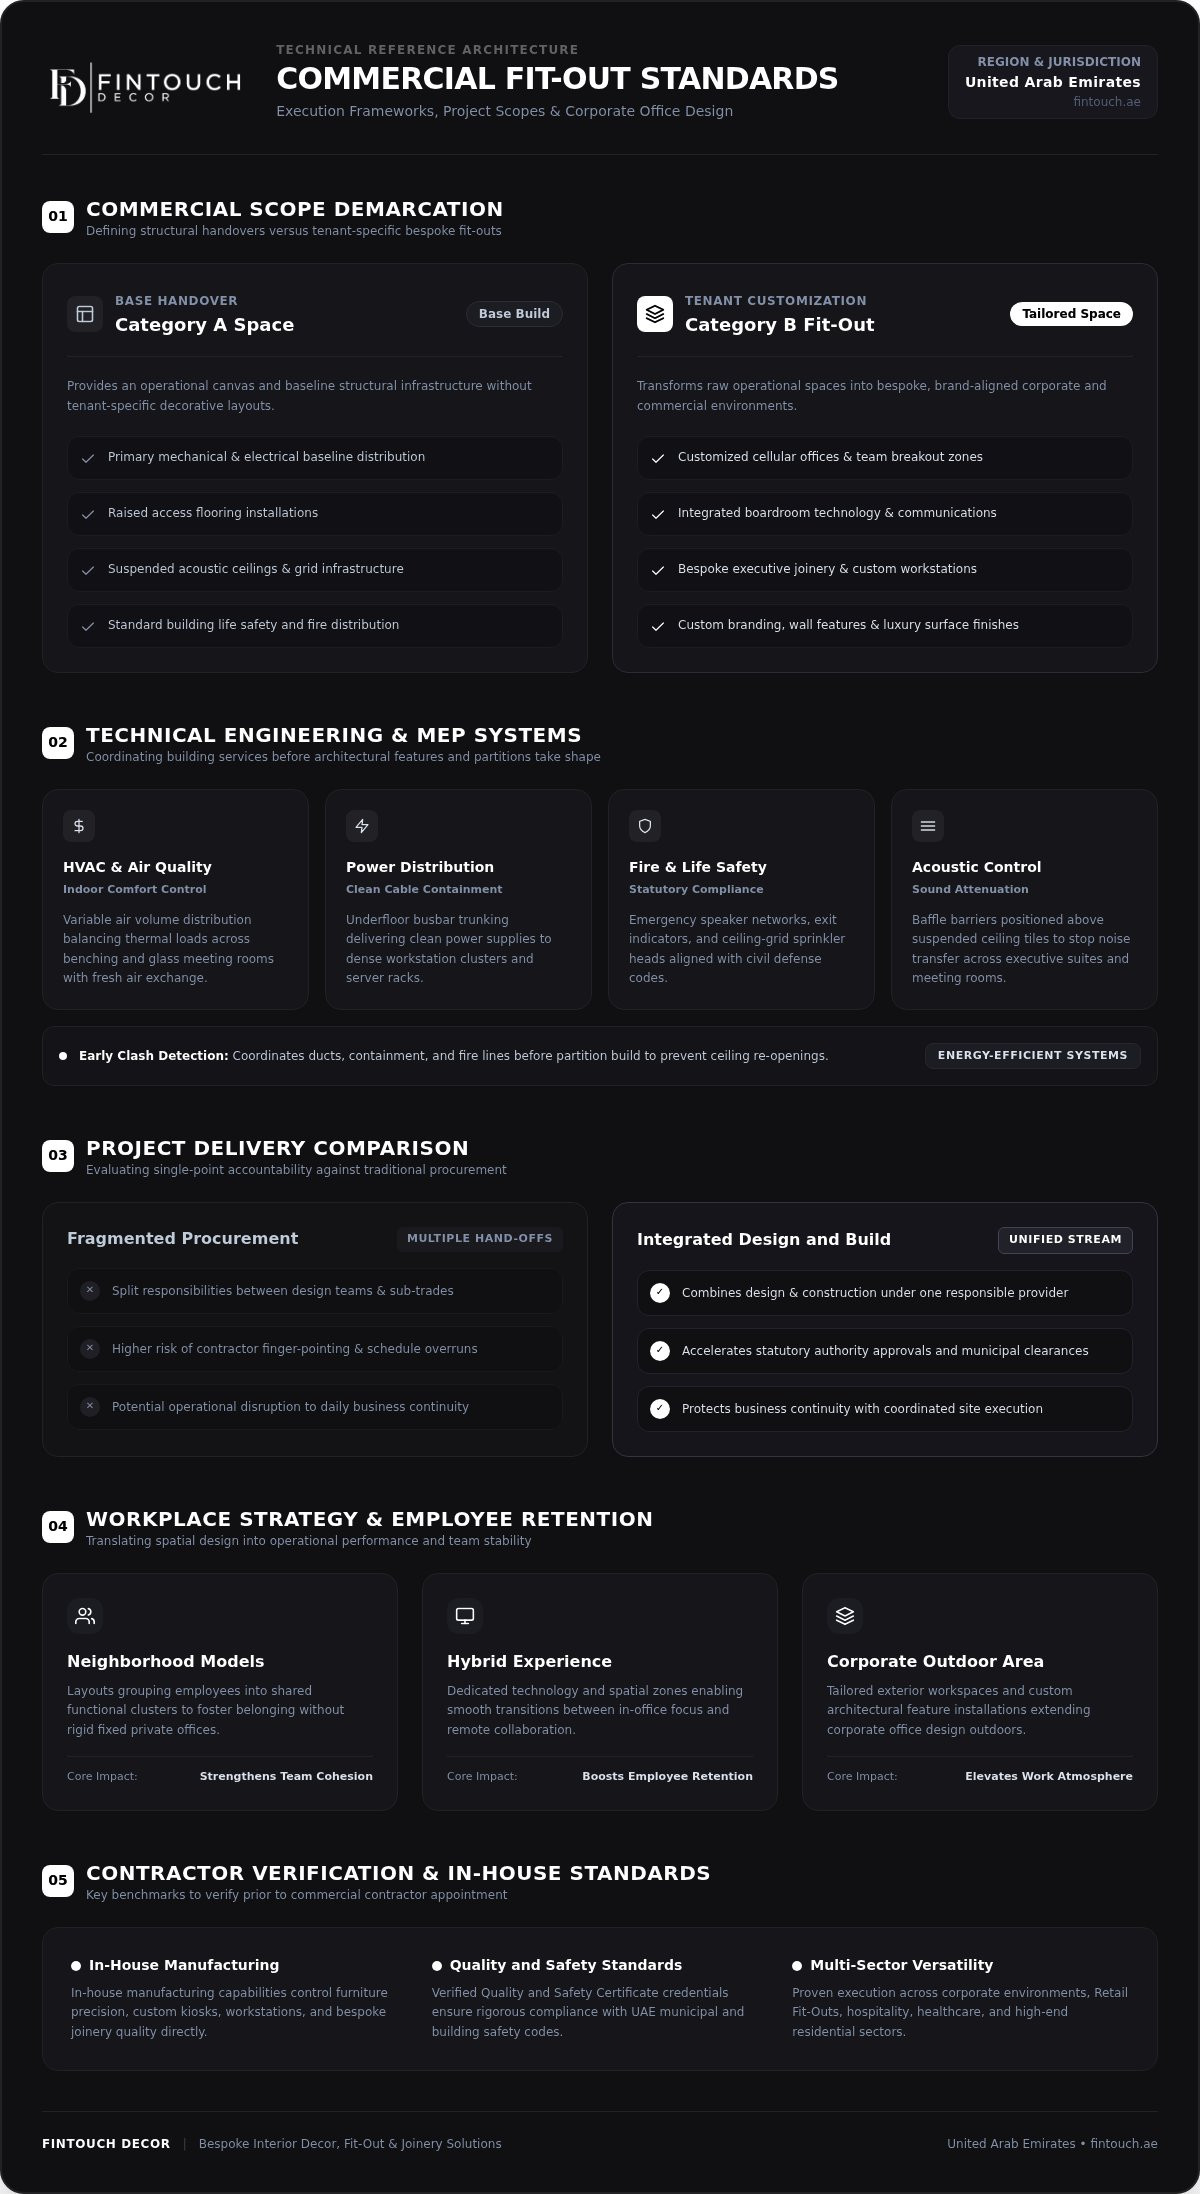
- Category A space: This foundational interior level typically includes primary mechanical and electrical services, raised access flooring, suspended acoustic ceilings, and standard life safety distribution. It provides an operational canvas without tenant-specific layouts.
- Category B fit-out: This phase brings your workplace vision to life. It introduces customized cellular offices, team breakout areas, boardroom technology, bespoke executive joinery, and company branding finishes.
Understanding these handover baselines clarifies whether your commercial fit out contractors dubai need to alter core base-build infrastructure or focus directly on bespoke finishes. Evaluating how these scopes interface is an essential step when comparing design-build and traditional project delivery methods across commercial property transactions.
The Role of Modern Corporate Office Design
Modern corporate office design functions as an essential business asset rather than mere visual styling. Tailored spatial layouts create dedicated focus zones alongside interactive neighborhood models, directly enhancing day-to-day engagement and strengthening employee retention across your workforce. When offices thoughtfully accommodate a seamless hybrid experience, teams transition smoothly between collaborative group work and individual tasks.
This functional focus extends across diverse business sectors. Modern Retail Fit-Outs apply identical engineering precision and customized detailing to govern customer movement, highlight signature products, and elevate brand equity. Whether shaping a customer-centric boutique or a high-performance office floor, success relies on coordinating precise joinery, intuitive circulation, and durable interior finishes.
Essential Engineering and Technical Systems in Workspace Construction
Behind every refined finish lies a sophisticated network of MEP installations that dictate how comfortably and reliably your team works. While surface materials define visual character, technical infrastructure governs air circulation, power continuity, acoustic comfort, and life safety. Qualified commercial fit out contractors dubai synchronize these complex building services before any architectural feature or partition wall takes shape. Early clash detection between ducts, cable containment, and fire suppression lines prevents costly ceiling re-openings and keeps site inspections moving forward without delay.
Integrating Mechanical, Electrical, and Plumbing Systems
Precision mechanical engineering balances thermal comfort across variable office zones. Open benching areas generate high occupant loads, whereas glass-enclosed meeting spaces trap heat quickly. Experienced mechanical teams design variable air volume distributions that align with established OSHA indoor air quality guidelines, maintaining steady fresh air exchange and whisper-quiet operation.
Electrical and life-safety systems require equal discipline:
- Power distribution: Underfloor busbar trunking and clean power supplies feed dense workstations and dedicated server racks without visible cabling clutter.
- Fire and life safety: Contractors coordinate emergency speaker networks, exit indicators, and sprinkler head drops with ceiling grids to meet municipal and civil defense codes.
- Acoustic control: Baffle barriers above suspended tiles stop sound transfer across executive suites and client conference rooms.
Implementing Energy-Efficient Systems and Automation
Modern workspace engineering prioritizes low operational overhead alongside refined aesthetics. Integrating intelligent energy-efficient systems cuts long-term utility consumption across multi-year leases without sacrificing daily performance. Automated daylight-harvesting sensors adjust linear LED outputs as natural light changes throughout the afternoon, while presence detectors turn off airflow in vacant meeting suites.
Smart building management panels track load demands across lighting, power, and climate zones to alert facility teams before performance dips occur. If you are preparing to upgrade your technical infrastructure, exploring dedicated design consultancy ensures your MEP layout integrates effortlessly with your long-term operational plans. When engineered with precision, these invisible networks ensure your office operates reliably day in and day out.
Design and Build Delivery Versus Traditional Procurement Methods
Selecting your project delivery framework establishes the foundation for operational risk, program milestones, and site coordination. In traditional procurement models, you hire an independent design consultancy to draft layouts and MEP schematics before bidding the project to separate building contractors. When discrepancies emerge on site between engineering drawings and real-world dimensions, trade finger-pointing often follows. Entrusting your workspace to commercial fit out contractors dubai under a consolidated delivery method provides single-source accountability, replacing divided responsibilities with direct oversight from preliminary concept through final handover.
Single-source accountability unifies architectural vision, statutory submissions, and trades under one binding contract. Aligning site execution directly with recognized commercial office design and space planning standards ensures that spatial intent translates seamlessly into technical reality, avoiding the friction of traditional split frameworks.
Single-Source Accountability and Schedule Protection
A unified design and build agreement compresses project delivery times by overlapping detailed architectural production with early material procurement. Long-lead technical items, acoustic paneling, and bespoke millwork start production while spatial permits clear regulatory review. When unforeseen site conditions arise, a single team resolves technical clashes immediately without initiating adversarial change orders or shifting contractual blame between separate designers and builders.
Maintaining Business Continuity During Renovations
Protecting ongoing business continuity remains essential whenever upgrading occupied corporate premises. Unplanned disruptions harm client operations and impact staff productivity. Top-tier contractors implement clear operational protocols to safeguard daily office routines:
- Acoustic and dust isolation: Floor-to-ceiling negative-pressure barriers and acoustic damping partitions contain dust and suppress noise, shielding operating teams from active renovation zones.
- Off-hours scheduling: Drilling, heavy service testing, and primary structural work occur during evening hours or planned weekend windows.
- Phased zone handovers: Workspace neighborhoods undergo transformation sequentially, allowing your staff to migrate between completed wings without unscheduled downtime.
Unified commercial fit out contractors dubai manage these phased transitions precisely, protecting active corporate departments while keeping site progress on track. Through deliberate planning, your enterprise stays focused on daily business while your physical environment evolves.
Criteria for Selecting Qualified Commercial Fit Out Contractors
Selecting the right transformation partner requires looking far beyond glossy 3D renders. You must examine technical capabilities, physical fabrication autonomy, and verified credentials on site. While many firms promise impeccable delivery, true dependability rests on operational control. Leading commercial fit out contractors dubai distinguish themselves through verifiable workshop facilities, disciplined supply chain governance, and documented compliance with national building safety directives.
Evaluating In-House Manufacturing and Joinery Capabilities
Contractors operating their own in-house manufacturing facilities hold a clear competitive advantage over firms that broker fabrication to third parties. Factory-direct joinery production eliminates communication lapses and third-party delivery bottlenecks. Dedicated master carpenters fabricate custom executive board tables, fluted wall claddings, and specialized reception counters under strict internal quality benchmarks.
Precision is everything in modern corporate environments. When joinery takes shape inside internal workshops, dimensions undergo exact verification before arriving on site. Any technical discrepancy resolves immediately on the factory floor, ensuring seamless fitment on installation day.
Planning Workplaces Around Neighborhood Models
Exceptional contractors help you structure floorplates around dynamic neighborhood models that reflect how teams actually collaborate. Instead of continuous rows of uniform desks, purposeful configurations balance lively group zones with private acoustic alcoves for concentrated work. Tailored joinery acts as an architectural feature within this layout:
- Acoustic storage partitions: Integrated planter credenzas and slatted wood screens delineate departmental boundaries without blocking natural daylight.
- Custom collaboration hubs: Built-in banquettes and mobile high-top islands create organic meeting spots between primary work areas.
- Quiet reflection booths: Compact, sound-insulated pods provide retreat areas for video calls or analytical focus.
Verifying Compliance and Safety Accreditations
A legitimate Quality and Safety Certificate serves as vital proof of professional discipline. When vetting commercial fit out contractors dubai, request documented evidence covering fire life-safety management, hazardous dust extraction, and rigorous site welfare standards. These certifications demonstrate that a provider maintains clean, orderly sites while protecting both workforce safety and building property.
For a detailed breakdown of due diligence procedures, explore our guide to selecting office fit out companies to refine your qualification criteria. When you are ready to evaluate a dedicated partner with verified production standards, contact Fintouch Decor to discuss your upcoming workspace vision.
Delivering Premium Workspaces with Fintouch Decor
Transforming an empty commercial floor into an inspiring, high-performance workspace demands technical discipline, creative vision, and uncompromising quality control. Fintouch Decor provides end-to-end turnkey environments that balance operational efficiency with refined elegance. As experienced commercial fit out contractors dubai organizations trust, we eliminate the friction of managing separate designers, outside suppliers, and disconnected site trades. Our integrated model unites design consultancy, statutory permitting, site management, and bespoke manufacturing under a single standard of excellence.
Turnkey Design Consultancy and Fit-Out Management
We guide your project through every milestone, moving seamlessly from spatial planning and 3D schematics to statutory authority approvals and final commissioning. Our project managers enforce disciplined scheduling protocols to protect ongoing business continuity, ensuring your core operations proceed without disruption while construction advances. Every commercial environment we shape, whether across corporate headquarters, healthcare clinics, or modern Retail Fit-Outs, balances functional longevity with an elevated visual presence that supports your long-term organizational goals.
Bespoke Furniture and Custom Joinery Production
Superior interior architecture requires full manufacturing autonomy. Operating our own in-house manufacturing workshops allows us to fabricate custom boardroom tables, executive workstations, and tailored reception desks with millimeter precision. We don’t rely on third-party suppliers who might introduce unexpected delays or compromise material quality. Our craftspeople shape premium veneers, architectural metals, and durable composite finishes that withstand intense daily corporate use while retaining their luxurious appeal.
Every bespoke installation, from integrated acoustic wall paneling to an intricate architectural feature, reflects verified Quality and Safety Certificate standards. Choosing proven commercial fit out contractors dubai ensures your environment is engineered to support dynamic neighborhood models, smooth hybrid workflows, and lasting employee retention. Connect with Fintouch Decor today to elevate your commercial property into an inspiring workplace built for enduring success.
Transform Your Corporate Environment for the Future of Work
Creating a high-performance commercial interior requires harmonizing technical engineering with bespoke craftsmanship. When partnering with established commercial fit out contractors dubai business leaders secure dependable single-source accountability, avoiding fragmented site handoffs while protecting daily business continuity. Demanding verified Quality and Safety Certificate standards alongside proprietary workshop production ensures your physical environment performs reliably and strengthens employee retention.
Fintouch Decor pairs visionary design consultancy with advanced in-house manufacturing to deliver complete turnkey corporate environments of enduring durability and style. You don’t have to navigate split trade contracts or compromise on joinery precision. Connect with Fintouch Decor to transform your commercial workspace into a refined setting designed for lasting productivity and success.
Frequently Asked Questions
What services do commercial fit out contractors provide?
Commercial fit out contractors provide turnkey transformation services spanning architectural design consultancy, spatial planning, MEP engineering, statutory permitting, and custom joinery. Instead of handling decorative updates alone, they construct full mechanical networks, power distribution systems, acoustic partitions, and custom workstations. When working with vetted commercial fit out contractors dubai organizations receive end-to-end site management that converts unfinished structural floorplates into operational, compliant corporate workplaces.
How does a design and build approach protect project schedules?
A design and build approach protects schedules by combining architectural design consultancy and structural construction under a single contract. This unified structure allows long-lead material procurement and joinery fabrication to start while permit drawings undergo statutory review. It eliminates adversarial disputes between separate designers and builders over technical site discrepancies, allowing project managers to resolve spatial clashes instantly and deliver firm milestone completions.
Why is in-house manufacturing beneficial for commercial interior projects?
In-house manufacturing gives contractors complete authority over craftsmanship quality, material durability, and delivery timelines. Rather than relying on third-party joinery workshops that risk unexpected delays or uneven quality, dedicated production facilities build custom executive desks, reception counters, and acoustic wall panels to precise millwork standards. Any dimensional corrections occur immediately on the factory floor before delivery, ensuring smooth on-site installation and flawless architectural detailing.
What is the main difference between Category A and Category B spaces?
The fundamental difference lies in spatial completion and fit-out intent. A category A space delivers basic architectural infrastructure, including primary mechanical systems, raised access flooring, suspended acoustic ceilings, and core life-safety controls provided by the landlord. A category B fit-out introduces tenant-specific customization, adding private executive suites, departmental neighborhood models, collaborative meeting rooms, breakout pantries, corporate branding, and tailored architectural joinery.
How do contractors maintain business continuity during occupied office renovations?
Contractors protect business continuity by implementing phased project handovers and separating active construction zones from operating personnel. Heavy demolition, noisy mechanical testing, and material deliveries are scheduled during evening shifts or planned weekend windows. Site crews erect sealed dust containment barriers and acoustic baffling systems to keep operational office wings quiet, clean, and fully functional while adjacent departments undergo interior transformation.
What certifications should I look for when hiring a commercial contractor?
You should verify active municipal licensing, civil defense credentials, and an accredited Quality and Safety Certificate before awarding contracts. Qualified commercial fit out contractors dubai must prove compliance with national building safety codes, energy-efficient systems standards, and environmental regulations. Review their verifiable health and safety track records, electrical trade registrations, and documented quality control procedures across previous corporate installations.
Can commercial fit out contractors handle statutory authority approvals?
Yes, full-service contractors handle the entire statutory approval process from preliminary design reviews through final completion inspections. Their engineering teams prepare compliant architectural blueprints, MEP schematics, and fire life-safety layouts for municipality and civil defense evaluation. Managing these formal submissions directly ensures every technical system satisfies national regulatory codes before site construction starts and expedites the issuance of your final building completion certificate.