
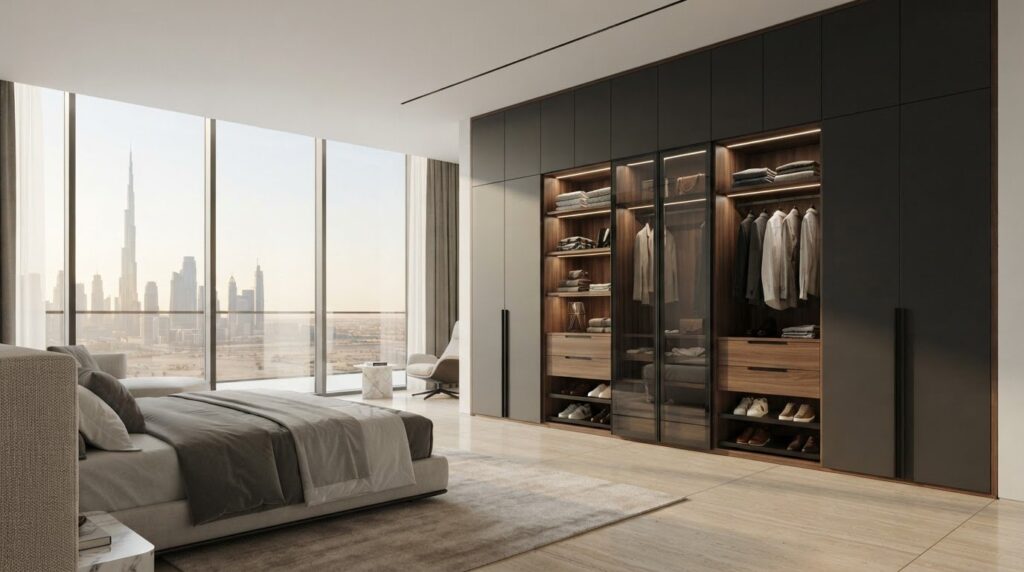
Standard retail furniture was never built to honor the generous proportions of a modern home. You already know how frustrating it is to live with units that leave awkward ceiling gaps, crowd your shoes and accessories, or peel under the strain of coastal humidity and continuous air conditioning. Designing the ideal custom wardrobe UAE residences demand means treating your dressing area as a tailored architectural feature rather than a temporary storage fix.
You deserve an environment that brings calm to your morning routine while protecting your garments with lasting elegance. In this guide, you will discover how to plan, configure, and craft a bespoke wardrobe tailored precisely to your layout, storage requirements, and lifestyle. We walk you through mapping out practical storage zones, selecting resilient wood veneers and glass finishes, and using precision in-house manufacturing to achieve a flawless, seamless fit.
Key Takeaways
- Learn how an engineered custom wardrobe dubai homeowners invest in creates a continuous architectural feature that maximizes every vertical centimeter.
- Discover an ergonomic planning framework to audit your personal inventory and place daily essentials within effortless reach.
- Explore how durable carcass materials, sustainable wood veneers, and tinted glass resist local indoor climate shifts.
- Compare walk-in sanctuaries, seamless built-ins, and sliding configurations to find the ideal layout for your room’s circulation paths.
- Understand the distinct advantage of dedicated in-house manufacturing for achieving impeccable joinery joints and precise fit-out execution.
What Defines a Custom Wardrobe in Dubai Luxury Interiors?
A true bespoke wardrobe is not merely assembled furniture. It is an engineered joinery solution conceived to align with the exact architectural contours of your master suite. In premium residential developments across the emirate, interior volumes feature soaring three-meter ceilings, structural pillars, and bespoke plaster finishes. A properly crafted custom wardrobe dubai homeowners rely on integrates directly into your interior, transforming unused wall area into a permanent architectural feature that preserves high-value fashion collections.
Bespoke Joinery vs Modular Retail Storage
Mass-produced retail units arrive in standard dimensions that rarely match regional architecture. These flat-pack products stop short of full ceiling heights, creating dust-gathering horizontal surfaces and awkward lateral voids between the carcass and your walls. In contrast, bespoke architectural millwork is scribed directly to existing baseboards, ceiling cornices, and uneven surfaces. Where mass retail offers generic filler strips, custom joinery uses precision craftsmanship to ensure every exterior panel aligns flush with surrounding drywall.
The Value of Tailored Space Optimization
Tailored interior storage optimizes square footage that retail cabinets inevitably abandon:
- Structural Integration: Encase structural load-bearing columns seamlessly inside tailored corner carousels, shoe pull-outs, or concealed vanity mirrors.
- Vertical Storage: Extend cabinetry cleanly to your ceiling line, dedicating upper tiers to seasonal textiles, travel bags, and archival pieces.
- Customized Compartments: Calibrate hanging drops, velvet-lined jewelry inserts, and reinforced shelving around the exact measurements of your wardrobe.
Standard retail units inevitably force your personal possessions into arbitrary compartments. Bespoke residential joinery instead configures the furniture to fit your lifestyle, preserving the condition of delicate silks, structured blazers, and luxury leather goods.
How to Plan Your Custom Wardrobe: A Step-by-Step Design Framework
Planning an exceptional dressing space demands an analytical approach before any timber is cut. When commissioning a high-end custom wardrobe dubai interior experts recommend beginning with your personal collection rather than arbitrary cabinet dimensions. By following an ergonomic planning methodology, you transform everyday dressing into an effortless, serene ritual.
Step 1: Inventory Assessment and Ergonomic Zoning
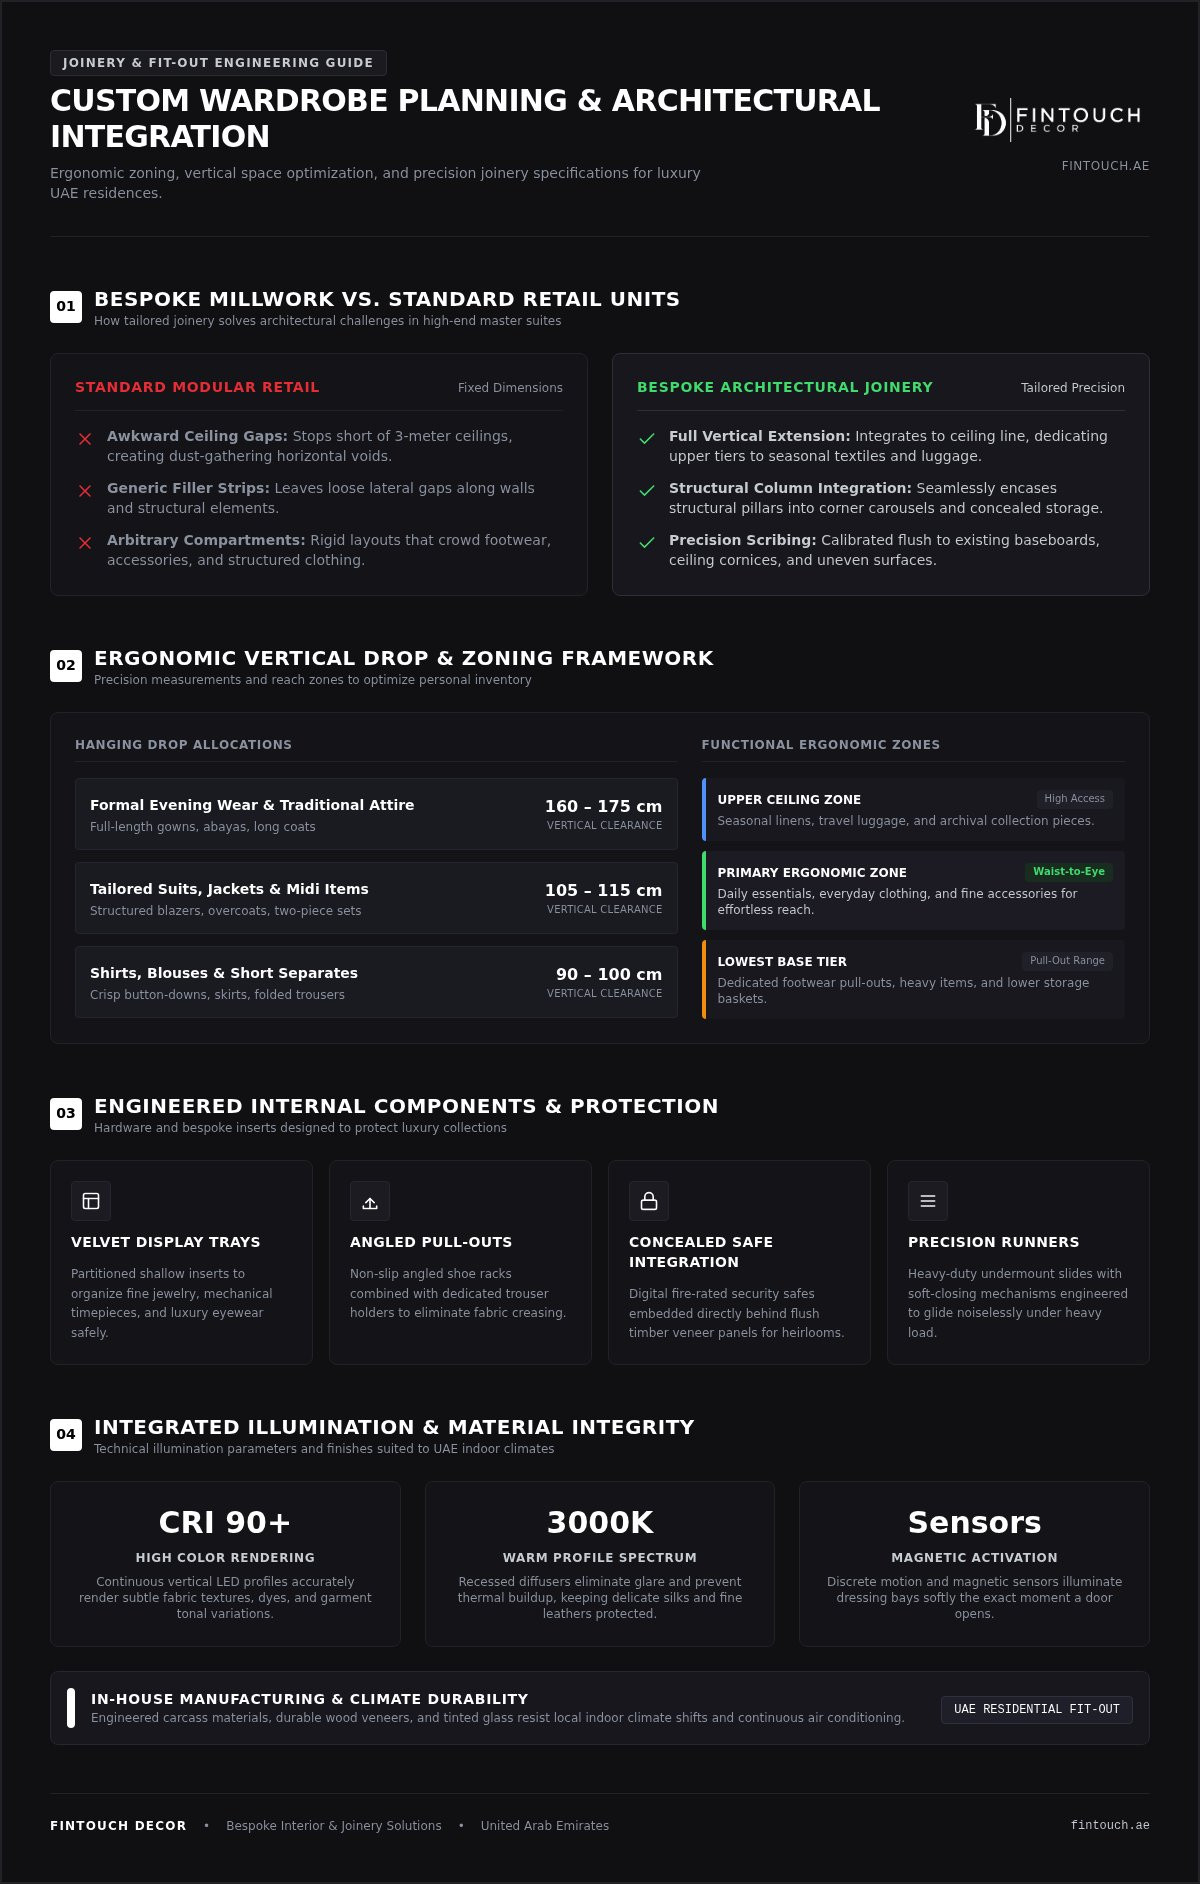
Begin by measuring your wardrobe in clear linear increments. Allocate dedicated vertical drops: 160 to 175 centimeters for formal evening wear and traditional attire, 105 to 115 centimeters for suits, and 90 to 100 centimeters for crisp shirts and blouses. Position your daily essentials within the primary ergonomic zone, situated comfortably between waist and eye height. Reserve the lowest pull-outs for footwear, and place upper compartments near the ceiling for seasonal linens, hat boxes, and travel luggage.
Step 2: Designing Internal Configurations and Accessories
Internal hardware choices determine the tactile pleasure of using your space. Integrate customized accessories that secure valuable personal effects and preserve garment shapes:
- Velvet-Lined Display Trays: Organize fine jewelry, mechanical timepieces, and sunglasses inside shallow, partitioned drawers.
- Specialized Pull-Out Hardware: Install angled shoe racks with non-slip surfaces alongside dedicated trouser racks to eliminate creasing.
- Concealed Storage: Embed a digital fire-rated safe directly behind a flush veneer panel to protect heirlooms seamlessly.
- Precision Slides: Fit heavy-duty, soft-closing undermount runners that glide noiselessly even under dense loads.
Step 3: Planning Integrated Wardrobe Lighting
Proper illumination is critical for distinguishing subtle fabric textures and tonal variations. Specify continuous vertical LED profiles with a high Color Rendering Index (CRI 90+) and a warm 3000K color profile. Recessed diffusers eliminate harsh glare while ensuring heat-sensitive silks, fine wools, and leather accessories remain unaffected by thermal buildup. Connect these profiles to discrete magnetic sensors or motion detectors so your dressing bays illuminate softly the moment a door glides open.
Timing matters just as much as interior architecture. If you are conducting a wider home upgrade, integrating your joinery during the early stages of a residential fit-out guarantees that electrical conduits, wall reinforcements, and ceiling drops align perfectly with your storage layout.
Selecting Materials, Finishes, and Hardware for Enduring Quality
Coastal desert climates place unique demands on interior millwork. The contrast between intense ambient summer humidity and continuous, dry indoor cooling causes standard particle boards to swell, delaminate, and warp over time. Engineering an enduring custom wardrobe dubai homeowners can trust begins with specifying stable substrate cores and pairings of tactile exterior finishes that withstand daily thermal cycling.
Carcass Materials and Moisture Resistance
Standard retail flat-packs rely on lightweight particle boards sealed with fragile paper foils. For genuine longevity, custom joinery uses high-density moisture-resistant MDF or multi-layer marine-grade plywood cores. These dense substrates resist dimensional expansion during rapid temperature shifts. Every exposed substrate edge requires heavy-duty 2mm polyurethane (PUR) edge-banding. Unlike standard hot-melt adhesives, PUR bonding cures via a chemical reaction, forming an impenetrable, moisture-impermeable seal along every panel boundary.
Door Facings: Glass, Wood, and Luxury Textures
Door elevations define the visual character of your suite. Modern joinery pairs structural durability with curated luxury through several complementary surface treatments:
- Tinted Fluted and Bronze Glass: Anodized slimline aluminum frames holding bronze or ribbed glass obscure wardrobe contents softly while shielding delicate fabrics from ambient ultraviolet exposure.
- Architectural Timber Veneers: Sustainably sourced natural oak, smoked eucalyptus, or rich walnut veneers introduce organic grain and tactile warmth to bedroom spaces.
- Leather and Textile Panels: Accent door leaves wrapped in saddle-stitched synthetic or genuine leather bring refined, tactile depth that dampens acoustic reverberation across hard flooring.
Engineered Hinges and Heavy-Duty Runners
A wardrobe door that scrapes its frame ruins the luxury experience. Tall, continuous ceiling-height doors demand heavy-duty concealed hinges rated for high cycles and significant panel loads. Integrated door straighteners run vertically inside timber panels, counteracting tension and maintaining dead-straight panel alignment year after year. For deep storage drawers, synchronized full-extension runners support loads exceeding 40 kilograms without dipping, relying on fluid magnetic dampers to deliver whisper-quiet closure.
Custom Wardrobe Layouts: Walk-In vs Built-In Systems
Room geometry dictates the balance between practical circulation and wardrobe capacity. Rather than settling for pre-packaged catalog boxes that clutter floor space, selecting the proper custom wardrobe dubai floor plan ensures your dressing environment feels open, luxurious, and intuitive to navigate.
Walk-In Dressing Suites and Island Counters
Walk-in closets turn dressing into a personal sanctuary. These layouts flourish in dedicated dressing suites, open master wings, and converted adjoining bedrooms. A successful walk-in layout requires generous spacing to maintain clear traffic flow:
- Circulation Paths: Maintain a minimum walkway width of 90 to 100 centimeters between facing wardrobe modules to allow unobstructed movement.
- Central Display Islands: Place an island counter in rooms offering at least 3.5 meters of clear interior width. These islands serve as ideal staging points for morning ensembles and house glass vitrines for jewelry, sunglasses, and timepieces.
- Integrated Lounging: Extend the island with an upholstered ottoman or bench seat, creating a refined pause point for trying on footwear.
Full-Height Built-In and Sliding Wardrobes
When floor area must be conserved without sacrificing storage capacity, floor-to-ceiling built-ins provide the ideal architectural response. The primary decision centers on door mechanics:
- Hinged Systems: Classic swing doors offer total, simultaneous visibility across all wardrobe bays. They need at least 60 centimeters of clearance in front of the carcass to open without impeding circulation around bedside tables or bedframes.
- Coplanar and Sliding Systems: Sliding systems eliminate door-swing clearance entirely, making them perfect for streamlined pathways. Coplanar mechanisms take this a step further: when closed, doors rest entirely flush in a single plane, sliding smoothly over one another when opened.
- Seamless Architectural Integration: Match exterior panel finishes directly to your room’s wall paint, boiserie paneling, or architectural reveals so the wardrobe reads as a clean structural partition.
Every floor plan presents unique structural opportunities and spatial restrictions. Explore how our expert team can optimize your suite by booking an initial design consultancy to map out your layout precisely.
Bringing Your Custom Wardrobe to Life with In-House Joinery
Commissioning bespoke storage requires an unbroken link between conceptual rendering and technical manufacturing. Retail showrooms frequently outsource carpentry to third parties, fracturing accountability and introducing errors in door reveal tolerances. Realizing the definitive custom wardrobe dubai homes deserve relies instead on dedicated in-house manufacturing, ensuring every mortise joint, lighting profile, and edge band meets strict internal benchmarks.
The Advantage of In-House Manufacturing
In-house production eliminates the inconsistencies of outsourced fabrication. By handling millwork internally, joinery specialists control timber seasoning, calibrate computer-controlled cutting machinery, and oversee hand-finishing processes under a unified roof. This direct oversight guarantees perfect finish continuity across adjoining elements:
- Material Harmony: Match the wood grain and satin lacquer of your wardrobe doors to custom floating vanities, bedside paneling, and acoustic headboards.
- Structural Rigidity: Reinforce critical structural stress points with dowels and cam locks assembled under factory-controlled clamping pressure.
- Certified Quality: Adhere to rigorous safety and structural stability guidelines that protect long-term property value.
From Initial Consultation to Clean Installation
The journey from concept to installation follows a methodical sequence that prevents unexpected site delays. It begins with dedicated design consultancy, translating your storage inventory into photo-realistic three-dimensional visuals and millimeter-accurate shop drawings. Once elevations receive your approval, surveyors conduct laser-guided measurements to record irregularities in wall plumbness, ceiling deflections, and floor levels.
Precision manufacturing ensures components arrive on site fully pre-machined, reducing messy on-site cutting, dust generation, and extended assembly timelines. Integrating your joinery alongside a wider luxury home renovation allows service trades to coordinate electrical rough-ins and ceiling bulkheads ahead of final positioning. Just as harmonizing bedroom joinery brings peace to your interior private quarters, connecting this refined aesthetic to your outdoor landscape creates a coherent, elevated residential environment from the moment you step through your doors.
Transform Your Dressing Experience with Tailored Joinery
A well-planned dressing suite changes how you begin and end each day. Moving beyond the limitations of standard retail units allows you to protect delicate fabrics, optimize every vertical centimeter, and bring architectural order to your home. Crafting the finest custom wardrobe dubai residents expect requires pairing high-density, moisture-resistant materials with refined personal ergonomics and integrated lighting profiles.
Achieving this level of precision comes down to meticulous execution. Through dedicated in-house bespoke furniture manufacturing, every panel, concealed runner, and door hinge is crafted under strict quality and safety standards. From your initial conceptual sketches to the clean, final installation, our end-to-end design consultancy ensures that your storage aligns seamlessly with your everyday lifestyle. Elevate your living space with bespoke joinery from Fintouch Decor and enjoy an organized, timeless sanctuary tailored exclusively for you.
Frequently Asked Questions
How does a bespoke custom wardrobe differ from standard modular retail storage?
A bespoke wardrobe is an engineered joinery solution built to the exact architectural dimensions of your room. Unlike mass-produced modular cabinets that leave dead vertical zones and lateral wall gaps, a custom installation scribes flush against ceilings, moldings, and baseboards. It gives you complete control over internal accessory configurations, structural panel thickness, and luxury finishes tailored to your wardrobe inventory.
What is the recommended depth for a luxury custom wardrobe?
The standard functional depth for hinged wardrobe bays is 60 centimeters of clear internal space. This measurement prevents suit jackets, blazers, and delicate evening wear from brushing against door panels. If you specify sliding door tracks, plan for a total depth of 65 to 68 centimeters to account for the overlapping rail mechanisms while preserving adequate hanging room.
How do high-humidity conditions affect custom wardrobe timber and finishes?
Shifting indoor conditions caused by intense summer humidity and continuous air conditioning cause standard low-density particle boards to swell and warp. Investing in a resilient custom wardrobe dubai homeowners count on means using high-density moisture-resistant MDF or marine-grade cores sealed with polyurethane edge-banding. These stable substrates prevent core expansion, surface delamination, and long-term door misalignments.
Can a custom wardrobe be built around unusual ceiling beams and structural columns?
Yes, tailored architectural joinery accommodates structural irregularities seamlessly. Laser site surveys record exact wall plumbness and concrete column dimensions before fabrication begins. Internal carcasses are then notched and framed cleanly around structural pillars, converting awkward perimeter alcoves into functional corner shelving, pull-out shoe storage, or integrated vanity mirrors without sacrificing visual continuity.
Which wardrobe door style works best for smaller bedroom floor plans?
Sliding and coplanar door systems provide the best solution when spatial clearance is limited around beds and bedside tables. Because the doors glide laterally along recessed aluminum tracks, they require zero forward swing clearance. Coplanar mechanisms offer an added aesthetic advantage by resting perfectly flush within a single vertical plane when closed, delivering a pristine architectural profile.
What lighting systems should be integrated inside a bespoke dressing room?
Luxury dressing bays rely on low-voltage, vertical LED channel profiles with high color accuracy ratings of CRI 90+. These warm 3000K diffusers illuminate garments without altering true fabric shades or producing heat that could dry out delicate leathers. Magnetic door sensors trigger the illumination instantly upon opening, providing an intuitive, boutique-style experience every morning.
Why is in-house manufacturing important when commissioning bespoke joinery?
In-house manufacturing guarantees direct quality oversight across every stage of the woodworking and assembly process. Rather than outsourcing cabinetry to third-party carpentry shops, a dedicated fabrication facility controls timber moisture levels, joinery tolerance standards, and finish consistency. This unified execution ensures your finished joinery matches initial design renders with total precision.