
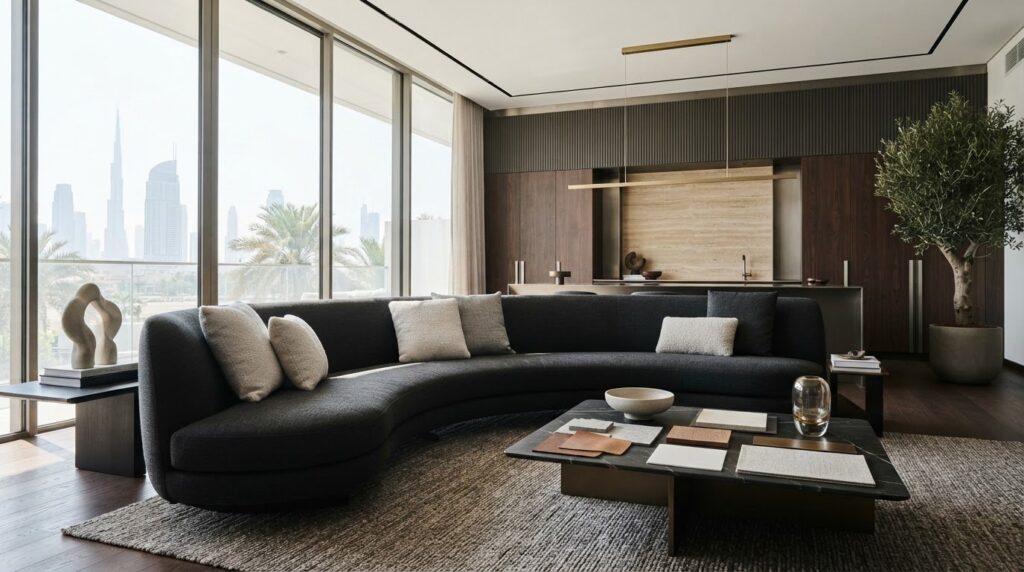
What if the most beautiful design concept isn’t the right one for your space? When comparing interior design dubai partners, look beyond the first impression. A successful result must suit how you live or work, function in practice, and stand up to daily use. Your choice of partner, such as Fintouch Decor, can shape every stage, from the initial design brief to fit-out and the details that bring the space together.
It’s natural to want a refined interior that feels distinctly yours. It’s just as important to understand what you’re commissioning: design consultancy may focus on plans and creative direction, while a fit-out carries the design through to the finished space. Bespoke furniture and joinery can help create a cohesive result, but the design, materials, and practical requirements need to work together from the outset.
This guide explains how to assess a design partner’s capabilities, define the project scope, and ask the right questions about execution and coordination. You’ll also learn how bespoke furniture manufacturing can fit into a custom brief, and how to balance elegance with comfort, function, and durability. Whether your project is residential, corporate, hospitality, or retail, the aim is a space shaped around your needs anywhere in the UAE.
Key Takeaways
- For interior design dubai, compare providers by how clearly they explain project scope, responsibilities, and their approach to execution.
- Clarify whether you need design consultancy, fit-out delivery, or a combination, since provider capabilities and project scopes can differ.
- Use your brief and the intended use of each space to guide decisions about layout, lighting, finishes, furniture, and storage.
- Before work begins, document known site conditions, agree on the scope, and review design details so practical requirements inform decisions.
- Explore how Fintouch Decor’s design consultancy, fit-out, bespoke furniture, and manufacturing capabilities may align with your project.
What to Expect from an Interior Design Partner in the UAE
A considered interior brings spatial planning, finishes, furnishings, and practical requirements into one coherent scheme. A designer should look beyond colour and decoration to how people move through the space, what they need to store, and how each room will be used. For a useful overview of what interior design is, consider how the discipline combines creative decisions with the function of an interior.
If you’re assessing providers for interior design dubai or elsewhere in the UAE, begin by clarifying the scope. Design consultancy and fit-out are related, but they aren’t interchangeable, and providers don’t all offer the same services.
Design consultancy, fit-out, and joinery: how the scopes differ
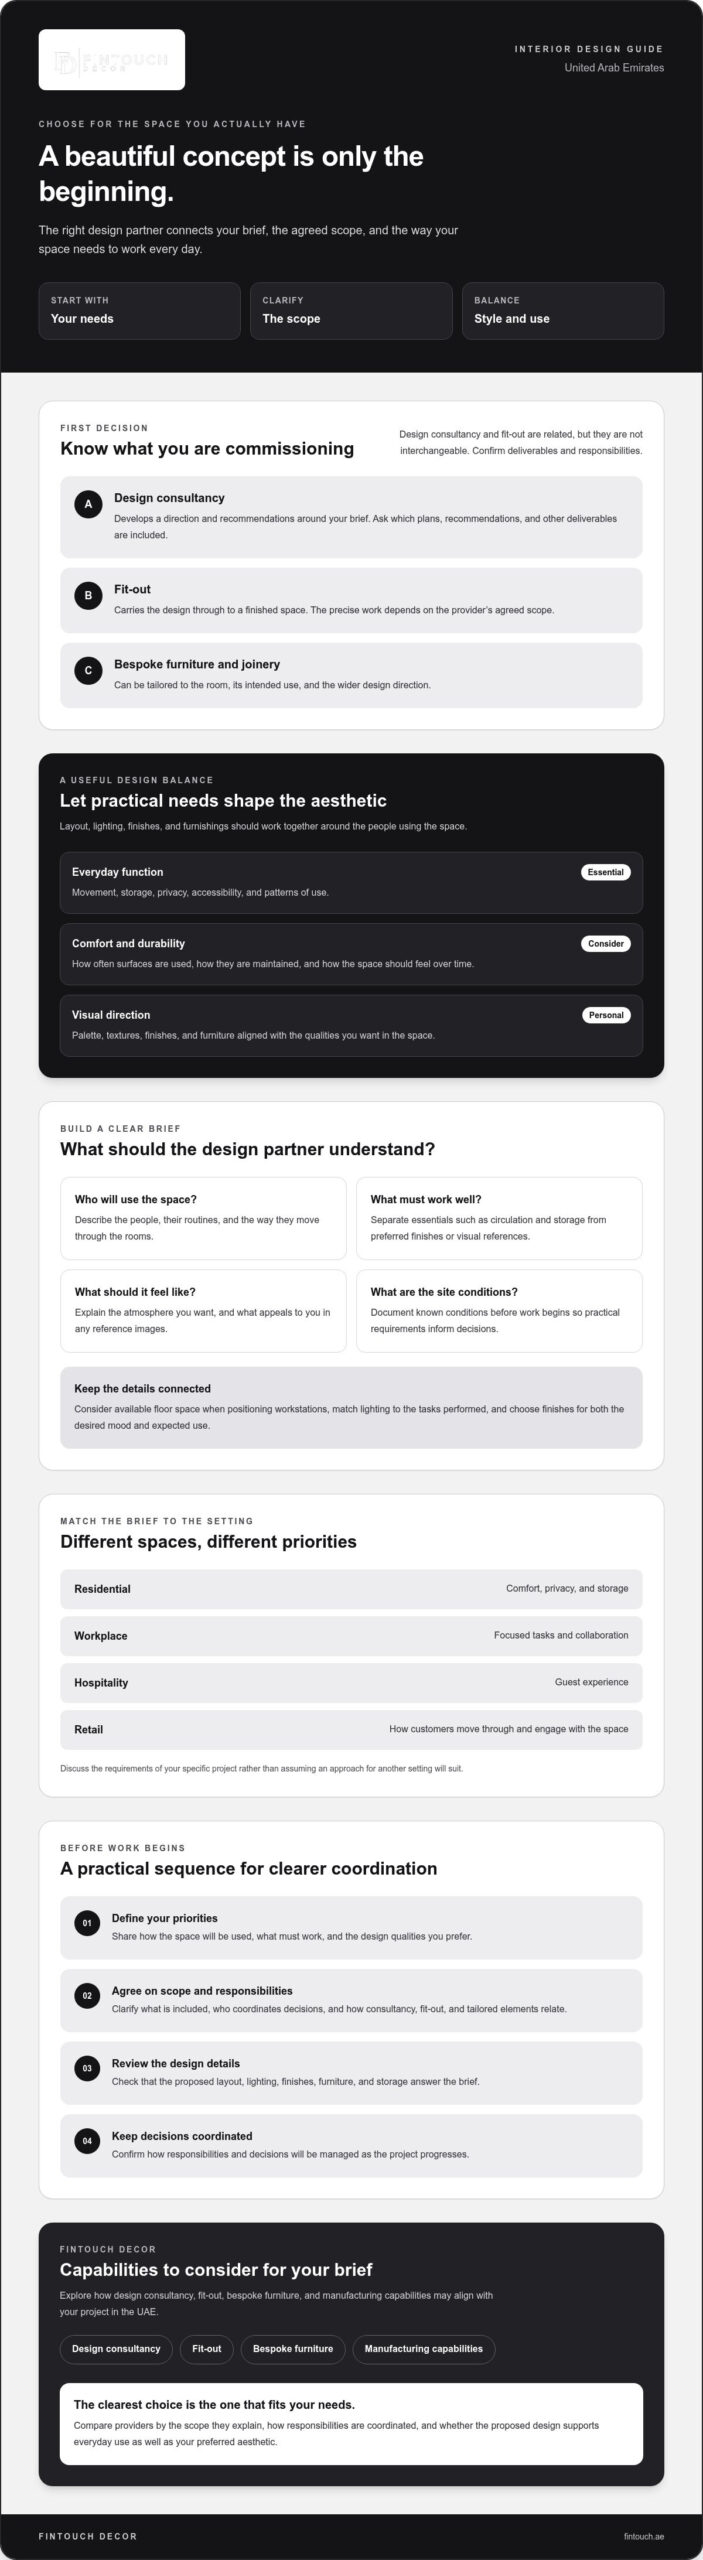
Design consultancy develops a direction and recommendations around your brief; fit-out delivers an interior transformation, with the precise work depending on the provider’s agreed scope. Ask what deliverables and responsibilities are included at each stage, and who coordinates decisions as the project progresses. Joinery and bespoke furniture can be specified as tailored elements within the wider scheme, shaped around the room, its intended use, and the overall design direction.
Start with the people who will use the space
Explain how the space needs to work before settling on finishes. Discuss routines, accessibility needs, storage, privacy, and expected patterns of use. Then separate essentials, such as a practical circulation route or sufficient storage, from preferences such as a particular finish or visual reference. This makes it easier to assess whether a proposed design supports daily life as well as the intended aesthetic.
Priorities vary by setting. A home may call for comfort, privacy, and storage; a workplace may need to support focused tasks and collaboration. A hotel brief may centre on guest experience, while a shop needs to consider how customers move through and engage with the space. Discuss the requirements of your specific project with the provider rather than assuming an approach designed for another type of space will suit.
Before appointing a partner, explain who will use the space, what must work well, and what you want it to feel like. A clear brief helps you compare proposed scopes and see whether design recommendations, fit-out delivery, and tailored details align with your priorities. It gives the project a stronger foundation for balancing elegance with function and comfort.
How Bespoke Interior Design Connects Style with Everyday Function
A refined interior is more than a visual statement. It should support the people using it, suit the dimensions of the space, and remain comfortable and practical over time. For an office, that might mean balancing a clear brand identity with suitable lighting, comfortable workstations, and storage that keeps shared areas orderly. In interior design dubai, a well-defined brief helps connect these everyday needs to a distinctive design direction.
Functional requirements should guide aesthetic decisions because layout, lighting, finishes, and furnishings need to support how people use the space. Material choices matter, too. Consider how surfaces will be maintained, how frequently they’ll be used, and the atmosphere they should create. A finish that looks elegant but is difficult to care for may not suit a busy workplace. Comfort and durability deserve attention alongside appearance.
Turn your design brief into a coherent interior direction
Reference images can help you communicate what appeals to you, but identify the qualities behind them. Is it the warmth of the palette, the calm created by uncluttered surfaces, or the balance of natural textures? Share these preferences alongside practical priorities. Confirming what matters before detailed decisions advance helps keep colour, texture, lighting, and furniture aligned, rather than turning the scheme into a collection of unrelated ideas.
Translate the brief into decisions that reflect the actual room. For example, the position and scale of workstations should account for available floor space and how people need to move through the office. Lighting should support the tasks performed in each area, while finishes should contribute to the desired mood and suit expected use. These choices can be tailored to the space rather than selected from a one-size-fits-all template.
Use custom furniture and joinery with purpose
Bespoke furniture can respond to a room’s proportions, a specific storage need, or the way a team works. Joinery can carry the design language across built-in storage, work areas, and other interior details, creating visual continuity while serving a clear purpose. Discuss dimensions, intended use, finishes, and how each element fits the wider scheme. For more guidance, read this bespoke furniture partner guide.
Fintouch Decor offers bespoke furniture and manufacturing capabilities. If custom pieces are part of your brief, explore Fintouch Decor’s design and fit-out solutions and consider how tailored furniture may support your space.
How to Compare Interior Design Providers and Project Approaches
Compare proposals by more than their visual direction. For interior design dubai, look for a clear connection between the provider’s relevant project experience, the services included, and the way design decisions will be coordinated with delivery. A polished concept is only one part of the picture. You also need to understand who is responsible for each stage and how the design will serve the space.
| Area to compare | What to clarify |
|---|---|
| Project sectors | Has the provider worked on projects with needs similar to yours, such as a workplace, home, hotel, or shop? |
| Design consultancy | What design direction, recommendations, and review points are included? |
| Fit-out | Which parts of the interior transformation are included, and which responsibilities remain with you or another party? |
| Joinery and furniture | Can the provider address your project’s bespoke joinery or furniture needs, and how will those choices align with the design scheme? |
Sector experience can help a provider understand the questions a particular brief raises, but it isn’t a substitute for a clear plan. For a workplace, ask how the proposed layout considers team needs, focus areas, collaboration, and daily operations. The practical guide to better workspaces offers another perspective on planning an office around its users. If you’re assessing a home project instead, see this luxury home renovation guide.
Questions to ask before selecting a design partner
Ask which project stages the provider handles and where your decisions or other parties’ responsibilities begin. Request relevant examples, and confirm that you have permission before sharing project imagery. Clarify how design revisions, material selections, and approvals will be presented and recorded. These answers can help you judge whether the proposed process is clear and suited to your project.
Test the design against everyday requirements. Ask how the layout supports movement and use, how selected finishes suit the space, and what considerations inform material durability and maintenance. Find out how design choices will be reviewed before they move into execution, and who will communicate updates or request your approval. A provider who can explain the reasoning behind decisions makes it easier to assess both the visual intent and the practical fit.
What to Clarify Before Interior Design and Fit-Out Work Begins
Before design decisions are finalized, align the brief with the realities of the space. For an office project, confirm what your team needs, what the existing site can accommodate, and which parts of the work fall within the agreed scope. A clear sequence helps you make decisions with confidence, whether you’re comparing providers for interior design dubai or planning a project elsewhere in the UAE.
Prepare a brief that supports useful design decisions
Start by recording who uses the space, what activities it supports, and what currently isn’t working. For example, note whether employees need quieter areas for focused work, shared spaces for collaboration, or storage that keeps work surfaces clear. Separate essential requirements from preferences so the design team understands what must be addressed and where there’s room to explore different solutions.
Gather relevant information where available, such as existing plans, measurements, reference images, and details about current materials. These help frame the conversation, but site conditions and project requirements should be checked before finalizing design decisions. If measurements or existing information are uncertain, clarify how they will be confirmed.
Agree on the project scope in writing. Ask for clear descriptions of deliverables, responsibilities, approval points, and how updates or questions will be communicated. Confirm who reviews design revisions and material selections, and who makes final decisions. This shared understanding helps prevent assumptions from shaping the work.
Review design proposals for function and finish
Assess each proposal against how the office needs to operate, not only how it looks. Check whether the layout supports movement, storage, privacy, and the intended use of each area. A workstation arrangement, for instance, should reflect the way people work and move through the space, while shared areas should suit their planned purpose.
Review materials through three practical lenses: appearance, care, and expected use. Ask how a finish is maintained and whether it is suitable for the demands of its location. Consider how furniture will feel and function during daily use, and whether its proportions suit the room. The most suitable choice supports the desired atmosphere without compromising comfort or durability.
Finally, check that bespoke furniture, joinery, and fit-out elements follow the agreed design direction. Confirm how their finishes, dimensions, and intended functions relate to the wider scheme before approving details. This keeps the visual character coherent while ensuring each element has a clear purpose.
Ready to shape an office brief around your team and brand? Discuss your corporate fit-out requirements with Fintouch Decor.
How Fintouch Decor Can Shape a Bespoke Interior Across the UAE
A distinctive interior begins with a clear understanding of what the space needs to do and how you want it to feel. Fintouch Decor provides residential, corporate, hospitality, and retail fit-out solutions across the UAE. Its services include design consultancy, fit-out, and bespoke furniture, with manufacturing capabilities for custom pieces.
For a corporate project, that can mean discussing how the layout, furnishings, and visual direction relate to your brand and daily operations. For a home, the brief may focus on comfort, storage, and a more personal expression of style. Priorities differ, so the project conversation should start with your intended use, site requirements, and the scope you want the provider to consider.
Bring design, fit-out, and bespoke elements into one project conversation
Discuss your design direction alongside the practical requirements for fit-out and furniture. If tailored joinery or other built-in details are part of your vision, clarify whether they can be included in the proposed scope and who will be responsible for them. This helps you understand how each element connects to the overall scheme, rather than treating finishes, furnishings, and practical needs as separate decisions.
Bespoke furniture can be considered in relation to the room’s dimensions and intended use. Manufacturing is among Fintouch Decor’s capabilities, but the specific furniture requirements, responsibilities, and decisions should be discussed as part of your project brief. Across interior design dubai projects and elsewhere in the UAE, a tailored approach should bring together function, comfort, visual character, and durability without assuming every space needs the same solution.
Take the next step with a clear project brief
Before starting a conversation, gather a few essentials: your project type, who will use the space, how it should function, and the priorities you want the design to address. Reference images or relevant site information can help communicate the atmosphere and details you have in mind. You don’t need every decision settled; a clear starting brief gives you and the provider a foundation for discussing scope and design direction.
Share your requirements and explore a tailored direction for your space. Discuss a tailored interior project with Fintouch Decor and consider how design consultancy, fit-out solutions, and bespoke furniture may support your vision.
Shape a Space That Works Beautifully for You
Choosing an interior design partner is about more than finding a style you admire. Define what your space needs to do, clarify the difference between design consultancy and fit-out delivery, and compare providers by their relevant capabilities and approach to project responsibilities. A clear brief helps you assess design proposals against everyday function, comfort, finish, and durability.
Whether you’re exploring interior design dubai or planning a project elsewhere in the UAE, the right direction should reflect the people who use the space and the purpose it serves. Fintouch Decor provides design and fit-out services for residential, corporate, hospitality, and retail projects across the UAE, with manufacturing capabilities for bespoke furniture to consider as part of a tailored project.
Share your project type, intended use, priorities, and design references to begin a considered conversation about your space. Discuss a tailored interior design project with Fintouch Decor and take the next step towards an interior shaped around your needs, with elegance and function in balance.
Frequently Asked Questions
How do I choose an interior design company in the UAE?
Choose a company whose services and project approach match your brief. For interior design dubai or a project elsewhere in the UAE, ask whether the provider offers design consultancy, fit-out, or both, and clarify responsibilities, deliverables, review stages, and communication. Request examples relevant to your project type, then assess how the proposed design addresses everyday function, material care, and durability, not only visual style.
What is the difference between interior design consultancy and fit-out?
Interior design consultancy develops design direction and recommendations around your requirements, while fit-out delivers an interior transformation according to the agreed scope. The exact services vary by provider, so confirm what is included rather than assuming every company handles the same stages. Ask who is responsible for design decisions, delivery coordination, approvals, and any work outside the provider’s stated scope before proceeding.
Can an interior design provider create bespoke furniture and joinery?
Some providers offer bespoke furniture and joinery, but confirm these capabilities and responsibilities for your specific project. Fintouch Decor provides bespoke furniture and manufacturing capabilities for custom pieces, as well as joinery solutions for outdoor projects. Discuss room dimensions, intended use, storage needs, finishes, and how each piece will fit the wider design. This helps ensure tailored elements support the space rather than feeling separate from it.
What should I include in an interior design brief?
Include the project type, who will use the space, what activities it must support, and what currently needs to improve. Note essential requirements such as storage, privacy, accessibility, or circulation, then list preferred finishes and visual references separately. Add available plans, measurements, and information about existing materials or site conditions. A clear brief helps a provider understand your priorities and identify questions to resolve before design decisions are finalized.
How do I make an interior design both elegant and practical?
Let the intended use guide the design, then choose finishes, lighting, furniture, and storage that support both the atmosphere and daily activities. Consider how materials will be cared for and how they may perform under expected use. For example, a busy shared area may need finishes that are straightforward to maintain, while furniture should suit the room’s proportions and provide the comfort its users need.
Can one provider support residential and commercial interior projects?
Some providers work across both residential and commercial projects, but their experience and service scope can differ by sector. Fintouch Decor provides residential, corporate, hospitality, and retail fit-out services across the UAE. Ask how the provider will adapt its approach to your project’s users, intended activities, and operational needs. Confirm that the consultancy, fit-out, and bespoke elements you require are part of the proposed scope.
What should I review before approving an interior design proposal?
Review the proposed layout, finishes, furniture, and storage against your brief and the way each area will be used. Check that site conditions have been confirmed and that bespoke elements relate clearly to the overall design direction. Before approving, clarify deliverables, responsibilities, revision and approval steps, and how updates will be communicated. Ask about material appearance, care requirements, and suitability for expected use so practical considerations inform your decision.