
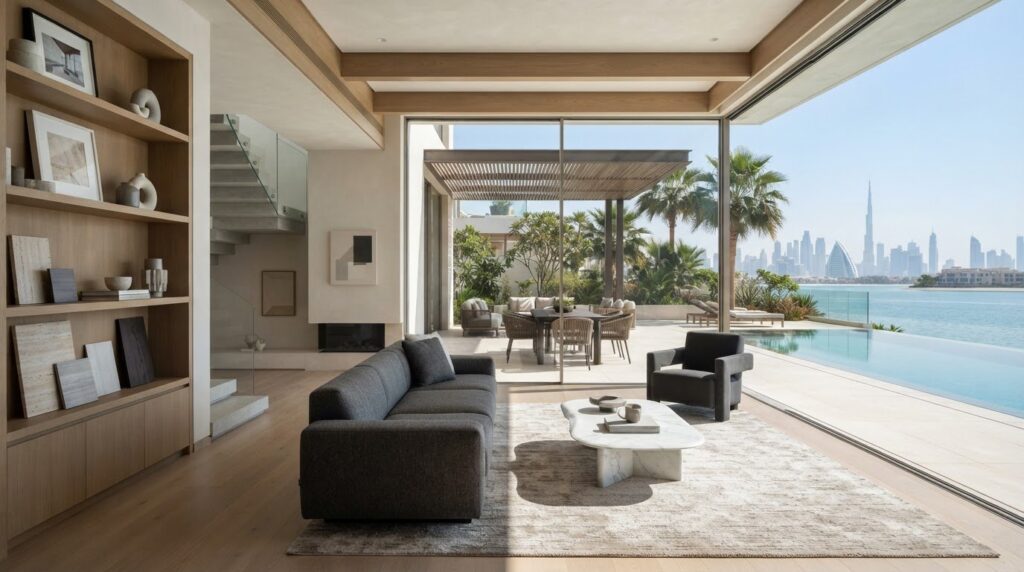
What turns a striking design concept into a space that works beautifully every day? Coordination. Professional interior companies can bring design consultancy, fit-out, joinery and bespoke furniture together, aligning your vision with the way you live or work.
These disciplines have distinct roles. Design shapes the look and layout; fit-out brings approved plans into the space; joinery and custom furniture add tailored details. When planned together, practical needs such as comfort, circulation, storage and durability can guide decisions alongside colour, materials and style.
This article explains what an interior company can manage and how design intent connects with fit-out, joinery and bespoke elements. You’ll also see how tailored solutions serve different settings, from homes and corporate spaces to hospitality and retail. Across the UAE, Fintouch Decor brings together design consultancy, fit-out, joinery and in-house manufacturing for bespoke furniture, shaping spaces where considered craftsmanship meets everyday function.
Key Takeaways
- Interior companies in dubai can connect design consultancy, fit-out, joinery and bespoke furniture, carrying a project from concept towards a finished space.
- A clear project sequence aligns your brief, design decisions, material choices, fit-out and final handover.
- Residential, corporate, hospitality and retail spaces call for different priorities, from privacy and storage to workflow and guest experience.
- Made-to-measure furniture and joinery can make better use of your space while bringing practical details and visual character together.
- Fintouch Decor brings UAE fit-out services together with design consultancy, bespoke furniture, landscape design and swimming pool construction.
Interior Companies: From Design to Finished Spaces
An interior company brings planning and practical delivery together to shape spaces for living, working, welcoming guests, caring for patients or serving customers. Depending on the brief, the work can include design consultancy, fit-out, joinery and bespoke furniture. Understanding how these disciplines connect helps you see how an idea becomes a usable environment.
Interior design, fit-out, and joinery: what each discipline means
Interior design considers how a space looks, feels and functions. Design consultancy develops the direction, clarifying the layout, atmosphere, materials and intended use before work begins. Fit-out puts the approved plans into practice, coordinating the elements needed to create a finished interior. Joinery adds tailored built-in features, such as cabinetry, counters or storage, that suit the space and support daily activities.
Fit-out is the work that turns an interior plan into a finished space ready for use. Bespoke furniture is different from joinery: it refers to custom-made pieces designed for a particular setting, while joinery is generally built into the interior. Together, they can create a more cohesive result, with the layout, fixed features and furniture working as parts of one design.
Which spaces can interior companies help transform?
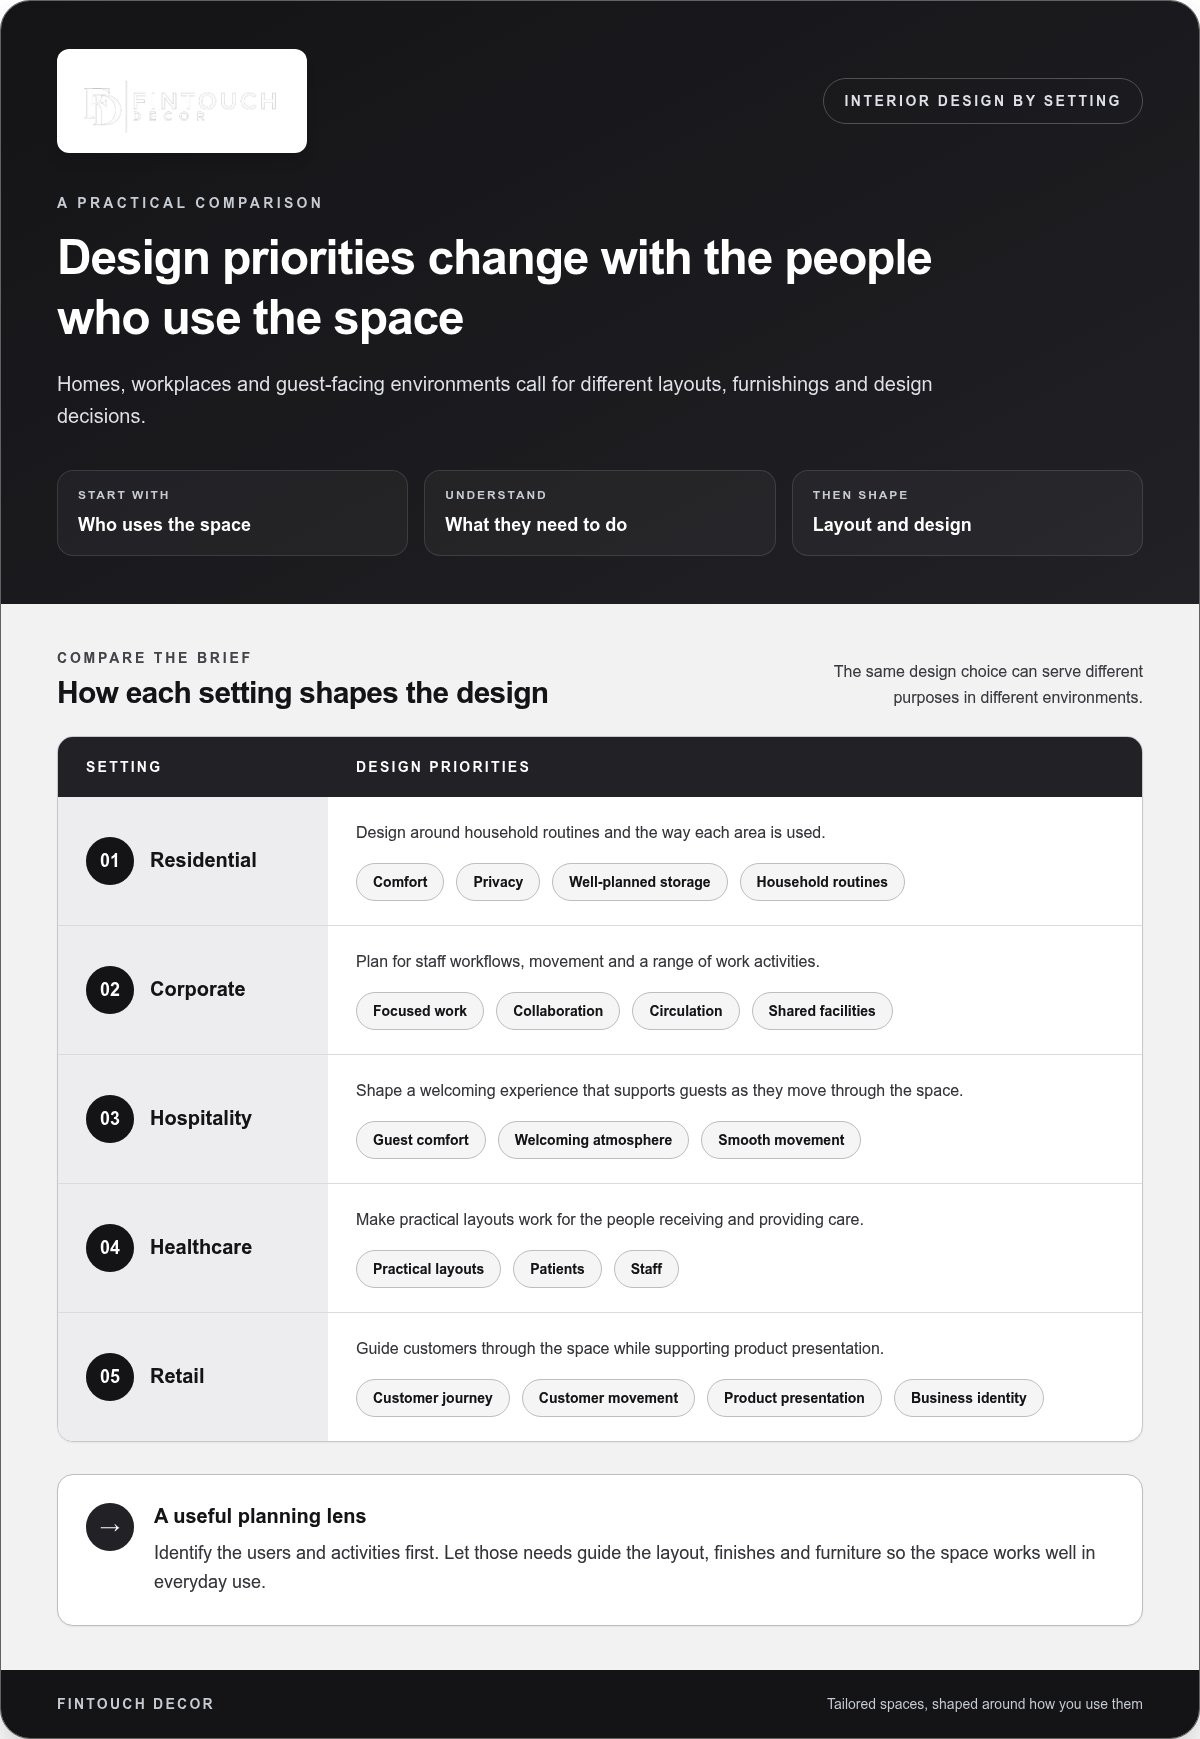
The needs of a space depend on who uses it and what they need to do there. A home may call for comfort, privacy and well-planned storage. A corporate environment needs to support staff workflows, collaboration and focused work. Hospitality design shapes the guest experience, while healthcare interiors need practical layouts for patients and staff. Retail spaces must support customer movement and product presentation.
These priorities influence decisions from room planning to finishes and furniture. A reception area, for example, may need to welcome visitors while giving staff an efficient place to work. A home dining area may need flexible seating and storage without feeling crowded. The same plan won’t suit every brief. Start by identifying the users and the activities each area must support, then let those needs guide the layout and design. This helps create a space that feels considered and performs well in everyday use.
How Interior Design and Fit-Out Work Together in a Project
A well-planned interior project moves from your goals to a space ready for its intended use. The stages connect, but the scope and sequence depend on the project. A hospitality interior, home renovation and corporate workplace each have different users, existing conditions and practical requirements.
From the project brief to a considered design direction
The brief sets the direction. Clarify what you want the space to achieve, who will use it, what the existing interior allows and which practical needs matter most. Design consultancy uses that understanding to develop the layout, atmosphere and material choices. These decisions shape comfort and identity, as well as how people move through and use the space. Rocky Mountain College of Art + Design explores how interior design affects mood and productivity, underscoring why layout and other design choices deserve attention beyond appearance.
Plan bespoke elements at this stage, too. If the project needs custom furniture or built-in joinery, include them in design development so their proportions, placement and finishes can be coordinated with the rest of the room. For example, plan a workstation alongside the room layout and storage, rather than treating it as a separate finishing touch.
Turning approved plans into a finished interior
Once the design direction is approved, material planning connects the visual concept with the elements needed to deliver it. Fit-out brings the selected design into the space, while joinery and furniture add tailored details. Coordinating these decisions helps keep surfaces, built-in features and furnishings consistent.
Early coordination helps the design retain its intent while meeting practical requirements. A layout change can affect furniture placement, joinery dimensions and how the completed space functions. Consider these relationships before work progresses to reduce the risk of disconnected decisions. The sequence can change to suit the project and existing conditions; the aim is to keep each stage aligned with the brief.
A design and build approach combines design and construction under one responsible provider. It is one way to organize delivery, but the right approach depends on the project. As you explore design consultancy and fit-out solutions, consider how the stages can be coordinated around your space, its users and your intended outcome.
How Interior Companies Adapt Design to Homes, Offices, and Guest Spaces
A space works best when its design reflects the people who use it and the activities it needs to support. That’s why interior companies in dubai and across the UAE tailor layouts, finishes and furnishings to each project. The same design choice can serve different purposes depending on the setting.
Residential and corporate interiors serve different daily routines
At home, planning often begins with everyday habits: where belongings need to be stored, which areas call for privacy and how rooms can feel comfortable for the people who live there. Thoughtful storage and clear circulation can help a home feel composed without sacrificing its personal character.
Corporate office design has a different rhythm. It considers how staff move between focused tasks, meetings and shared areas, while supporting the needs of people using the workplace throughout the day. Furniture, lighting and layout all influence how these spaces function. A research preprint discusses the impact of interior design on factors such as productivity, concentration and health. For more workplace planning ideas, see our guide to office interior design.
Hospitality and retail spaces shape visitor experiences
Hospitality interiors need to make guests feel comfortable while supporting activities behind the scenes. The arrangement of reception, seating and circulation can influence how easily visitors find their way and experience the atmosphere. Finishes and furnishings contribute to the setting’s character, while practical planning helps the space serve its intended use.
Retail Fit-Outs connect a business’s visual identity with how customers enter, move through and use the space. Clear circulation can make browsing feel more intuitive, while the placement of counters and displays can support customer movement without crowding. The focus is the whole environment, not a single retail tactic. Whether you’re planning a home, workplace, guest setting or shop, tailored design brings appearance and practical use into balance.
How Bespoke Furniture, Joinery, and Outdoor Design Complete a Space
A room’s proportions and purpose should shape its furniture, not the other way around. Bespoke furniture and joinery can make a design feel more resolved by fitting the available space, supporting everyday use and carrying a consistent visual language through the interior. These tailored details connect the overall concept with how people experience a space day to day.
Why bespoke furniture and joinery can improve fit and function
Made-to-measure furniture is planned around a particular layout. A custom workstation, for example, can suit the available area and the way it will be used. Bespoke seating can respond to a room’s proportions, while carefully planned storage can make use of available space without disrupting circulation. These choices help furniture feel integral to the interior rather than added after the main design decisions.
Joinery brings a related but distinct contribution. Built-in cabinets, shelving, counters and other fixed features can connect storage with surfaces and the room’s architectural character. Coordinate their dimensions, finishes and detailing with the surrounding design to help the interior feel cohesive. Choose materials with both the intended use and desired look in mind, considering durability and ease of care alongside appearance.
Fintouch Decor’s in-house manufacturing capabilities support bespoke furniture work, so custom pieces can be developed as part of a considered interior. Planning furniture and joinery together helps align proportions, function and finish across the space.
Connecting interior spaces with outdoor living
A property’s experience can extend beyond its interior. Landscape design, outdoor furniture and routes between indoor and outdoor areas can be considered together to create continuity. Complementary finishes or forms can connect the spaces visually, while thoughtful circulation helps people move between them comfortably. Choose furniture to suit the purpose of the outdoor setting, whether it’s intended for relaxing, gathering or dining.
Tailored planning keeps these choices specific to your property, its users and how you want to enjoy it. Explore Fintouch Decor’s bespoke furniture and landscape design to shape a more cohesive interior and outdoor experience.
How Fintouch Decor Brings Interior and Exterior Ideas Together
A considered space begins with understanding how it needs to look and function. Fintouch Decor brings design consultancy, fit-out, joinery and bespoke furniture into its work across residential, corporate, hospitality and retail settings throughout the UAE. Its services also extend to healthcare interiors and outdoor projects, including landscape design. For anyone comparing interior companies in dubai, the key is how each discipline contributes to a joined-up result shaped around the project.
A tailored approach across different project types
Every project has its own users, routines and practical requirements. At home, comfort, privacy and storage may guide the design. In corporate settings, the layout can respond to staff needs and the activities taking place. Hospitality, retail and healthcare environments bring their own priorities, from guest experience to customer use and patient needs. Design consultancy helps clarify these requirements so the appearance of an interior supports its purpose.
Finishes and furnishings contribute visual character, while the layout and selection of elements must also support comfort and everyday function. Tailored planning considers these needs together instead of applying one style or arrangement to every setting. The design direction can then respond to the space and the people who use it.
Bringing custom interiors and outdoor environments into one vision
Once a design direction is established, joinery and bespoke furniture can carry it through the interior. Built-in elements connect storage and surfaces with the room’s character, while made-to-measure furniture can be developed for the space and its intended use. Fintouch Decor’s in-house manufacturing supports its bespoke furniture work, helping custom pieces form part of the overall design rather than feel like separate additions.
The same consideration can extend outdoors. Landscape design and outdoor furniture can relate to the interior through complementary choices in form, materials and circulation, creating a more connected experience across the property. The right approach depends on how you want to use each area, with comfort, visual harmony and durability considered together.
Bring your ideas together with Fintouch Decor. Explore a tailored approach to interior fit-out, bespoke furniture, joinery and outdoor design, and shape your space around how you want it to look and work.
Shape a Space That Works Beautifully for You
A successful interior is more than an appealing concept. Design consultancy, fit-out and joinery need to work together so the finished space supports the people who use it. Bespoke furniture and thoughtful outdoor design add details suited to the setting. This coordination helps interior companies in dubai and across the UAE turn design intent into practical, welcoming environments.
Fintouch Decor brings these disciplines together across residential, corporate, hospitality, retail and healthcare environments. Its work spans design consultancy, fit-out and joinery, as well as outdoor projects and in-house manufacturing for bespoke furniture. Each project can be shaped around its purpose, balancing comfort, visual character, function and durability.
Your space should reflect how you want to live, work or welcome others. Explore how Fintouch Decor can transform your space with considered design and tailored solutions. Take the next step towards an environment that feels distinctly yours.
Frequently Asked Questions
What does an interior company do?
An interior company can plan and help create spaces that balance visual character with practical use. Depending on the project, its work may include design consultancy, fit-out, joinery and bespoke furniture, as well as outdoor design. Interior companies in dubai and across the UAE can support residential and business environments. Start by defining who will use your space, what activities it needs to support and how you want it to feel.
What is the difference between interior design and fit-out?
Interior design sets the direction for a space, including its layout, visual style, materials and intended experience. Fit-out translates the approved direction into a finished physical interior through construction and finishing work. The two are closely connected: design choices inform what is built, and coordination helps the result remain practical for the people who live, work or visit there.
Can one interior company manage design, fit-out, and bespoke furniture?
Yes. Fintouch Decor brings design consultancy, fit-out, joinery and bespoke furniture capabilities together across residential, corporate, hospitality and retail environments. Planning these elements around one project vision helps align furniture proportions, finishes, storage and circulation. The right combination depends on your space and goals, so the scope can be tailored to the project rather than assuming every space needs the same services.
How do interior companies adapt designs for homes and offices?
Residential design often prioritises comfort, privacy, storage and household routines. Corporate office design considers how staff work, move through the space, collaborate and use shared areas. These different needs shape layouts, furniture and material choices, even when both settings call for a distinctive visual identity. A clear brief helps define which priorities matter most, so the design reflects how you and others will use the environment.
Why choose bespoke furniture for an interior project?
Bespoke furniture is designed around a space’s dimensions, layout and intended use. A made-to-measure piece can complement surrounding joinery and finishes while addressing particular storage or functional needs. This approach can be useful when standard dimensions don’t suit the room or furniture needs to follow a specific design direction. Fintouch Decor’s in-house manufacturing capabilities support its bespoke furniture work.
Can interior design include outdoor areas?
Yes. Interior and outdoor environments can be considered together, with furniture, materials, circulation and landscape planning helping create a cohesive experience. Each area should respond to how you intend to use it and how it connects with the rest of the property. Fintouch Decor provides landscape design and outdoor furniture alongside interior and fit-out services, supporting tailored spaces across the UAE.
What should an interior design brief include?
A useful design brief explains who will use the space, which activities it needs to support and how you want the finished environment to feel. Include practical priorities such as layout, storage, comfort and durability, along with existing features that should inform the design. Clear goals help shape a tailored direction and guide decisions about materials, furniture and joinery as the project develops.