
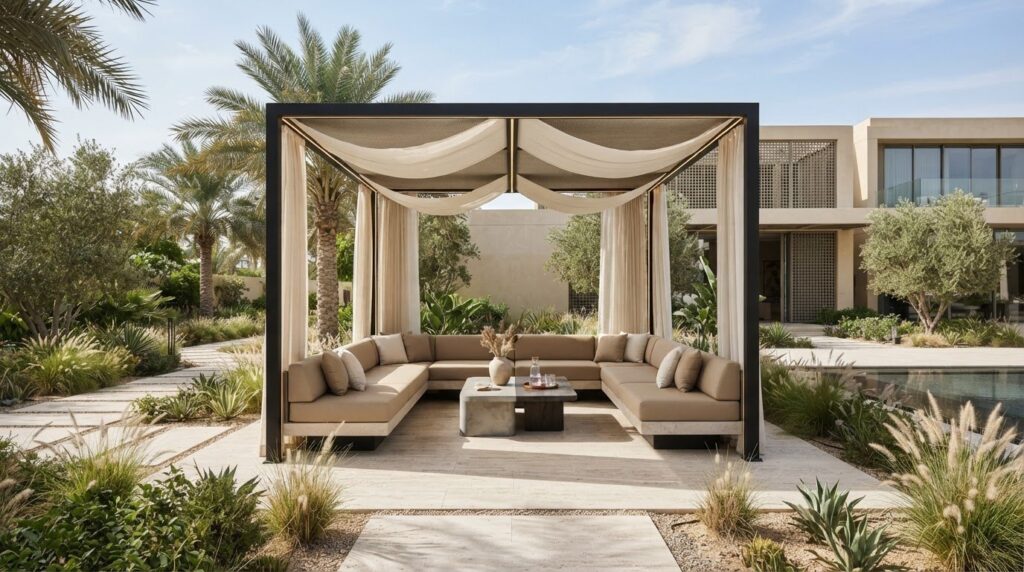
What makes a luxurious gazebo feel as though it has always belonged in your garden? In the UAE, a beautiful structure needs to do more than create a striking focal point. It should provide useful shade, support the way you spend time outdoors and sit naturally within the wider landscape. Choosing a form that suits your space while balancing comfort, durability and visual appeal takes thoughtful planning.
A clear plan makes those decisions easier. This guide explains what a gazebo can add to your outdoor environment and how to compare designs based on available space, intended use and property style. It also covers practical ways to respond to sun, dust, humidity and wind while preserving an elegant look.
From the structure’s shape and position to its relationship with planting, pathways and outdoor furniture, each detail contributes to the finished experience. Fintouch Decor designs bespoke gazebos and brings them together with landscape planning. Bespoke outdoor furniture can be tailored to complement the setting, creating a cohesive space designed to feel comfortable, functional and distinctly yours.
Key Takeaways
- Plan a gazebo as a purposeful outdoor gathering place, not simply a decorative feature.
- Assess sun direction, dust, humidity and wind to guide placement and choices for everyday comfort.
- Compare open, partially sheltered and more enclosed designs according to how you’ll use the space and how each fits the landscape.
- Record site access, views and existing landscape features before developing a bespoke design.
- Coordinate the gazebo, tailored outdoor furniture and landscape for a cohesive setting that feels at home on your property.
What Is a Gazebo, and What Can It Add to Your Outdoor Space?
A garden can be beautiful and still feel underused. Perhaps there’s nowhere comfortable to sit away from the house, or no clear place to gather for a meal. A thoughtfully planned outdoor structure gives the space a defined purpose, shaping how you move through it and where you spend time. The key is to connect its form to your property so it feels intentional rather than added as an afterthought.
A gazebo is a distinct outdoor structure designed to provide shelter and define a place for gathering.
Its form and degree of openness can range from a light framework to a more enclosed retreat. The word has a long history, and the history and definition of gazebos offer useful context for the range of forms associated with it. For a contemporary garden, start with how the structure will relate to your site, intended activities and surrounding design.
How Is a Gazebo Different from Other Outdoor Structures?
A gazebo often creates a more clearly defined destination than a pergola. It may have a roof and a layout that frame the area beneath it, giving a seating or dining space its own identity. A pergola is commonly understood as an open framework, with overhead members creating a lighter, more integrated impression. These are general distinctions, not fixed rules: designs vary in form and shelter, and names and conventions can differ between projects.
Choose by the experience you want, not by label alone. A defined retreat can give a seating area a distinct character, while a more open structure may preserve a stronger visual connection with the garden. Consider how each option would sit beside nearby planting, paths and your home’s architecture before settling on a direction.
What Roles Can a Gazebo Serve?
Start with the main activity. For outdoor dining, allow room for the table and chairs, a clear route from the house and enough space to move around the setting. For a quiet retreat, arrange seating to face a garden view or create a more private corner. Treat furniture as part of the design from the outset: its position affects circulation, comfort and how easily the area can be used.
A gazebo can also act as a visual anchor, drawing attention to a particular part of the landscape. Its scale and position, along with nearby paths and planting, help it feel intentional. For example, the design might frame a view, mark the transition between a lawn and terrace, or create a more intimate destination in an open garden. Each decision should support the intended activity as well as the overall composition.
When planning a bespoke outdoor space, define the experience you want first, then consider the site and surrounding design. This approach helps the gazebo feel purposeful, comfortable and at home in your landscape.
How Climate, Orientation, and Use Shape Gazebo Design
In the UAE, outdoor comfort depends on more than adding a roof. The sun’s angle, airflow, dust and humidity all influence how a gazebo feels and how its materials may need to be cared for. A thoughtful design responds to these conditions while supporting the way you want to use the space.
Comfort in a gazebo depends on how its orientation, intended function and site conditions work together.
How Should You Assess the Site Before Designing?
Observe the proposed location at different times of day. Note where direct sun falls, which areas stay shaded and how those patterns change across the space. This helps you position seating around the hours you expect to use it, rather than assuming one orientation will suit every garden. Consider the position and spread of existing trees and planting alongside the gazebo’s intended footprint.
Record the views you want to preserve, the routes people already take and how they’ll approach and move around the proposed area. A dining setting needs convenient access from the house and room to move around furniture. A quieter retreat may benefit from a more secluded position. Note nearby walls, buildings, paths and other architectural features, too, since they affect how the structure relates to the property.
Assess dust, humidity and wind before the design is settled. Note where dust tends to collect, which areas feel exposed and how conditions change through the day. These observations can inform decisions about layout, shelter and finishes. They also help you identify practical trade-offs, such as preserving an open view while adding shelter on the more exposed side.
Which Design Choices Support Comfort and Durability?
Consider shade, airflow and shelter together. A more open design can feel visually light and allow air to pass through, while screening or enclosure can create a more defined sense of shelter. Each choice changes the character of the space, so balance openness with the site’s orientation and your typical use. For further context, engineering principles for gazebo design explain how structure, material selection and exposure inform design decisions.
Choose materials with the setting and the care you’re prepared to give them in mind. Compare their appearance, maintenance needs and relationship to the home and landscape. Joinery and finishes matter as well: carefully considered connections, edges and surface treatments help the structure feel complete. Repeating or complementing details found elsewhere outdoors can also create visual continuity.
Bring these observations together before settling on the footprint or furniture arrangement. A tailored landscape design approach can align the gazebo with the site, circulation and surrounding features, so practical decisions contribute to a unified composition. For a broader comparison of options, explore this guide to choosing a premium shade structure for outdoor living.
Which Gazebo Design Best Suits Your Property and Outdoor Lifestyle?
The right design fits your priorities rather than relying on a style chosen in isolation. Consider how open you want the space to feel, what activities it should support and how the structure will relate to your home, garden and existing finishes. A bespoke design can be contemporary or traditional while still feeling at home on your property.
Use this comparison as a starting point. The experience of each design direction depends on its layout, materials and placement.
| Design direction | Use | Spatial feel | Landscape fit | Upkeep consideration |
|---|---|---|---|---|
| Open | Informal seating or a garden focal point | Light and visually connected | Suits settings where views and planting remain prominent | Exposed surfaces and finishes need care suited to the setting |
| Partially sheltered | Dining or lounging with a more defined setting | Balances openness with a framed sense of place | Can relate a terrace, path or planted area to the home | More elements and junctions may call for considered cleaning and maintenance |
| More enclosed | A quieter retreat or distinct outdoor room | More private and visually contained | Works best when its scale and appearance sit comfortably within the garden | Surfaces, screens and finishes should suit the level of care you prefer |
Open, Sheltered, or Enclosed: What Changes?
An open form keeps sightlines across the garden and can feel closely connected to surrounding planting. Partial shelter frames a seating or dining area more clearly, while a more enclosed design creates greater separation from the wider landscape. These choices affect atmosphere as much as function. If preserving views and an airy feel matters most, prioritise openness. If you want a more defined retreat, consider how screening will shape the setting.
Scale matters whichever direction you choose. A broad structure can overwhelm a compact garden, while a small one may feel lost in a generous landscape. Compare the roofline, proportions and visual weight of the supports with the home. The aim is not to copy the property, but to create a clear design relationship through complementary forms and considered placement.
How Do Materials and Finishes Affect the Design?
Materials influence character, maintenance and how a gazebo sits within its surroundings. Timber can bring natural warmth, metal may suit a cleaner, more defined expression, and masonry can echo solid architectural elements. These are general aesthetic considerations, not guarantees of performance. Account for the specific material, finish, exposure and care requirements when making your selection.
Finishes can connect new and existing details without repeating them exactly. You might pick up a tone from exterior joinery, relate a surface to nearby paving or use contrast to give the gazebo its own identity. Consider how colours and textures look beside planting and outdoor furniture, both close up and from the house. A bespoke composition brings these decisions together, allowing the form, scale and detailing to reflect your property and how you want to enjoy its outdoor spaces.
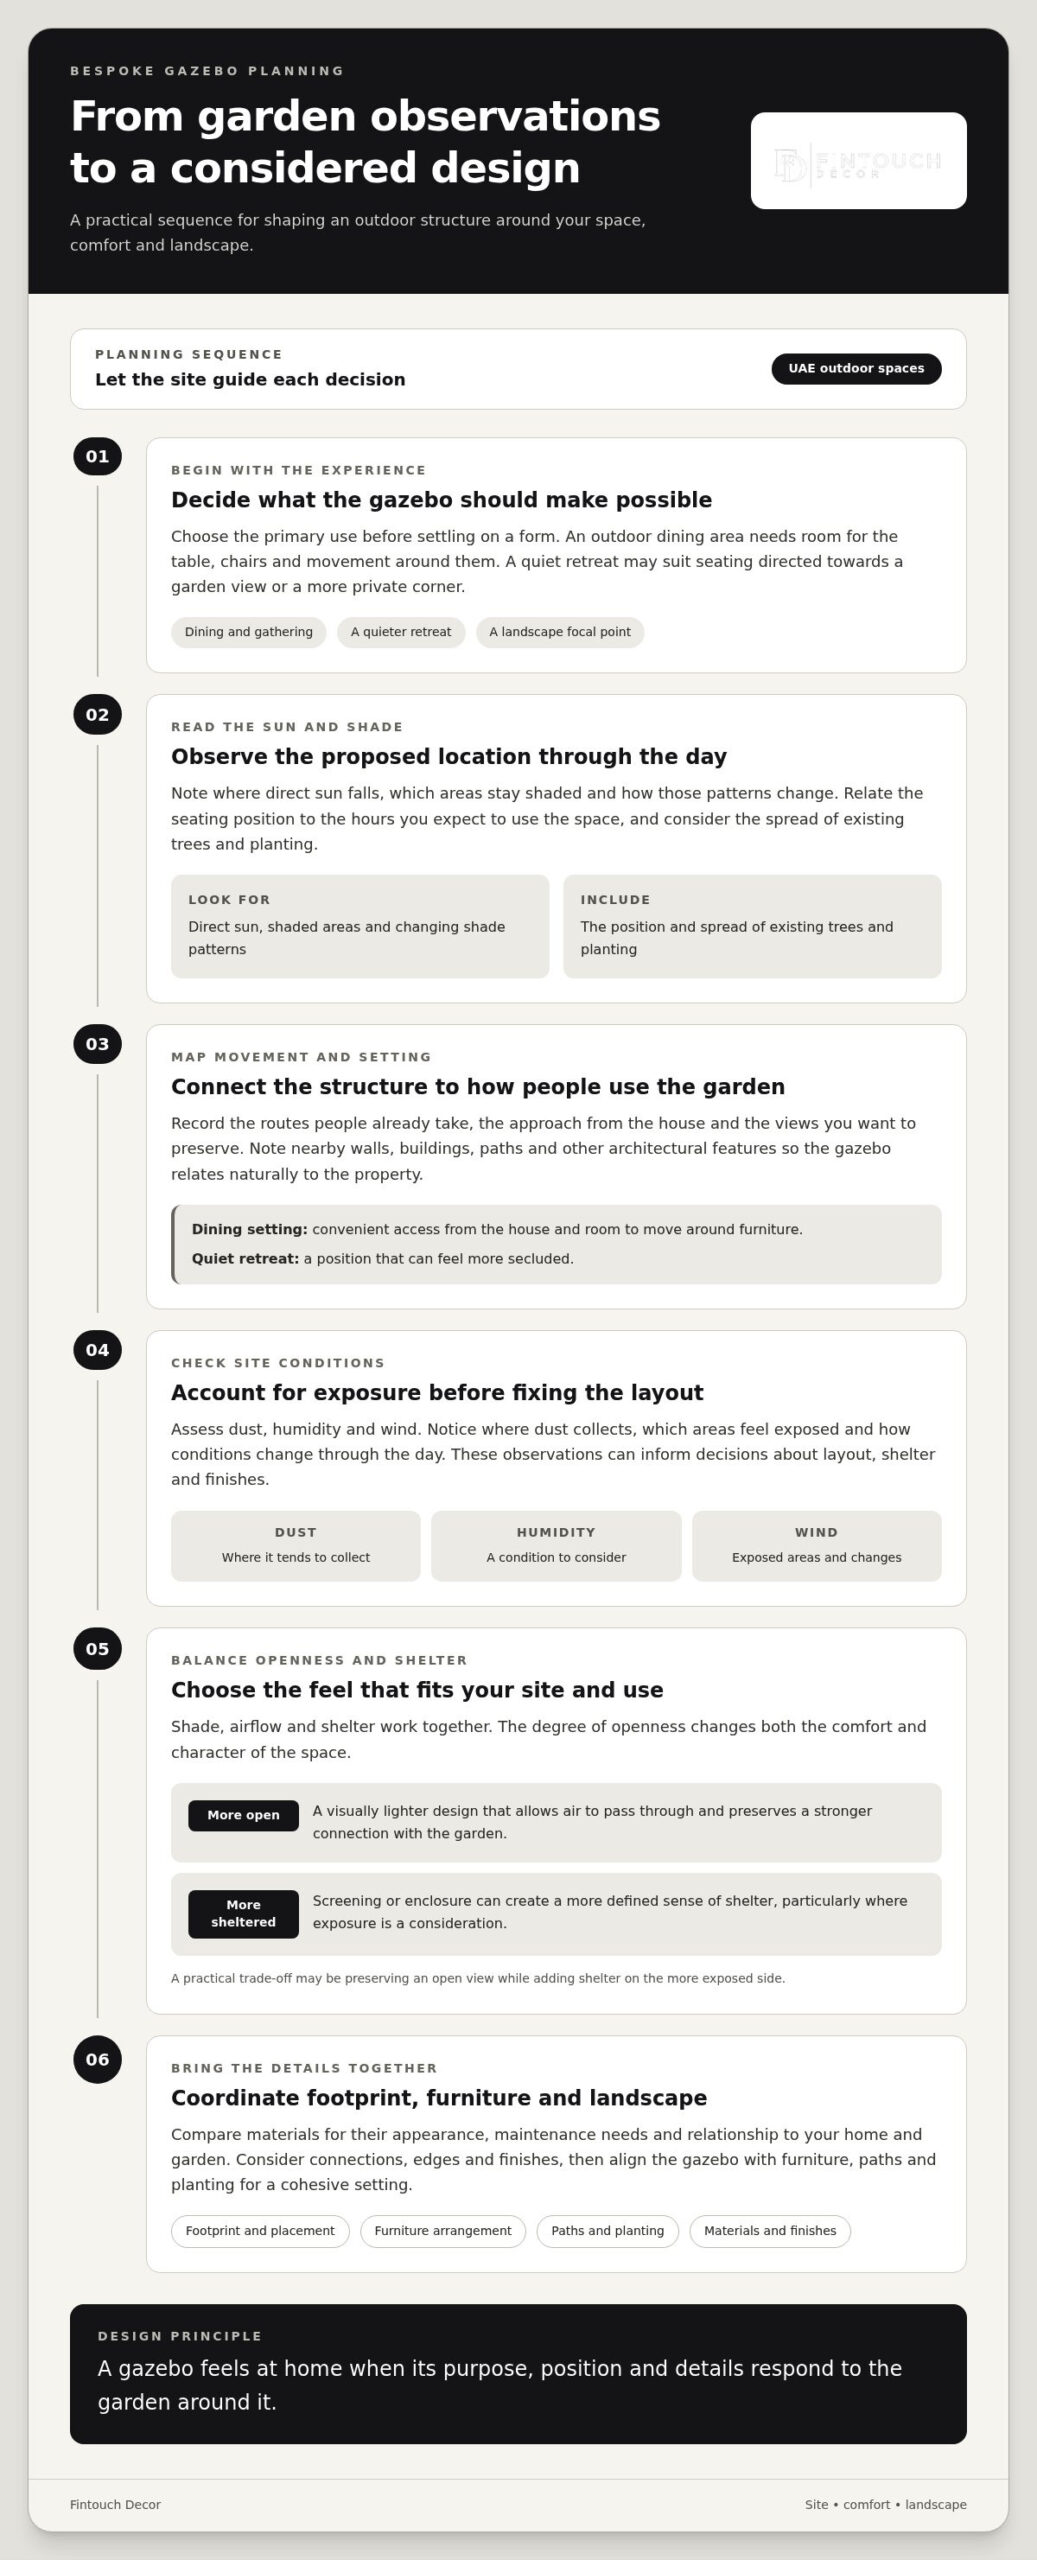
How to Plan a Bespoke Gazebo: Site Review to Final Details
A successful plan turns your priorities and the character of your garden into clear design decisions. Before choosing a form, create a brief that captures how you’ll use the space, what the site allows and which existing features should remain part of the composition.
Use this sequence: define the purpose, document the site, shape the layout, coordinate the details, refine the finishes.
- Define the use. Note the main activity, the typical number of people using the space and the atmosphere you want, whether relaxed, social or more intimate. Decide whether the layout needs to accommodate seating, dining or both.
- Document the site. Record access routes, views, existing planting, paths and nearby architectural features. Mark what you want to retain, and note practical needs such as storage or a clear route between the house and garden.
- Develop the layout. Use your observations to explore placement, scale and circulation. Map where people will enter, move around furniture and pass through the surrounding landscape so the structure supports the way the garden works.
- Coordinate the elements. Plan furniture, joinery and planting alongside the structure rather than treating them as later additions. Their positions and proportions influence how the area feels and how easily it can be used.
- Refine the details. Review finishes, connections and visual relationships with the property. Reference images can help communicate your preferences. Identify what should be adapted to suit your site instead of copied directly.
What Should Your Gazebo Design Brief Include?
Keep the brief practical and specific. Describe the intended use, typical users and desired mood, then list site features to preserve and everyday requirements such as access or storage. Add reference images of forms, materials or details you admire. Annotate them to show what appeals to you and what should change to suit your property, outdoor layout and existing design.
How Can the Gazebo Feel Integrated with the Landscape?
Relate the gazebo’s position to paths, planting and existing outdoor seating so movement through the garden feels natural. Plan bespoke outdoor furniture around the layout, with proportions and placement that support circulation rather than obstruct it. Consider the landscape as a whole, giving the structure and garden details complementary roles in one coherent setting.
Settle the main layout before refining decorative details. Aligning the structure, furniture and planting early gives each element a clear purpose and helps the finished space feel tailored rather than assembled from separate choices. Plan a bespoke outdoor space with Fintouch Decor, bringing your site and design priorities into one considered direction.
How Fintouch Decor Brings Bespoke Gazebo Design into the Wider Landscape
An outdoor structure feels most considered when it belongs to a wider plan. Fintouch Decor brings landscape design and outdoor construction together with bespoke gazebo design, connecting the structure with its setting, intended use and outdoor furniture. This coordinated approach helps you plan each element as part of one tailored outdoor environment.
What Does a Coordinated Outdoor Design Approach Bring Together?
Placement shapes how you experience the space. A dining area may work best near a convenient route from the home, while a quiet seating area could make the most of a garden view. Paths, planting and existing outdoor features also affect how people approach and move around the structure. Considering these relationships as part of the landscape plan gives every element a clear role.
Furniture should suit the layout, not simply fill the available area. A table, chairs or lounge seating can be tailored to the intended use and arranged to preserve comfortable circulation. A garden planned for relaxed conversation, for example, may need a different furniture arrangement from one designed around shared meals. The right choices depend on your priorities and site, allowing the design to respond to the specific requirements of your project.
Planting and finishes help the gazebo sit naturally in its surroundings. The goal isn’t to make every element identical, but to create a considered relationship between the structure, garden and property. A restrained palette might echo exterior details, while a contrasting feature can add definition without feeling disconnected.
How Can Craftsmanship Shape the Finished Space?
Coordination is visible in the details: how furniture relates to the structure, how joinery is finished and how materials work together across the setting. These choices influence the character and practical use of an outdoor area. A bespoke approach lets dimensions, forms and finishes respond to the project instead of asking the garden to accommodate a standard arrangement.
Fintouch Decor’s in-house manufacturing capabilities support tailored furniture work and quality control. Connecting design decisions with furniture production helps align the finished pieces with the intended composition. Seating proportions and finishes, for example, can be planned alongside the structure and its surroundings for a more unified result.
Explore how bespoke furniture manufacturing can contribute to a tailored outdoor setting, with furniture that complements the plan and supports the way you intend to use the space.
Imagine a garden with a clear destination, comfortable places to gather and details that feel connected to your property. With a considered landscape plan, the gazebo, furniture and planting can form one inviting outdoor environment, shaped around your needs and personal style.
Shape an Outdoor Setting That Feels Like Yours
Imagine stepping outside into a space that reflects how you want to spend your time: somewhere to pause in the shade, welcome guests or enjoy a quiet moment in the garden. Start by turning that vision into a brief grounded in your property, priorities and the atmosphere you want to create.
Your gazebo should feel considered from the first impression to the smallest finishing detail. Think about what would make the setting distinctly yours, from the relationship between structure and garden to furniture that feels at home in the space. These choices help shape an outdoor environment that feels personal, elegant and ready for everyday use.
Let your ideas guide a tailored design. Plan a bespoke gazebo for your outdoor space with Fintouch Decor and take the next step towards an outdoor setting shaped around your lifestyle.
Frequently Asked Questions
What is the main purpose of a gazebo?
Choose the outdoor routine you expect to repeat most often and make it the priority in your brief. Rather than planning for every possible occasion, use that main purpose to guide decisions such as how the space connects with the home, the furniture arrangement and which details are essential. A clear purpose keeps the design focused and personal.
Can a gazebo be designed to suit a small outdoor space?
Yes. Before finalising a compact layout, mark the proposed footprint on the ground with removable markers and place furniture of a similar size within it. This visual test can reveal whether the design feels proportionate before details are settled. View the outline from the house and garden entrance, too. Seeing it at full scale makes the structure’s presence easier to judge than relying on a plan alone.
Is a gazebo suitable for year-round outdoor use in the UAE?
A gazebo can be planned for use throughout the year, but its suitability depends on the design and conditions at your property. Consider which seasons and times of day you’re most likely to use it, and whether your routine changes during hotter or cooler periods. This helps set realistic expectations for comfort and upkeep instead of assuming the experience will be the same in every season.
Can a gazebo include bespoke outdoor furniture?
Yes. Bespoke outdoor furniture can be planned around the structure and your preferences. Consider what seating you find comfortable, whether you prefer formal dining or relaxed lounge seating, and how much flexibility you want to rearrange the setting. Sharing these preferences early helps shape furniture around your habits, not appearance alone.
How do you choose between a gazebo and a pergola?
Compare the proposed designs in context, not just by name. Review how each option would look in the same position, with its intended roof form and furniture arrangement shown. Comparing the layouts side by side makes differences in visual character easier to judge. Consider which design better supports the atmosphere you want and how comfortably it relates to the house and garden.
How long does it take to design and complete a bespoke gazebo?
There’s no single duration that applies to every project. The schedule depends on the project’s scope and the coordination required. A clear plan should account for key milestones, including design development, design approval, construction and finishing. Mapping these stages helps you understand how the work is expected to progress and when design decisions need to be made.
Can a gazebo be designed to complement my home’s architecture?
Yes. Start with a small palette board of samples or references for the home’s exterior and the proposed structure. Compare tones and textures together in the outdoor setting before choosing finishes. This helps you judge whether the new element feels harmonious or calls for a deliberate contrast. The aim is a considered relationship, not a perfect match between every surface.