
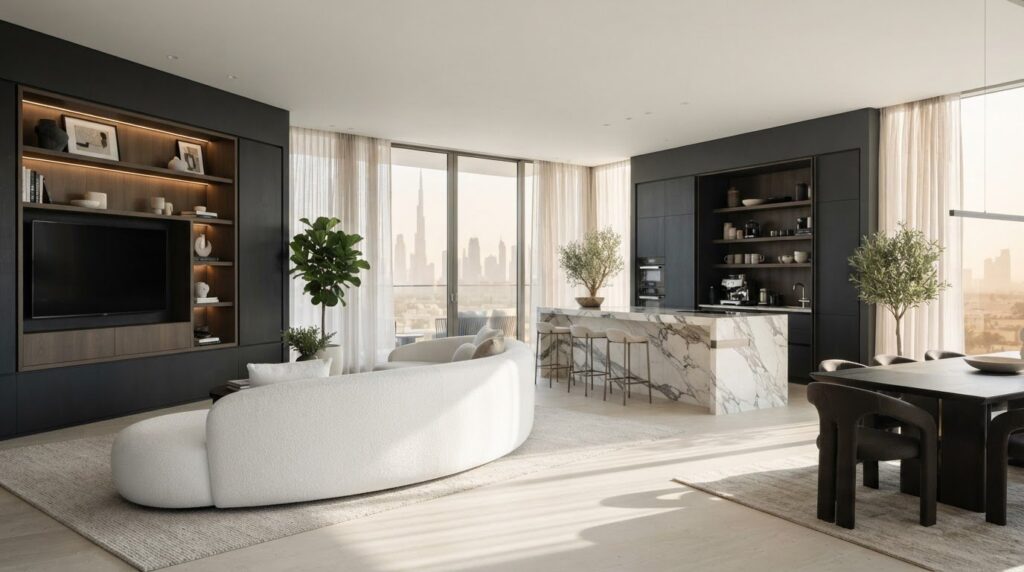
What if your interior could feel distinctive without compromising the way you live or work? A striking space should do more than look considered; it should make everyday routines feel easier. Bespoke interior design starts with how you use your space, then responds to its dimensions, storage needs, and character. The result is not simply a distinctive finish, but an environment where each decision has a purpose.
It’s natural to wonder what bespoke design includes beyond appearance, or whether a bold vision will work in practice. The answer lies in joining aesthetics with function: plan around your needs and the space’s constraints, then coordinate materials, joinery, furniture, and fit-out details. A clear brief helps you decide where custom solutions will make the most difference, bringing comfort, durability, and visual cohesion to residential and commercial spaces across the UAE.
In this article, you’ll learn how tailored design differs from standard interiors, how individual elements work together, and what to consider as your ideas take shape. We’ll also explore how Fintouch Decor’s design consultancy, fit-out, joinery, and bespoke furniture services support a considered interior. In-house manufacturing helps control furniture quality and connect design decisions with production.
Key Takeaways
- See how bespoke interior design can respond to the people, activities, and spatial conditions that shape your space.
- Understand how tailored choices in layout, storage, materials, joinery, and furniture differ from standard selections, without requiring every element to be custom-made.
- Use a clear brief to prioritise circulation, privacy, comfort, storage, and maintenance before settling on a design direction.
- Follow the journey from initial concept through design development, joinery coordination, fit-out, and review, using feedback to guide decisions along the way.
- Discover how design consultancy, fit-out, joinery, and bespoke furniture can be coordinated around the distinct needs of residential, corporate, hospitality, and retail spaces.
What Bespoke Interior Design Means for the Way You Use a Space
Does bespoke mean every item is custom-made, or does it shape the whole space around you? It can include tailored furniture, but the idea goes further. Bespoke means made to a particular specification. In an interior, that specification begins with the people who use the space, their activities, the room’s dimensions, and their preferences.
That changes the starting point. Rather than choosing finishes and furniture after a standard layout is in place, a tailored brief considers how the space needs to work before shaping its appearance. Your routines, circulation, storage requirements, comfort, and maintenance needs can all inform design decisions. Finishes and furnishings then support a coherent character instead of acting as isolated decorative choices.
Personalisation works best when it serves everyday use. A distinctive material or carefully crafted joinery detail can bring visual interest, while practical planning helps the space remain comfortable and durable. Bespoke interior design isn’t about adding custom features for their own sake. It’s about making deliberate choices that connect a room’s function with its style.
How is bespoke interior design different from decoration?
Decoration adds visual character through colour, finishes, accessories, and furnishings. Interior design also considers how a space is organised and experienced, including lighting, storage, circulation, and the relationship between furniture and the room. Each decision affects daily use: clear pathways support movement, accessible storage keeps essentials within reach, and considered lighting helps a room serve its intended activities.
Consider a living room where you need space to relax, move around, and store everyday items. Decoration can establish the mood; design also considers furniture placement, lighting, and storage so the room feels inviting and works smoothly. The two disciplines complement each other, but address different parts of the brief.
Who can benefit from a tailored interior?
Homeowners may have specific routines, storage needs, or spatial preferences that standard selections don’t address. A tailored approach can respond to how you use a room and how you want it to feel, without imposing a predetermined look. For a business, priorities may include shaping customer experiences, organising staff areas, or creating a welcoming hospitality environment.
The right direction depends on the requirements, not a fixed style. A residential fit-out, workplace, retail setting, or hospitality interior each has its own users and activities. Fintouch Decor brings design consultancy, fit-out, joinery, and bespoke furniture together to connect practical decisions with visual character. This helps create a space that feels considered, personal, and suited to the way you use it.
Bespoke Interior Design vs Standard Interiors: What Changes?
Standard interiors typically draw from established layouts, finishes, and furniture selections. That can be a practical route when those choices suit the space. Bespoke interior design changes the decision-making process: the plan responds to your priorities, existing dimensions, and preferred character instead of asking you to fit your needs around a preset scheme.
| Design area | Standard approach | Tailored approach |
|---|---|---|
| Layout | Uses an established arrangement. | Responds to how you move through and use the space. |
| Storage and joinery | Selects from available options. | Plans storage and joinery around the room and its requirements. |
| Materials and finishes | Chooses from a defined selection. | Coordinates finishes with function, desired character, and durability. |
| Furniture | Uses ready-made pieces where they suit the plan. | Combines selected pieces with bespoke furniture where useful. |
The distinction isn’t that every element must be custom-made. A tailored interior may combine existing furniture or finishes with made-to-measure joinery, a revised layout, or a particular material choice. Direct custom decisions towards the requirements that matter most, while keeping the overall space coherent and practical.
Which parts of an interior can be tailored?
Depending on your brief, choices may include space planning, built-in storage, joinery, furniture, finishes, and decorative details. You don’t need to tailor every category. A considered selection can be enough: custom storage, for instance, might address a room’s specific needs while other furnishings remain standard. Across connected rooms, consistent materials or details can create continuity without making every space identical.
Does bespoke design have to mean an ornate style?
No. Customisation describes how decisions respond to your requirements, not a particular aesthetic. A restrained contemporary interior, a classic setting, or a more expressive scheme can all be tailored. Proportion, material selection, and the level of detail shape the mood; thoughtful planning keeps the result comfortable and suited to everyday use. This broader view aligns with the profession’s focus on both the experience and character of interiors, as reflected by the American Society of Interior Designers.
For your project, the useful question is not how much can be customised, but which decisions will make the space work better and feel more considered. Explore tailored interior design and fit-out to see how design, joinery, and furniture can come together around your requirements.
How to Assess a Bespoke Interior Design Brief Before Choosing a Direction
A clear brief turns broad ideas into decisions that can guide a tailored interior. Before choosing materials or a visual direction, map out who uses the space, what they do there, and what currently feels ineffective. A room may look appealing yet still lack practical storage, privacy, or comfortable circulation. Naming these gaps helps your designer connect the brief to useful design choices.
Start by separating essential requirements from preferences and optional details. Accessible storage or a clear route through a room may be essential, while a particular decorative feature could be a preference. Rank your priorities so the design addresses the most important needs first if trade-offs arise. If renovation scope is part of your project, the luxury home renovation guide offers related context for shaping your brief.
How do you turn ideas into a usable design brief?
Collect reference images, then note what appeals about each one. It may be the calm atmosphere, a particular material, generous storage, or the way furniture is arranged. Explaining what you like about an image gives your designer more useful direction than a folder of pictures alone.
Record the practical conditions alongside your inspiration:
- Users and activities: who will use the space, and what needs to happen there?
- Constraints: what dimensions, existing features, or circulation needs should the design respect?
- Priorities: which needs are essential, and which details are preferences or optional?
- Atmosphere and upkeep: how should the space feel, and what level of maintenance suits your routine?
This gives bespoke interior design a clear foundation, balancing personal expression with comfort, function, and durability.
How should you compare design concepts?
Assess each concept against your brief, not visual appeal alone. Ask whether the layout supports daily movement, whether storage meets your needs, and whether proposed materials suit the way the space will be used and maintained. In connected rooms, look for a considered relationship between finishes and details, while allowing each area to serve its own purpose.
A simple comparison can help: list your essential requirements and note how each concept addresses them. Record any compromises, too. A visually striking option may need refinement if it makes circulation awkward or leaves a practical need unresolved. For further context on how design, fit-out, and craftsmanship connect, explore interior design, fit-out, and bespoke craft. A well-formed brief gives each design decision a clear purpose.
From Bespoke Interior Concept to Joinery and Fit-Out
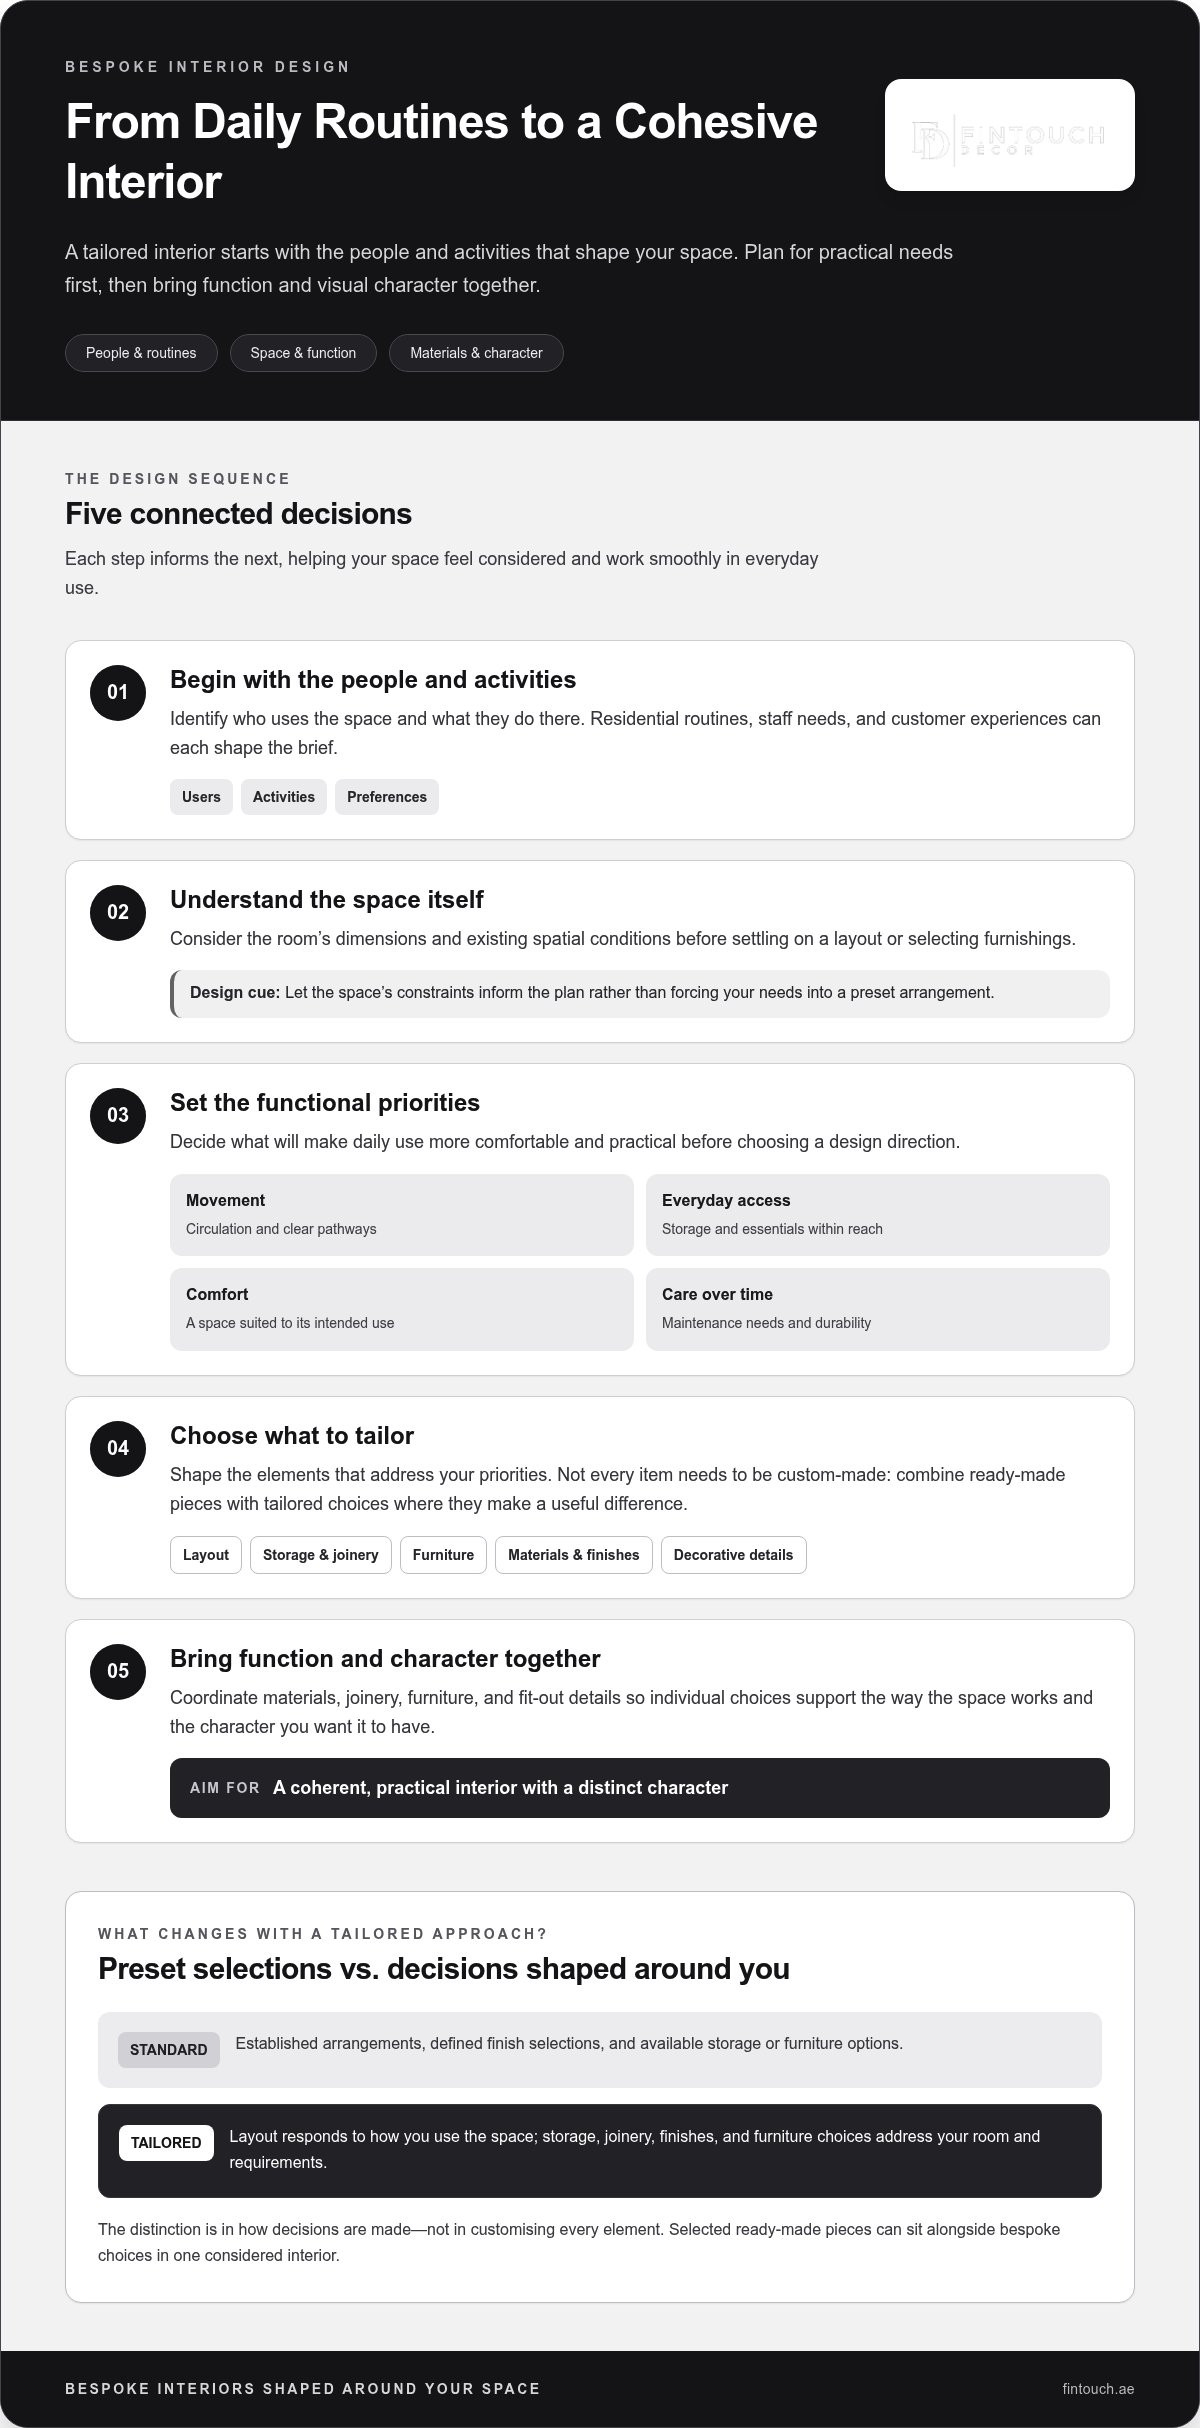
A bespoke interior takes shape through a series of connected decisions. The broad sequence is brief, concept, design development, joinery and furniture coordination, fit-out, and review. Stages and deliverables can vary by project, but each decision should remain grounded in how you intend to use the space.
What happens between the initial brief and design development?
Your priorities guide the concept direction. The design can develop these into a layout, a considered palette of finishes, and furniture requirements. Visualisations can help you understand how elements relate before fit-out begins: whether a furniture arrangement allows clear movement, how storage sits within the room, or how the proposed finishes work together. They also give you an opportunity to share feedback while the design is being refined.
Use that feedback to check the concept against practical needs as well as appearance. If a detail looks appealing but makes storage less accessible, for example, reconsider it before it informs joinery or furniture decisions. This gives bespoke interior design a clear line from the original brief to the finished environment, while allowing the process to respond to the project.
Why coordinate joinery and furniture with the wider fit-out?
Joinery and furniture affect more than the look of a room. Their dimensions influence circulation; their placement shapes access to storage; and their finishes contribute to the overall visual character. Coordinating these elements with the wider fit-out helps the space feel resolved instead of assembled from unrelated decisions.
Where bespoke furniture is part of the concept, design and production decisions need to align. Fintouch Decor’s in-house manufacturing capabilities help control furniture quality, while coordination with joinery and fit-out connects craftsmanship to the practical requirements of the space. Explore this bespoke furniture manufacturing guide for further context on crafted pieces.
A useful sequence for following the design into delivery is:
- Brief: establish users, activities, priorities, and constraints.
- Concept and development: shape the direction, layout, finishes, and furniture requirements, then refine them through feedback.
- Coordination: align joinery, furniture dimensions, materials, and movement through the space.
- Fit-out and review: bring the coordinated design into the space and review it against its intended use.
Keep the original priorities in view as the concept becomes tangible. Discuss your bespoke interior and fit-out to shape a space where furniture, joinery, and finishes work together.
How Fintouch Decor Brings Bespoke Interior Design into Different Spaces
A well-considered interior begins with the people who will use it. Fintouch Decor brings design consultancy, fit-out, joinery, and bespoke furniture together so your project’s visual direction can develop alongside its practical requirements. Each decision, from the room layout to a crafted furniture detail, can contribute to a space that feels cohesive, comfortable, and suited to its purpose.
These elements are most effective when they inform one another. Joinery can respond to the available space and storage needs; furniture can support how people move and gather; and finishes can tie the design together while reflecting its intended character. Fintouch Decor’s in-house bespoke furniture manufacturing capabilities help control furniture quality and connect furniture design with production.
How does bespoke design adapt to different environments?
The right priorities depend on the setting. In a home, the brief may centre on routines, comfort, storage, and a cohesive personal atmosphere. Workplace design may focus on how staff use shared and individual areas, while hospitality spaces need to consider the guest experience alongside practical operations. In retail, layout and finishes can support how customers move through and engage with the environment.
There is no single style or arrangement for every sector. Material character, craftsmanship, and durability matter across settings, but their expression should respond to the people and activities involved. A residential fit-out, corporate environment, hospitality interior, or retail space calls for decisions shaped by its own purpose, not a repeated template.
What makes a considered next step?
Before developing a direction, clarify the essentials: who will use the space, what needs to happen there, which functions matter most, and what atmosphere you want to create. Note your preferred aesthetic and the project scope, including where joinery or bespoke furniture could be useful. These points give design consultancy a clear foundation for developing a coherent direction.
With Fintouch Decor, bespoke interior design connects your vision to design, fit-out, joinery, and furniture decisions across residential, corporate, hospitality, and retail settings in the UAE. Share your priorities and project vision through a design consultation with Fintouch Decor, and take the next step towards a space that brings comfort, function, material character, and craftsmanship into balance.
Shape a Space Around the Way You Live and Work
A considered interior starts with how you use the space. Bespoke interior design turns those needs into practical decisions about layout, materials, storage, joinery, and furniture, bringing function and visual character into balance. A clear brief also helps keep personal preferences aligned with comfort, durability, and the purpose of each room.
Fintouch Decor connects design consultancy, joinery, fit-out, and bespoke furniture for residential, corporate, hospitality, and retail environments. In-house bespoke furniture manufacturing helps control furniture quality and align crafted pieces with the wider design direction.
Ready to explore what a tailored approach could bring to your project? Transform your space with a tailored Fintouch Decor design. Begin with your vision and shape an interior that feels distinctive, functional, and truly yours.
Frequently Asked Questions
What does bespoke interior design mean?
Bespoke interior design shapes a space around the needs of its users, the activities taking place there, its physical conditions, and the desired atmosphere. Rather than starting with a standard layout and adding finishes afterwards, it considers how planning, storage, materials, joinery, and furniture can work together. The result can be personal and distinctive while still prioritising practical use, comfort, and durability.
Is bespoke interior design only for luxury homes?
No. A tailored approach can suit any space where specific needs or preferences should guide design decisions. Homeowners may want to address particular routines, storage requirements, or room proportions. Businesses may be shaping staff areas, customer experiences, or guest environments. The aim isn’t to add costly features or create an elaborate look; it’s to make considered choices that fit the intended use and character of the space.
How is bespoke interior design different from standard interior design?
Standard interior design often works with established layouts and selections, while a bespoke approach adapts decisions to the brief and space. This may affect planning, storage, materials, joinery, or furniture. It doesn’t mean every item must be custom-made. A tailored interior can combine selected ready-made pieces with specific custom elements, chosen to support the way you use the space and create a coherent look.
Can bespoke interior design work in commercial spaces?
Yes. Bespoke design can be applied to corporate, hospitality, and retail environments, with priorities shaped by the people and activities involved. A workplace may need well-planned staff areas, a hospitality interior can focus on guest comfort and movement, and retail design may consider how customers experience the space. Fintouch Decor provides corporate, hospitality, and retail design and fit-out solutions tailored to project requirements.
What happens during a bespoke interior design process?
The process commonly moves from understanding the brief to developing a concept, refining design decisions, coordinating joinery and furniture, carrying out fit-out, and reviewing the result. Project needs shape the exact stages. Your feedback during design development helps keep the concept aligned with intended use, from layout and finishes to storage and furniture. Design consultancy helps translate your priorities into a coherent direction.
How do I prepare a brief for bespoke interior design?
Start by noting who uses the space, what happens there, and what currently feels ineffective. List practical needs such as circulation, privacy, storage, comfort, and maintenance, then separate essentials from aesthetic preferences and optional details. Reference images can help communicate the atmosphere you like; add a note explaining what appeals in each image. Ranking your priorities makes it easier to assess concepts and clarify trade-offs.
Can bespoke furniture be part of an interior design project?
Yes. Bespoke furniture can be coordinated with the wider interior so its dimensions, function, materials, and detailing suit the space. It may work alongside joinery and fit-out, while other furnishings remain selected rather than custom-made. Fintouch Decor has in-house bespoke furniture manufacturing capabilities, which help control furniture quality. This connects furniture design with production as part of a considered interior project.