
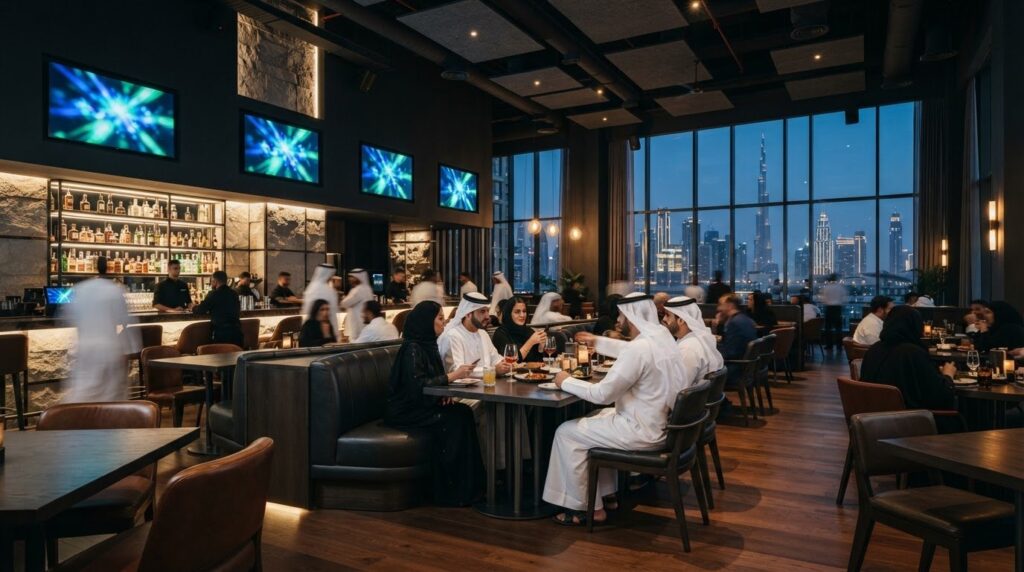
What makes a sports bar memorable after the final whistle? It’s not only the screens or atmosphere. A successful sports bar fit out project brings viewing, socialising and smooth service together in a space that feels welcoming on match day and works well every day. The challenge is making sure the layout and design support that energy without compromising guest comfort or daily operations.
This guide covers the decisions behind a functional sports bar layout, from arranging screens and seating to planning clear routes between viewing areas and the bar. You’ll also see how durable finishes, considered lighting and bespoke furniture can shape a distinctive identity while supporting comfort and flexibility. Design consultancy and hospitality fit-out by Fintouch Decor can bring these elements together, with tailored furniture made through in-house manufacturing helping create a consistent interior. The result is a venue designed to welcome guests, keep service moving and encourage them to return.
Key Takeaways
- Plan your sports bar around viewing, conversation, dining and staff movement so the guest experience and daily service work together.
- Map sightlines, seating zones and circulation before fixing furniture positions or decorative features.
- Balance match-day atmosphere with guest comfort, durable finishes and practical maintenance needs.
- Move from an operational brief and site review to concept, design and fit-out, letting each stage guide the next.
- Bring your interior direction together through hospitality design consultancy, fit-out and bespoke furniture supported by in-house manufacturing.
What Does a Sports Bar Fit-Out Need to Get Right?
A sports bar fit-out coordinates the planning and execution of a hospitality interior, bringing the layout, furniture, finishes and service areas into one considered design. The venue needs to do more than direct attention to screens. Guests should be able to watch, talk and dine comfortably, while staff can take orders and move through the space without disrupting the experience.
Sports bars combine the social character of a bar with a focus on watching sporting events. That purpose shapes the design, but a strong visual theme alone won’t make the venue work. Team colours, memorabilia and lighting contribute to its identity; seating positions, circulation routes and service access determine how well it functions. A strong concept connects both, reflecting your intended audience, brand character and operating model.
For a sports bar fit out Dubai project, begin by defining the experience you want to create, then use that brief to guide practical decisions. The result should feel distinctive without making comfort, service or everyday use an afterthought.
How the venue experience shapes the design brief
Think through the guest journey from arrival to departure. Where will guests pause, order, find a seat and settle in to watch? Consider both regular visits and major fixtures: a quieter evening and a busy match may call for different social arrangements. Translate your brand personality into a consistent direction for materials, lighting and furniture, so the atmosphere feels intentional throughout the venue.
Which project decisions should be settled early?
Establish the intended capacity and service requirements before comparing layout options. These decisions affect how seating, viewing areas and staff routes can fit together. During design consultancy, review the existing site conditions and project constraints, then record the essentials in a concise brief: the atmosphere you want, your team’s practical needs and the experience you want guests to remember.
A clear brief gives each later choice a purpose. It helps you judge whether a design feature supports the venue’s identity, improves comfort or serves daily operations, rather than adding visual interest without a clear role. With the foundations in place, you can develop a concept that balances match-day character with the needs of guests and staff.
How Should You Zone a Sports Bar for Clear Views and Smooth Service?
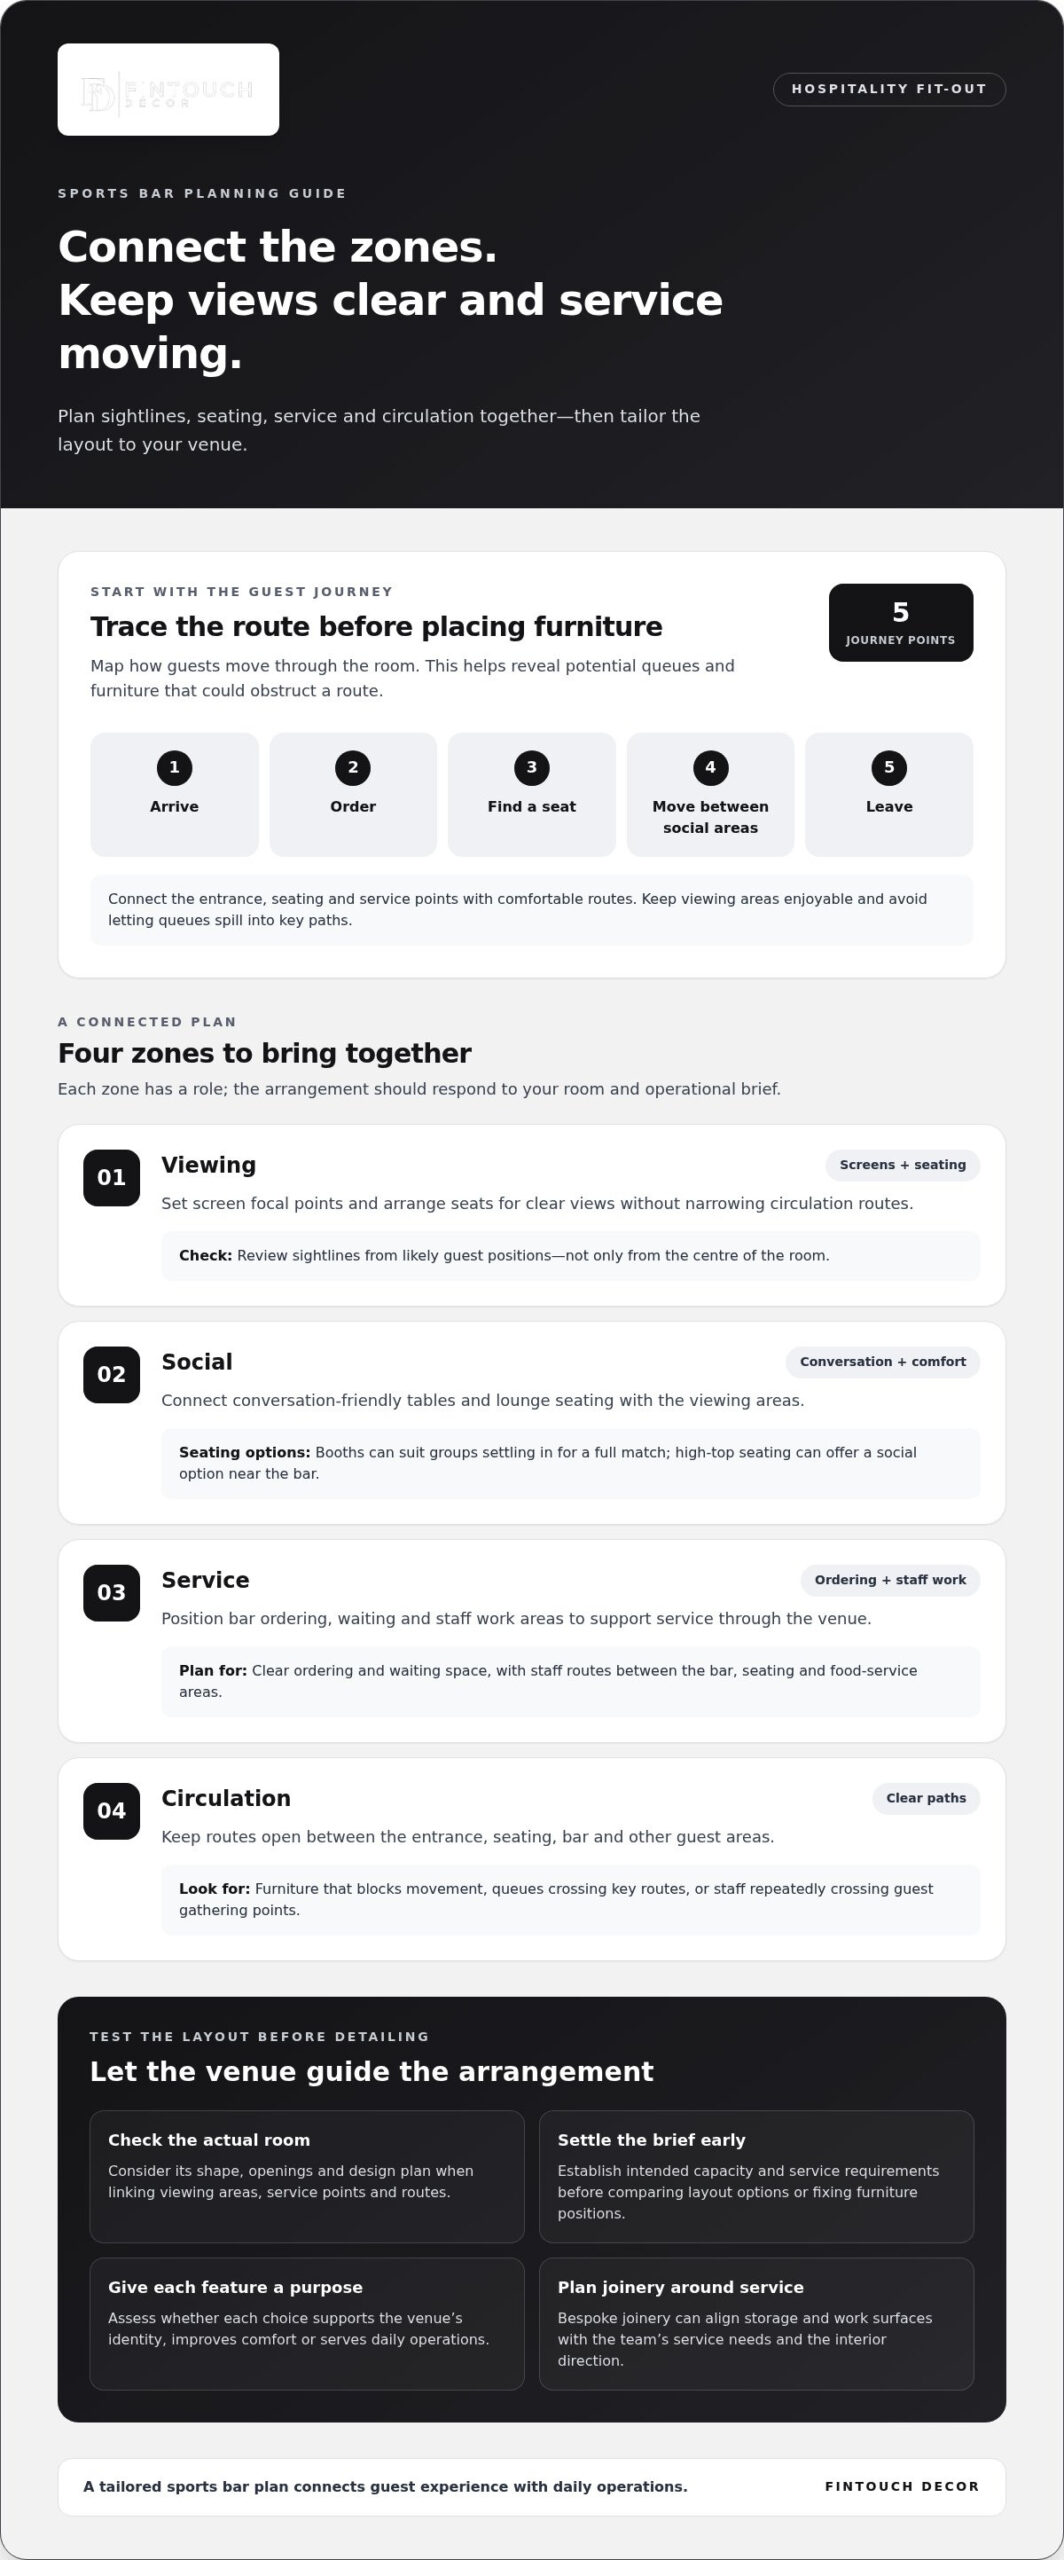
Effective zoning brings four considerations together: screen sightlines, seating, service and circulation. Before arranging furniture around a striking feature, map how guests and staff are likely to move through the venue. Trace the journey from arrival to ordering, finding a seat, moving between social areas and leaving. This makes it easier to spot potential queues and furniture that could obstruct a route.
Think of the plan as connected zones, not isolated sections. Routes should link the entrance, seating and service points, while keeping viewing areas easy to enjoy. The right arrangement depends on the room’s shape, openings and design plan, so avoid relying on a universal layout. During a sports bar fit out Dubai project, design consultancy can translate these relationships into a plan tailored to the actual space.
How can seating and screens work together?
Check sightlines from each type of seating. A booth may suit a group settling in for a full match, while high-top seating can offer a more social option near the bar. Review the view from likely guest positions, not just from the centre of the room. Check that guests can see the main screen without turning away from their table, and that one viewing area does not block another. Screen positions should create clear focal points without narrowing circulation routes.
How can the bar support efficient service?
Give guests a clear place to order and wait without letting queues spill into key routes. Staff should be able to move between the bar, seating and food-service areas without repeatedly crossing guest gathering points. Bespoke joinery can align storage and work surfaces with the team’s service needs while contributing to a consistent interior. Plan comfortable routes through the venue so guests and staff can move between areas with ease.
A simple zoning sketch can help you test the relationships before choosing furniture or decorative details:
- Viewing: Screen focal points and seating arranged for clear views.
- Social: Conversation-friendly tables and lounge seating connected to viewing areas.
- Service: Bar ordering, waiting and staff work areas positioned to support service.
- Circulation: Clear paths between the entrance, seating, bar and other guest areas.
Use this as a planning guide, then tailor the arrangement to your venue’s operational brief. Explore bespoke hospitality fit-out to shape a layout that balances guest experience with service flow.
How Do You Balance Sports Bar Atmosphere with Comfort and Durability?
An energetic interior doesn’t have to come at the expense of comfort or practical day-to-day use. Strong concepts plan these qualities together: striking details establish the mood, while considered seating, lighting and finishes make the venue welcoming throughout a match and beyond. For a sports bar fit out Dubai project, assess each design choice against the brief rather than selecting features for visual impact alone.
Compare options by asking what each one contributes to the space:
- Atmosphere: Does it express your brand character and create the intended sense of occasion?
- Visibility: Does it keep screens and key focal points easy to see from the seating areas?
- Comfort: Does it support the way guests are likely to sit, dine and socialise?
- Maintenance: Does it suit the venue’s expected use and cleaning routine?
- Fit with the brief: Does it reinforce the experience you want to offer?
Lighting should support clear viewing while keeping seating and dining areas comfortable and the wider interior inviting. Plan it as part of the room’s character, not as a separate layer added after furniture and finishes are selected. Acoustic planning also deserves attention, but it depends on the room, its layout and intended use. Consider it during design development rather than assuming one solution will suit every venue.
Which finishes suit a high-use hospitality interior?
Choose finishes according to how each surface will be used, how it will be maintained and the atmosphere you want to create. A bar front, seating area and prominent architectural feature may each call for a different practical response while still sharing a coordinated palette. Prioritise materials suited to regular hospitality use, and consider how their colour, texture and finish work together across the room.
How can bespoke furniture strengthen the concept?
Furniture should support the layout as well as its visual direction. Tailored seating can respond to the available space and intended guest experience, while table and chair placement should preserve comfortable movement around viewing and social areas. Shape, proportion and placement influence how guests use the room. Bespoke furniture manufacturing can align furniture with the design brief, rather than treating each piece as decoration alone.
Bring these choices together through a consistent interior direction: an expressive atmosphere, comfortable places to stay and finishes selected for the venue’s use. That balance gives your concept character while keeping everyday function in view.
What Are the Main Steps in Planning a Sports Bar Fit-Out?
A well-planned sports bar fit-out moves from operational needs to a coordinated finished interior. Each stage sets direction for the next: the brief shapes the concept, the site informs the layout, and the approved design guides fit-out, joinery and furniture decisions. Keeping these stages connected helps preserve the venue’s character while giving practical choices a clear purpose.
For a sports bar fit out Dubai project, use a sequence that allows for your venue’s specific requirements rather than relying on a fixed timeline or standard layout.
From project brief to coordinated design
Start by documenting who you want to welcome, how the venue will serve them and what atmosphere you want guests to experience. Include practical needs such as dining, viewing, socialising and staff movement. This gives design consultancy a clear foundation for exploring concepts that reflect your brand and operating model.
Next, review the existing space. Note its layout and conditions that may affect how different areas can be arranged. These observations help define realistic layout possibilities before you commit to a concept. Develop the design around the agreed brief: establish the overall direction first, then refine finishes and furnishings once the key planning decisions are aligned.
- Brief: Set out your audience, service model, atmosphere and operational priorities.
- Site review: Understand the existing space and identify constraints that influence planning.
- Concept and design: Turn the brief into a coordinated direction before selecting detailed finishes and furniture.
From fit-out planning to a coherent finished space
As the design develops, coordinate the interior fit-out, joinery and bespoke furniture within the same visual and operational direction. A bar front, storage and seating should feel connected to the wider concept while serving distinct functions. Reviewing them together helps avoid choices that look consistent in isolation but feel disconnected across the finished venue.
Consider finishes and furniture in both guest-facing and service areas. A material palette may establish a refined character in the lounge, while joinery can be planned around the bar team’s needs. Check that selections work together in colour, texture and use, and that furniture supports the intended layout rather than interrupting it.
Fintouch Decor brings design consultancy, hospitality fit-out and bespoke furniture together to shape a tailored interior. Plan your hospitality fit-out with a consistent direction for the space, joinery and furnishings.
How Can Fintouch Decor Help Shape a Bespoke Sports Bar Interior?
A clear brief gives your sports bar project direction. Fintouch Decor brings design consultancy and hospitality fit-out together to translate your venue concept and practical priorities into a considered interior. The aim is to align the guest experience, day-to-day function and visual identity, so the space feels distinctive without losing sight of how it will be used.
For a sports bar fit out Dubai project, consider the interior as a whole. Viewing areas, social seating and service spaces each have their own purpose, yet should feel like parts of one coherent design. Decisions about layout, finishes, joinery and furniture can all be guided by the experience you want your guests to have.
A tailored design direction for your hospitality space
Design consultancy can turn your project brief into an interior concept shaped around your audience, brand character and operating needs. The wider fit-out, joinery and bespoke furniture can then be coordinated to support a consistent direction. For example, tailored seating can complement the room’s finishes while responding to how guests will watch, dine and socialise. Each choice should serve both the atmosphere and the function of the venue.
Fintouch Decor’s in-house manufacturing capabilities support bespoke furniture made to suit the intended interior direction. This allows furniture to be considered alongside the layout and joinery, rather than treated as a finishing touch selected in isolation. Attention to form, comfort and detail can bring visual refinement and practical use together.
What to prepare before starting a conversation
You don’t need every design decision settled before exploring your project. A few clear starting points can help shape a productive discussion:
- Your venue concept: Describe the atmosphere and brand character you want guests to remember.
- Operational priorities: Note the needs of viewing, dining, socialising and service.
- Guest experience: Identify how you want the space to feel from arrival through to departure.
- Available site information: Gather any plans or details about the existing interior that can inform early design thinking.
With these priorities in view, Fintouch Decor can bring design consultancy, joinery and bespoke furniture into one considered direction for your hospitality fit-out. Begin shaping a venue that reflects your vision and supports the experience you want to create.
Shape a Sports Bar Guests Want to Return To
A standout venue brings match-day atmosphere together with clear sightlines, comfortable seating and smooth movement for guests and staff. Strong design decisions begin with your audience, service model and site conditions, then carry through from the initial concept to finishes, joinery and furniture. Keep each choice connected to the experience you want to create and the practical demands of daily operation.
Fintouch Decor brings hospitality fit-out and design consultancy together to shape a tailored interior direction. Bespoke furniture, supported by in-house manufacturing, can be developed as part of that wider vision, balancing your brand’s character with guest comfort and functional use. Careful coordination helps the design feel considered throughout the venue.
Take the next step with a clear concept and your operational priorities in view. Explore a tailored hospitality fit-out with Fintouch Decor and start shaping a welcoming sports bar that reflects your vision. Create a venue that brings people together in comfort and style.
Frequently Asked Questions
How do you plan a sports bar fit-out?
A successful sports bar fit out Dubai project starts with your venue concept, intended guests and service model. Review the space, then map how guests and staff will move between the entrance, seating, viewing areas and bar. Develop the design direction around those functional decisions before coordinating finishes, joinery and furniture. This sequence helps you create a distinctive atmosphere while keeping daily operations and guest comfort central to the plan.
What areas should a sports bar include?
The areas your sports bar needs depend on its concept and available space. Your plan may include an entrance, ordering point, bar service, seating, viewing positions and clear routes connecting them. Consider how guests will arrive, choose a seat, order and move around during busy periods. A considered layout supports socialising and viewing while giving staff practical access to the spaces they need to serve guests.
How can a sports bar provide good screen visibility and comfortable seating?
Start by considering likely viewing positions throughout the room, then plan screens and seating together. Check sightlines from different seating areas rather than designing around a single ideal spot. Include lighting and circulation in the same review, since both affect how guests use the space. For example, a screen that works well from a booth should not obstruct movement or make another seating area feel secondary. Tailor the final arrangement to your venue.
Which materials are suitable for a sports bar interior?
Choose materials according to how each area will be used, maintained and experienced by guests. High-use surfaces call for practical, durable finishes suited to the venue’s upkeep routine, while feature finishes can express its brand character. Coordinate choices across the bar front, seating and other interior elements so the room feels considered as a whole. Select materials for your project rather than following a formula intended for every venue.
Can bespoke furniture improve a sports bar layout?
Yes, bespoke furniture can be planned around your venue’s layout, brand direction and intended guest experience. Tailored seating may help make effective use of available space and support clear movement between viewing and social areas. Furniture planned alongside joinery and the wider fit-out can contribute to a consistent interior. Its form, comfort and placement should respond to your operational brief, so each piece supports how guests and staff use the venue.
What should you decide before starting a sports bar fit-out?
Before starting, define your venue concept, intended audience, service model and the experience you want guests to have. Gather available information about the space and identify how people should move between the entrance, seating and service points. These details provide a useful foundation for design consultancy and layout planning. Fintouch Decor’s hospitality design, fit-out and bespoke furniture services can bring the practical priorities and visual direction together in a tailored interior.