
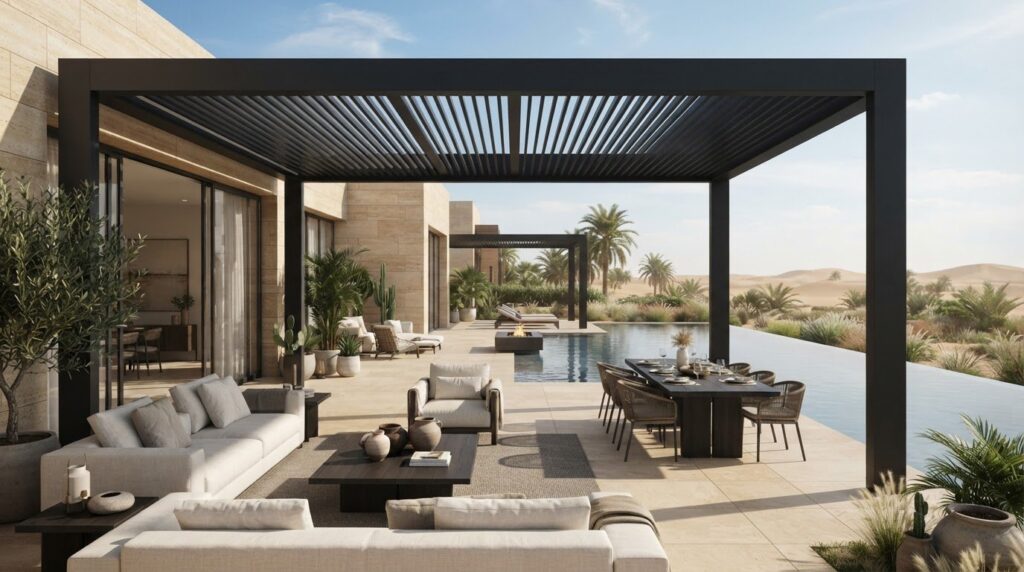
What if the right shade structure could make your outdoor space feel like a natural extension of your home, rather than an addition set apart from it? In the UAE, shade can shape how you use a garden, terrace or outdoor dining area. Choosing a form that suits your site, routines and property style takes more than selecting a roof or canopy. It calls for a considered balance of comfort, function and visual harmony.
You may be weighing a pergola against a gazebo or a lighter shade solution, while wondering how each will sit within your landscape and suit regular outdoor use. This guide explains the main structure types and the design choices that influence their look and purpose. Use it to plan around your space, intended activities, materials and property character, then make a more informed choice.
Fintouch Decor’s design consultancy, landscape design and bespoke outdoor furniture bring the wider setting into focus. A tailored design can connect the structure with its surroundings, creating an outdoor environment planned for comfort, function and enduring style.
Key Takeaways
- Compare shade structure forms by their support layout, openness and fit with your outdoor space.
- Start with how you plan to use the area, whether for dining, lounging, circulation or poolside comfort.
- Consider sun exposure, shade coverage and the relationship between the structure, your property and landscape.
- A clear design brief can align practical needs with the look and character you want outdoors.
- Design consultancy, landscape design and bespoke outdoor furniture can help bring the wider setting together.
What Is a Shade Structure, and What Can It Add to Your Outdoor Space?
A shade structure is a designed element that creates a sheltered area outdoors and shapes how you experience and use the space beneath it. It may be an open framework, a canopy, a fabric form or a more enclosed architectural feature. The right choice depends on the area’s purpose, the degree of openness you want and how the structure relates to your home and landscape.
A shade structure combines sun shelter, practical purpose and architectural character to make an outdoor area more comfortable and intentional. Its role goes beyond providing a covering. A considered design can distinguish a dining zone from a path or garden seating area, while giving outdoor furniture and planting a clear setting. It makes shade part of the overall composition, rather than an object added without regard for the property.
A purpose-designed structure is planned around its setting and intended use. Its placement, form and relationship to nearby features can be considered together. A temporary covering can still be a useful, flexible choice if you want occasional shade or need to move it. Neither option suits every situation. The key distinction is whether you need adaptable, short-term shelter or a more integrated architectural feature.
How does a shade structure differ from a gazebo?
Shade structure is a broad category that includes many outdoor shading forms, from open canopies to framed designs. A gazebo is one architectural form within that category, generally distinguished by a defined footprint and a more enclosed or semi-enclosed feel. The practical difference is the experience beneath it: an open structure can preserve views and airflow, while a gazebo can create a distinct outdoor room. For historical context on canopy forms, see Canopy (architecture).
Consider how you want the area to feel, not only how it looks from a distance. A more open layout may suit a space where you want a light visual presence. A gazebo can give a seating or dining zone a stronger sense of enclosure. For a closer look at that form, explore Premium Gazebo Design: The Ultimate Guide to Outdoor Luxury.
Where can a shade structure make outdoor space more usable?
At home, shade can define a terrace as a place to dine, give garden seating a more comfortable setting or create a distinct poolside retreat. Start by considering what happens beneath the cover: people might gather around a table, relax on lounge seating or pass through the space. That use affects where shade is most valuable and how the structure should relate to nearby doors, planting and circulation.
A corporate outdoor area may provide a defined place for people to pause or gather. Whatever the setting, aim to connect the space with the property. The structure should complement the surrounding landscape rather than compete with it.
Shade Structure Types: How Their Forms Shape the Space
Each form creates a different relationship between shelter and the area beneath it. A light, open design can preserve views and keep a garden feeling spacious, while a more defined structure can give a seating or dining zone a stronger sense of place. Choose according to the site, the position of the sun and the experience you want outdoors. No single style is right for every property.
| Form | Support positions | Openness | Typical footprint | Likely use |
|---|---|---|---|---|
| Shade sail | Anchored at several points | Open sides, sculptural overhead form | Flexible, shaped to the area | Garden seating or a defined patch of shade |
| Canopy | Supported by a frame or attachment points | Open sides with a clear overhead cover | Often follows the area beneath | Terraces and outdoor dining zones |
| Cantilever form | Support positioned to one side | Open beneath the covered area | Depends on the shaded zone and support placement | Seating where a central post would interrupt use |
| Gazebo | Supported around a defined structure | More enclosed or semi-enclosed | A distinct destination within the landscape | A dedicated garden or poolside retreat |
When might a shade sail or canopy suit the space?
A shade sail can introduce a visually light, expressive shape, with its geometry helping define an outdoor zone without enclosing it. A canopy offers a more structured presence through a clearly framed overhead covering. Either can suit a space where you want shelter while keeping the sides open. Compare the shape of the area to be shaded, the support positions and how much openness you want to preserve. Shade Sails and Structures discusses design considerations for these forms.
When might a cantilever form or gazebo be a better fit?
A cantilever design places its support to one side, leaving more of the space beneath clear for seating or movement. A gazebo makes a stronger architectural statement and can feel like a destination within the landscape. If you’re considering that more defined form, Premium Gazebo Design: The Ultimate Guide to Outdoor Luxury explores its role in an outdoor setting.
Before choosing a form, picture the space at the times you expect to use it. In the UAE, consider where the sun reaches the area and how its angle changes, as well as which views you want to retain. A design that shades a dining table but blocks a key route may frustrate daily use. Careful placement can support comfort while keeping circulation clear.
Relate the structure to the property’s lines, surrounding planting and outdoor furniture so it feels considered rather than added on. Fintouch Decor’s outdoor design consultancy can bring these elements into a tailored design vision.
How to Compare Shade Structures for Your Site and Lifestyle
Start with what the space needs to do, then compare how each design could support it. A dining area needs room for a table and chairs, while a lounge area may call for more flexible seating. A garden route has different priorities: clear movement, comfortable passage and shade that doesn’t obstruct access. Use these practical needs to narrow your choices before deciding which form suits your property.
Separate essential requirements from aesthetic preferences. This makes it easier to identify compromises early and avoid overlooking details that will shape the finished setting.
| Factor | Essential need | Aesthetic preference |
|---|---|---|
| Shade coverage | Cover the area you’ll use at the relevant times | Choose a coverage shape that feels balanced in the setting |
| Openness | Preserve the views, access or airflow the space requires | Decide whether you prefer a light, open feel or a defined destination |
| Support placement | Keep posts or supports clear of routes and furniture | Align their position with the property’s lines |
| Footprint | Fit the intended use without crowding nearby areas | Consider how the form sits alongside planting and outdoor furniture |
| Appearance | Relate the design to the property and landscape | Refine its visual character through form, colour and finish |
Which site and use factors should guide your choice?
Observe where sun exposure affects comfort during the hours you expect to use the area. Note boundaries, access routes, existing structures and landscape features that may influence placement. Then define the activity: dining, lounging, passing through or spending time beside a pool. These details help establish the coverage and support layout your shade structure needs, rather than letting appearance alone drive the decision.
Map out the space with its everyday contents in mind. Allow chairs to move back from a table, leave room to walk around seating and keep access to doors or garden paths clear. If proposed supports interrupt a route or compete with an existing feature, reconsider the layout. Small placement decisions can make a noticeable difference to how naturally the area works.
How can materials and appearance work together?
Material and finish choices affect the structure’s visual character and should relate to the property and landscape. A restrained finish may complement a home with clean lines, while a softer colour can sit quietly among garden planting. Consider shape, scale and contrast with nearby surfaces instead of choosing a finish based only on a passing trend.
Review the whole composition from several viewpoints: from inside the home, along the garden approach and beneath the proposed cover. Consider how the design relates to outdoor furniture and planting, and whether it creates the atmosphere you want. A tailored choice brings practical requirements and visual preferences into one coherent plan.
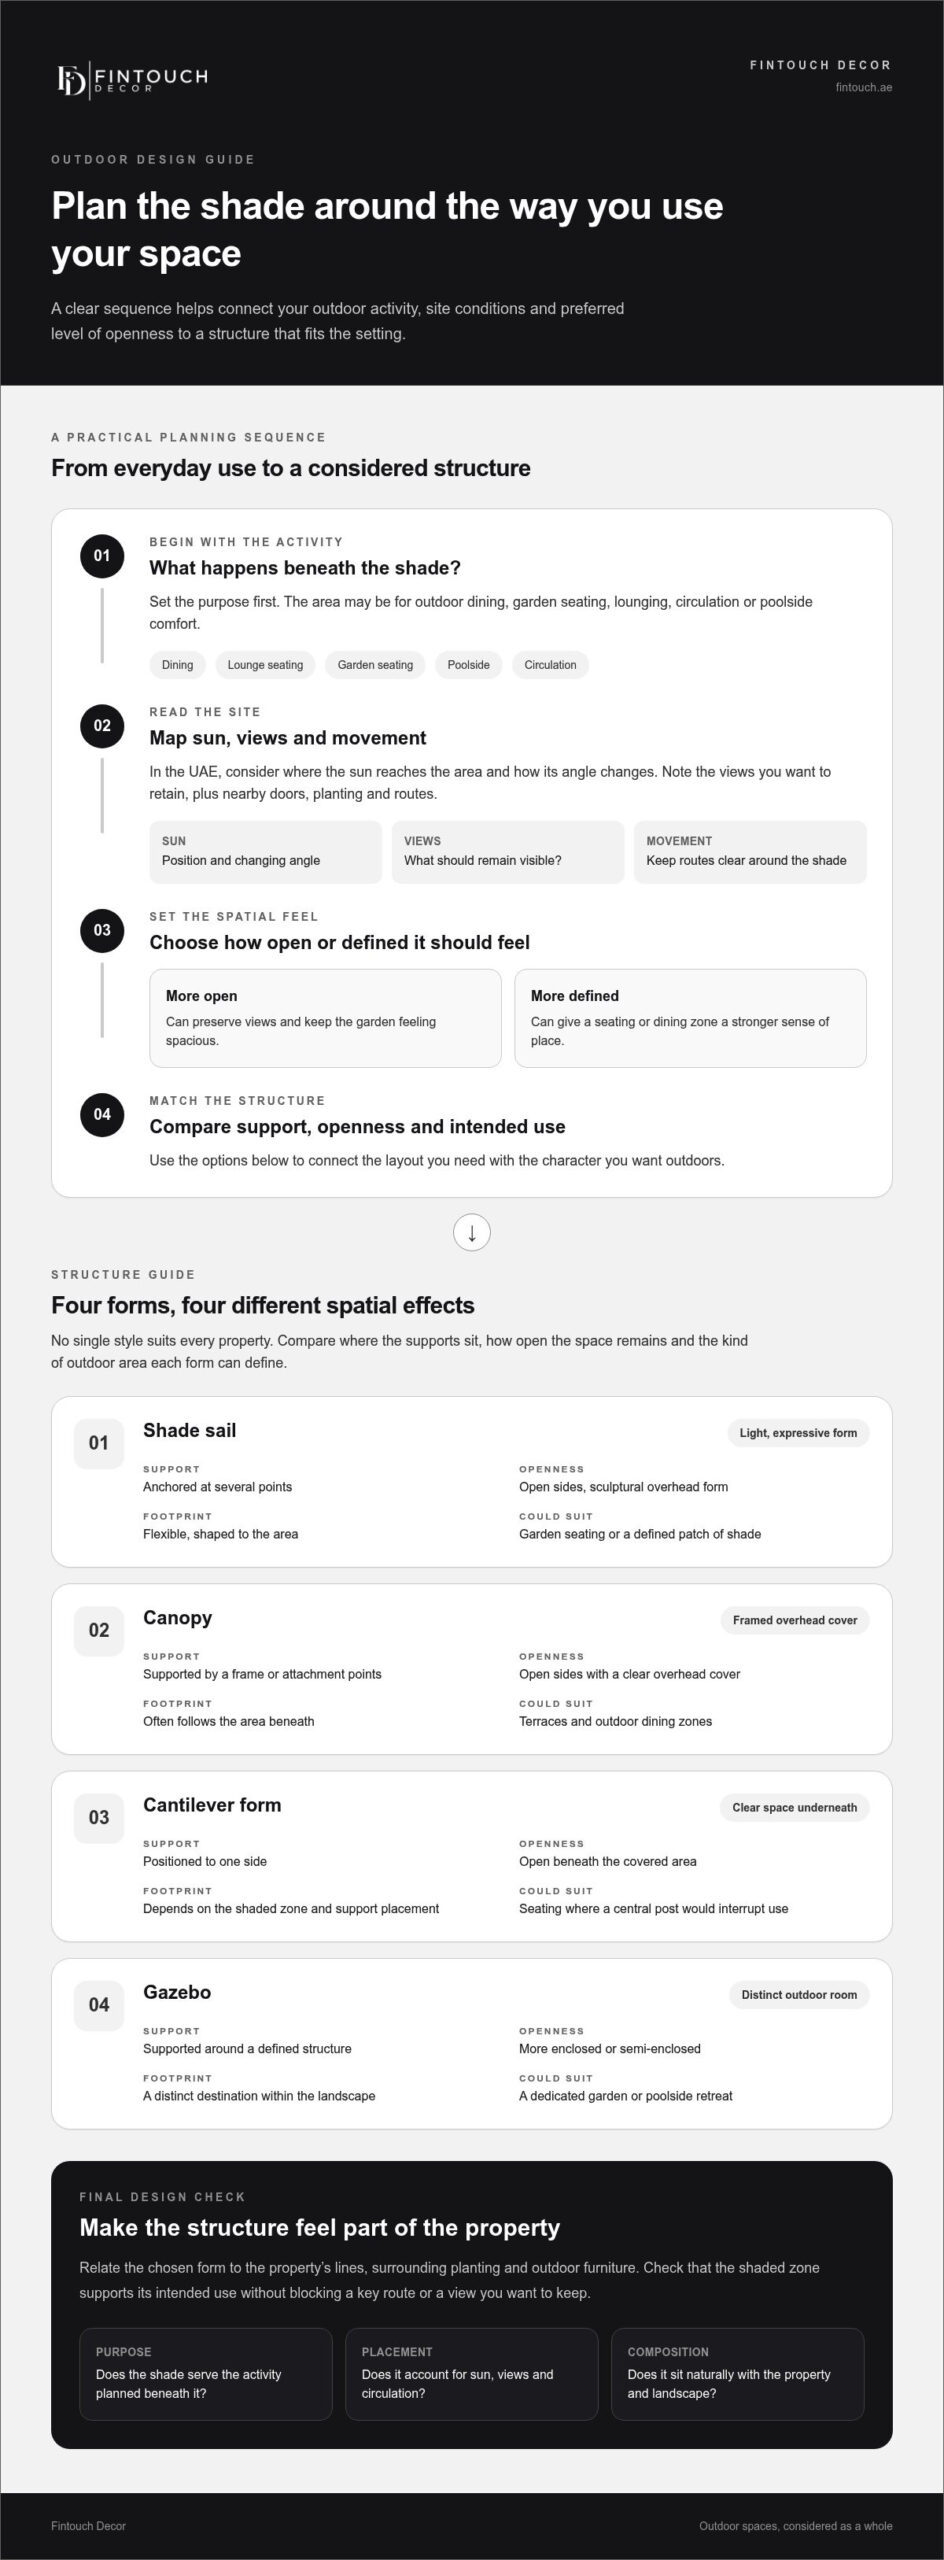
Planning a Shade Structure in the UAE: From Site Review to Design Brief
A strong plan begins with how you want the outdoor area to work, then responds to the site. In the UAE, sun exposure should inform decisions from the outset. Observe where direct sun falls during the hours you expect to use the space, and consider how the pattern shifts throughout the day. A clear brief turns those observations into a purposeful design.
What should you establish before developing a design?
Work through these decisions in sequence. Together, they provide a practical starting point for a tailored shade structure without committing to a particular form too early.
- Define the purpose. List the activities the area should support, such as dining, relaxing or gathering. Consider who will use it and whether the space needs to serve one activity or several.
- Observe sun exposure. Note which parts of the site receive direct sun at the times you’re most likely to be outdoors. Record where shade would be most useful, rather than assuming one fixed position will suit every activity.
- Map the intended zone. Mark the area you want shaded, along with existing structures, boundaries and access routes. Include doors, paths and points where people need to move freely.
- Plan for furniture and circulation. Sketch in tables, seating and other items that will occupy the space. Leave room to pull out chairs and move around comfortably, and keep key routes clear.
- Describe the desired feel. Decide how open or sheltered you want the space to feel, which views you want to retain and how closely it should connect to the landscape.
Planning checklist: Define the activities, observe sun exposure, map access and furniture, then align the structure’s openness and appearance with the property.
How can a structure complement the wider landscape?
Think beyond the area directly beneath the covering. Planting, paved surfaces and outdoor furniture all influence how the setting feels and functions. A structure can frame a garden view, give a seating area a clear identity or create a transition between the home and landscape. Its placement and visual character should sit comfortably alongside these elements, not compete with them.
Consider how you’ll approach and view the space as well as how you’ll use it. A carefully placed structure can organise an outdoor living zone while keeping nearby paths and landscape features in harmony. If you’re planning a broader garden transformation, A Guide to Planning Your New Home Landscape in 2026 explores how the wider setting can come together.
Bring your site observations and priorities into a tailored design brief with Fintouch Decor’s design consultancy, and shape an outdoor environment that connects function with visual character.
Designing a Bespoke Shade Structure with Fintouch Decor
A considered outdoor design brings shade into the wider vision for your property. Rather than treating a structure as an isolated feature, design consultancy can relate its purpose and appearance to the surrounding landscape, the home’s character and how you want to use the space. The result is a setting planned around your priorities, with comfort and visual harmony considered together.
How does a tailored design bring function and elegance together?
Begin with the role the shaded area needs to play. A setting for outdoor dining has different spatial needs from a quiet place to lounge, and its scale and layout should reflect that difference. The structure’s visual character can then complement the property while preserving the access and openness that make the space work for you.
Bespoke outdoor furniture can complete the arrangement, bringing seating and other pieces into the planned setting. Fintouch Decor’s in-house manufacturing capabilities support its bespoke furniture work. The structure and furniture can be considered as parts of one design vision, with each element tailored to its intended role.
What can a joined-up outdoor design approach include?
Landscape design and outdoor construction can contribute to one coordinated environment. Planting, paths, seating areas and existing features all affect how a structure sits within the site. Design consultancy brings these elements into the planning conversation, so intended use, visual character and the relationship to the landscape guide the overall concept.
This joined-up view can define an outdoor living zone, frame a view or create a natural transition between the home and garden. It also keeps attention on the details around the structure: how people move through the space, how furniture relates to the setting and how the design connects with the property.
If you’re furnishing the space as part of the same project, Premium Outdoor Furniture: The Ultimate UAE Buying Guide offers a related perspective on selecting pieces for an outdoor setting.
Fintouch Decor brings landscape design, outdoor construction and bespoke furniture into its approach to tailored outdoor environments across the UAE. Explore a design consultancy conversation to shape your project around your property, intended use and preferred style, and create a setting that feels considered, comfortable and distinctly yours.
Shape Your Outdoor Space Around the Life You Want
Start with a clear picture of how you want to spend time outdoors. Consider the atmosphere you want to create and the details that would make the space feel like yours. This vision can guide a shade structure that belongs naturally within your home and supports the way you live.
Bring your priorities together into a direction for the project, balancing personal style with the practical needs of the space. A considered approach gives each design decision a purpose and helps your outdoor setting feel connected to everyday life.
Ready to shape that vision? Explore a tailored outdoor design with Fintouch Decor and take the next step towards a setting that feels distinctly yours.
Frequently Asked Questions
Is a shade structure the same as a gazebo?
No. A gazebo is one particular form of outdoor shelter, while shade structure is a broader term for different designs. A gazebo usually creates a more defined destination, while other structures may leave more of the space visually open. This distinction matters if you want to preserve a view, keep a route clear or create a separate retreat within the garden.
Can a shade structure be attached to an existing building?
Yes, some designs connect to an existing building, while others stand independently. The right approach depends on the building’s layout, the intended shaded area and how the structure meets the exterior. For example, a cover beside a doorway should preserve access and sit comfortably against the façade. Treat the connection as part of the design, not simply as a fixing detail.
What happens if a shade structure needs maintenance?
Maintenance needs depend on the structure’s design, materials and exposure. During planning, consider how accessible parts that may need cleaning or inspection will be, and keep any care guidance provided for the selected system. Regular visual checks can help you notice changes such as loosened fittings or visible wear. Addressing concerns early can help keep the outdoor area orderly and usable.
Can a shade structure be designed for a poolside area?
Yes. A poolside design can account for how people move between the home, seating and pool, while keeping the shaded area distinct from circulation routes. Consider where loungers or other furniture will sit and whether the structure could interrupt views across the garden. A tailored landscape plan can help the shade element relate to the pool and surrounding outdoor setting.
Does a shade structure provide protection from rain as well as sun?
Not necessarily. Rain protection depends on the design and covering selected, so a structure intended mainly to filter sunlight may not provide a dry space during rainfall. If you want shelter from both sun and rain, make that a clear design requirement from the start. Consider the covering and layout together, rather than assuming every shaded area also offers weather protection.
Do I need approval to install a shade structure in the UAE?
Approval requirements can vary across the UAE according to the property, community and relevant authority. Some projects may require approval before work begins, so don’t assume a structure is exempt because it is in a private outdoor area. Include this check early in your planning, alongside the site review, to understand the applicable process before finalising the design or starting construction.
Can a shade structure be integrated with landscape design?
Yes. It can be planned alongside garden paths, planting, seating and existing features so the outdoor setting feels intentional. For example, a structure might frame a garden view or give a terrace a clearer role within the wider landscape. Considering these elements together helps balance shade with access and the overall character of the property.