
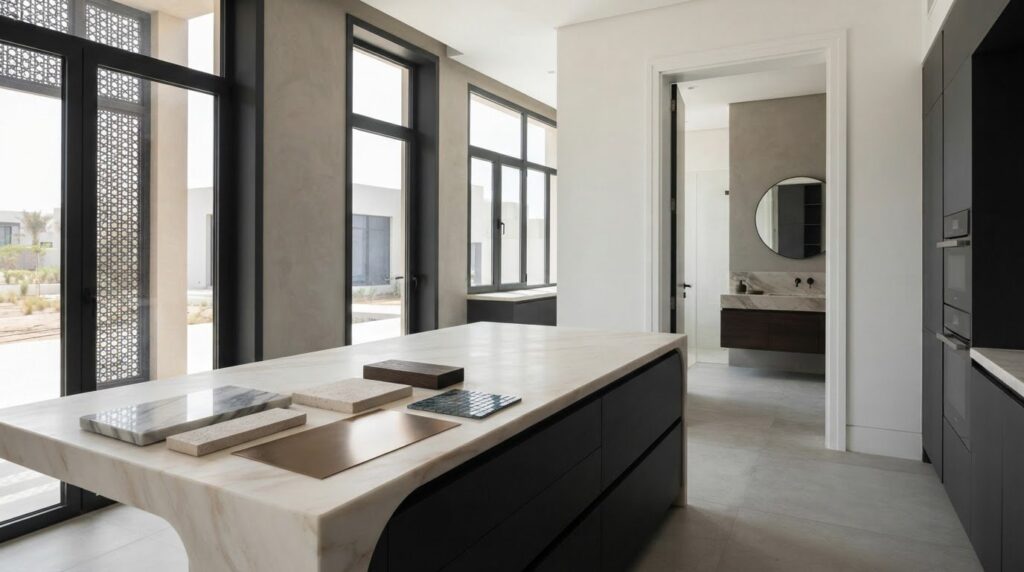
A bathroom renovation in the UAE can range from a cosmetic refresh to a complete redesign, and the scope makes the difference. Kitchen and bathroom renovation cost in the UAE depends on the existing condition, chosen finishes, custom elements and whether the layout changes.
It’s understandable to want a clear budget before work begins, especially when comparing an apartment kitchen with a larger villa project. This guide explains what shapes bathroom renovation estimates across the UAE, how kitchen projects differ by property type, which items a renovation quote may cover and how long the work can take. You’ll also see why plumbing, joinery, approvals and material choices affect the project plan, so you can assess the details behind an estimate and make decisions with greater confidence.
Key Takeaways
- Assess the bathroom’s condition and planned finishes first, as flooring, painting, electrical work and joinery can all shape the project scope.
- Compare kitchen plans by layout, size and finish level to understand how apartment and villa projects differ.
- Review each quote for clear inclusions, exclusions, materials and approval-related work before comparing proposals.
- Allow for planning and approval stages as well as construction when setting expectations for the renovation timeline.
- Use per-square-metre estimates as an initial guide, then consider how materials, technical work and project scope affect the overall budget.
How Much Does It Cost to Renovate a Bathroom in Dubai?
Bathroom renovation scope in Dubai depends on room size, existing condition and chosen finishes. Plumbing changes, approvals and detailed installation also shape the work involved.
Bathroom Costs by Size and Finish
Size and finish determine how much material, preparation and installation a bathroom requires. A compact apartment bathroom and a spacious master suite call for different quantities and levels of detail.
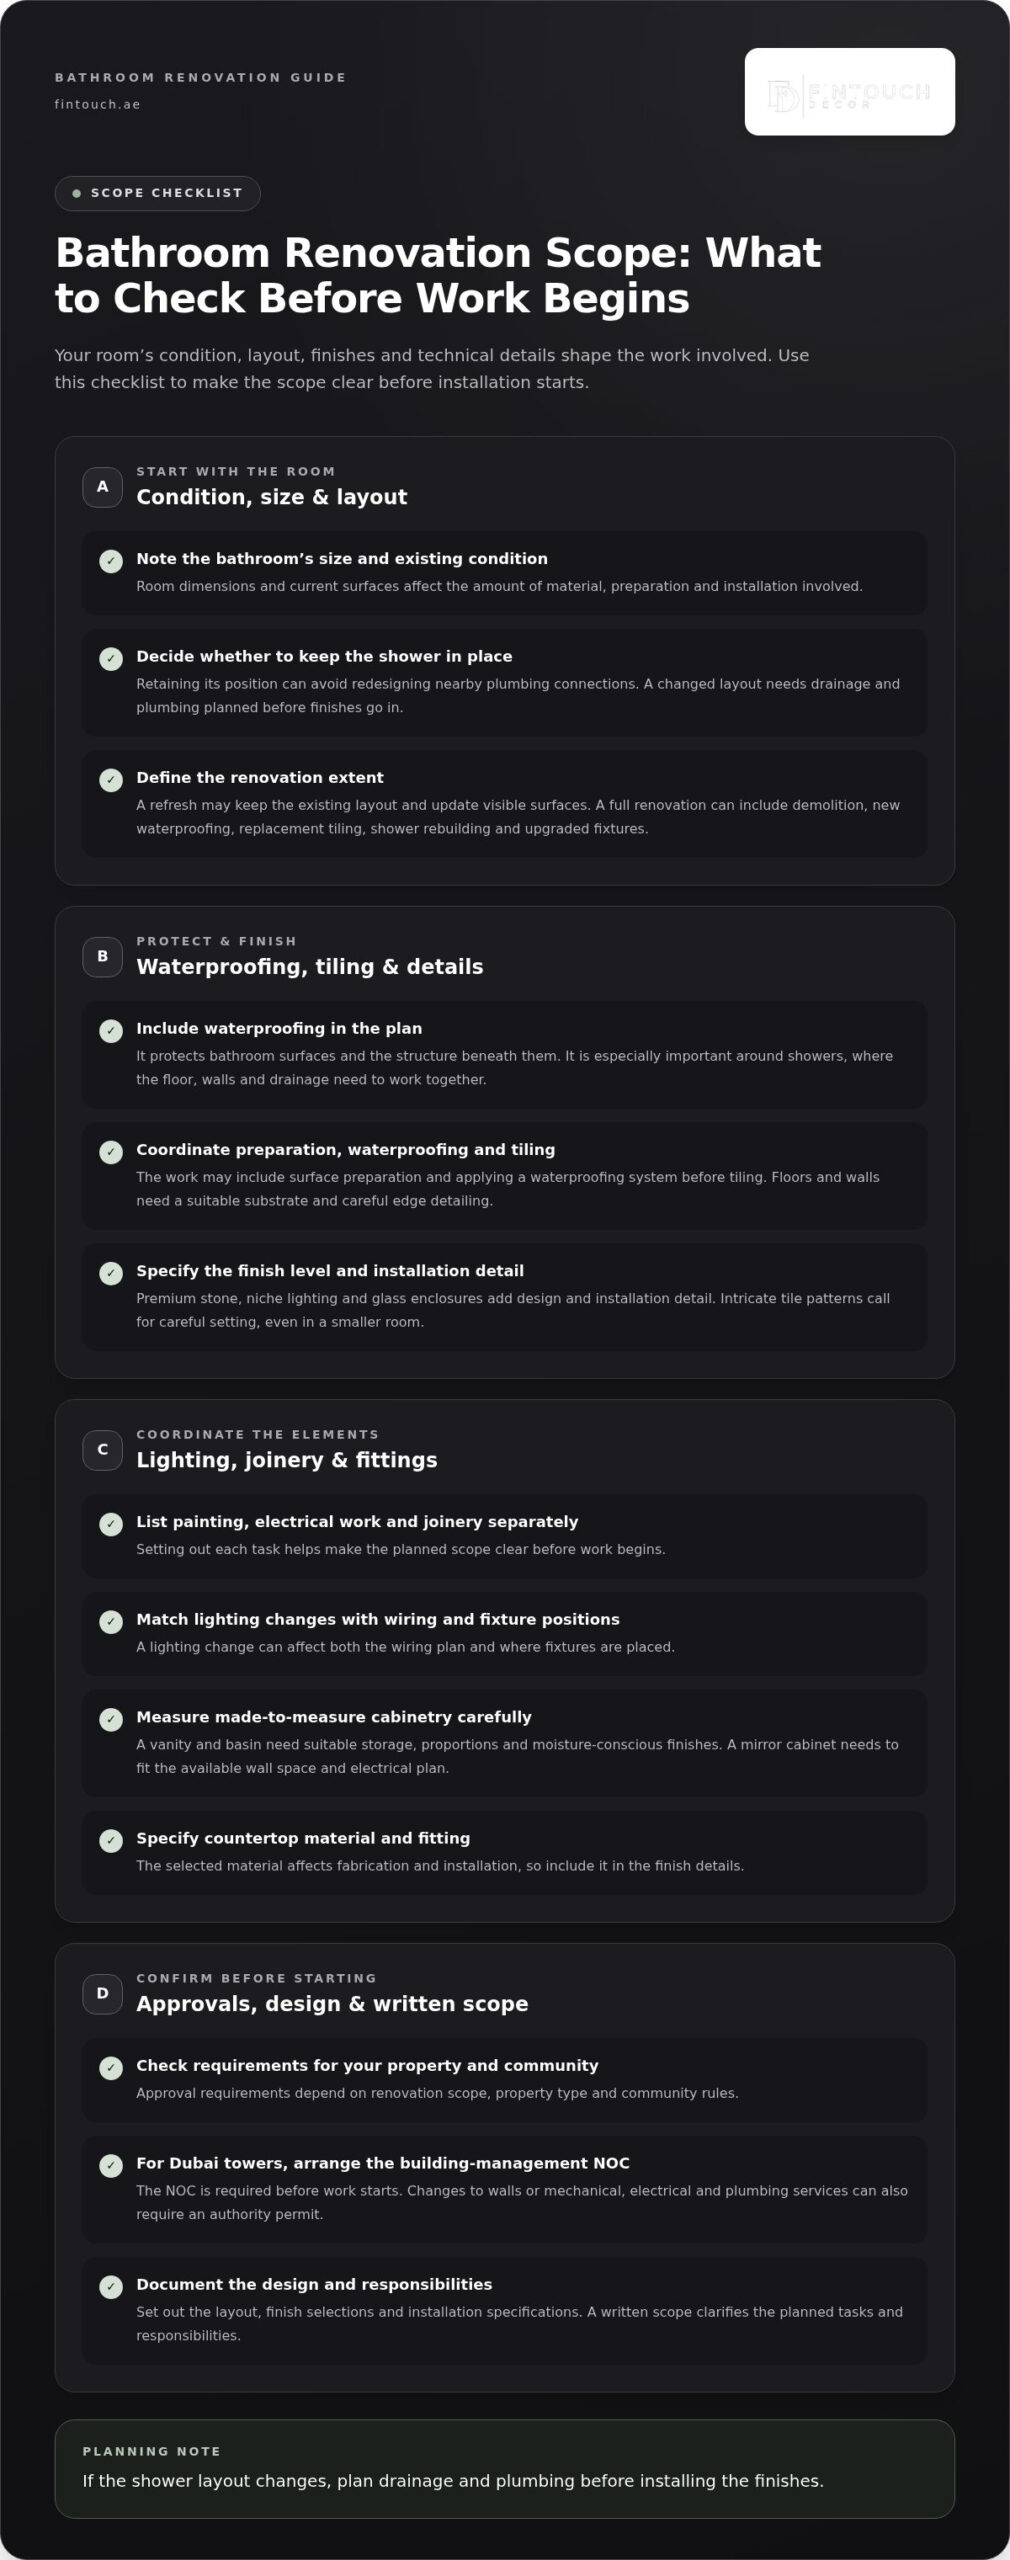
A basic refresh may retain the existing layout and update visible surfaces. A full renovation can involve demolition, new waterproofing, replacement tiling, shower rebuilding and upgraded fixtures. Premium stone, niche lighting and glass enclosures add design and installation detail.
Decide which elements matter most before comparing scopes. For example, keeping the shower in its existing position can avoid redesigning nearby plumbing connections. A larger room may need more floor and wall finishes, while an intricate pattern can require careful tile setting, even in a smaller space.
Waterproofing and Additional Finish Costs
Waterproofing protects bathroom surfaces and the structure beneath them from moisture. It is especially important around showers, where the floor, walls and drainage must work together.
Work may include surface preparation, applying a waterproofing system and coordinating it with tiling. If you change the shower layout, the design needs to account for drainage and plumbing before finishes are installed. Flooring and wall tiling also need a suitable substrate and careful edge detailing.
Painting, electrical work and joinery add separate tasks to the finish plan. Lighting changes, for example, can affect wiring and fixture placement, while a made-to-measure vanity needs accurate dimensions. Listing these elements individually helps clarify the scope before work begins.
Cabinet, Countertop, Appliance, and Labour Costs
Cabinetry, counters, appliances and labour each need clear specifications. The chosen fittings influence dimensions, connections and installation coordination.
A vanity and basin need suitable storage, proportions and moisture-conscious finishes. Countertop material affects fabrication and fitting. Integrated features, such as a mirror cabinet, need to fit the available wall space and electrical plan.
For kitchens, cabinet construction, countertop selection and appliance integration also affect the trades involved. Labour and design charges depend on the project scope, required skills, installation sequence and degree of customisation. A straightforward replacement involves different work from creating new joinery or changing service positions.
Permits, Approvals, and Design Charges
Approval requirements depend on renovation scope, property type and community rules. Dubai tower renovations require a building-management NOC before work starts; changes to walls or mechanical, electrical and plumbing services can also require an authority permit.
Design defines the layout, finish selections and specifications for installation. Contractor labour and design charges depend on the work involved, including the trades, coordination and technical changes. Keeping plumbing connections in place, for example, differs from rerouting them. A written scope clarifies the planned tasks and responsibilities.
Is kitchen renovation cheaper in apartments or villas?
A kitchen budget depends on the property, layout, finishes and renovation scope. Estimates for one emirate shouldn’t automatically be applied to another, where project requirements and approval processes may differ.
Compare quotes using the same written scope, material specifications, inclusions and exclusions. Avoid vague promises: agree on defined work and payment stages in writing.
Budgets by Renovation Scope and Property Type
A renovation budget reflects the kitchen’s size and the extent of the changes. A compact apartment refresh and a full villa redesign involve different quantities, joinery and installation work.
A basic refresh can retain the layout and update visible finishes. A mid-range renovation may add cabinetry, countertops and flooring, while a luxury project can include bespoke joinery, premium marble and integrated appliances. A small apartment kitchen has less area to finish, but custom features still affect the scope.
Villa kitchens often allow for larger layouts, islands and additional storage. An island can require coordinated cabinetry, countertop work, lighting and integrated features. Combining kitchen and bathroom renovations also means planning both rooms’ materials, trades and sequencing within one overall budget.
Factors Affecting Renovation Budgets
Budget factors include property type, existing condition, scope, materials, custom elements and approval coordination. Identify these early: new finishes alone involve different work from moving plumbing or changing electrical connections.
For example, keeping a kitchen in its current footprint avoids some layout work. Relocating appliances can require new electrical or plumbing arrangements. Marble countertops, tailored storage and layered lighting also need different specifications and installation from simpler finishes.
Set aside a contingency for unexpected work uncovered during demolition. Keep it separate from planned finish selections, such as cabinetry, appliances and flooring. This distinction helps preserve essential work if concealed conditions need attention.
To compare contractor proposals, match each item line by line: demolition, materials, labour, installation, waste handling, approvals and exclusions. Check that named finishes and appliance specifications align across quotes. A written scope and staged payment schedule make commitments clearer. Treat proposals with broad descriptions, missing exclusions or pressure to pay before agreeing on the scope with caution.
For an apartment, confirm building-management requirements and service-access arrangements before scheduling work. For a villa, assess the full kitchen layout and how cabinetry, lighting and finishes relate to adjacent spaces. In either case, an itemised scope shows what the proposed work actually covers.
What should be included in a Dubai kitchen renovation quote?
A useful kitchen quote turns your chosen layout and upgrades into a clear written scope. It should identify the work, materials, installation tasks and exclusions for your property, whether it is an apartment, holiday home or villa.
Start by checking that the quote describes the existing kitchen and proposed changes. A cabinet refresh differs from a full remodel involving demolition, plumbing, electrical work and new flooring. If proposals describe different scopes, their totals cannot be compared meaningfully.
A clear quote should identify:
- Demolition, waste removal and surface preparation.
- Cabinetry type, finish, dimensions and installation.
- Countertop material, measurements, cut-outs and fitting.
- Appliances included, with their specifications and installation responsibilities.
- Plumbing, electrical, flooring, painting and lighting tasks.
- Approvals, building coordination, exclusions and project stages.
For an apartment, check how the layout uses limited floor area. A small kitchen may need precise cabinet measurements, compact appliance placement and careful delivery coordination. Dubai tower projects require a building-management NOC before work starts. Changes to walls or mechanical, electrical and plumbing services can also require an authority permit.
Apartment renovations covering a kitchen, bathroom or selected rooms can often be phased, allowing you to continue using other parts of the home. Ask the quote to distinguish the kitchen work from any later phase, including which services remain accessible during each stage.
A holiday home may have different priorities from a full-time residence. You might focus on durable finishes, straightforward storage and appliances suited to the intended use. The quote should state the selected materials and fittings, rather than relying on broad descriptions such as “standard finish.”
Villa kitchens can involve larger floor areas, extended cabinetry or a different layout. A quote should show how each cabinet run, countertop section and appliance position relates to the plan. If a wall or service location changes, the proposal should identify that work separately from surface upgrades.
To compare apartment and villa proposals, align the scope before reviewing the totals. Dubai renovation budgets vary with property type, existing condition, materials, custom elements and approval coordination. Kitchen and bathroom work may also require separate trade schedules when both rooms are included.
Request an itemised bill of quantities, or BOQ, to review or adjust specified items line by line. Check the exclusions, material descriptions and responsibility for approvals. This makes it easier to see whether proposals cover the same layout, cabinetry, appliances and installation work.
Renovation timelines
A renovation schedule includes approvals, ordering, construction and final snagging. In Dubai, those stages can take longer than the visible work, especially when custom joinery or service changes are involved.
Approval timing comes before demolition. A developer or community NOC typically takes 1-3 weeks. Dubai Municipality or Trakhees permits typically take 2-6 weeks. These approval periods are separate from construction, so include them when planning a start date.
Kitchen construction estimates vary with complexity and the point at which timing begins. A kitchen renovation in Dubai typically takes 3-6 weeks, with joinery lead time driving the schedule. A standard mid-range kitchen renovation can take 4-8 weeks from demolition to final snagging. The duration of a full mid-range kitchen renovation can vary with project scope and sequencing.
These ranges use different descriptions and starting points. Demolition may begin only after approvals, materials and site arrangements are ready. A cosmetic refresh with limited installation differs from a project requiring new cabinetry, electrical changes or plumbing adjustments. Confirm whether the quoted duration includes delivery and snagging.
Custom joinery can influence the sequence because cabinets must fit the approved layout and site measurements. If measurements, finishes or appliance positions change after production starts, installation coordination may need to change too. Finalising drawings and specifications before fabrication helps keep the work stages aligned.
A single bathroom renovation in Dubai typically takes 2-3 weeks. Waterproofing, tiling and fixture installation follow a specific sequence, so one delayed stage can affect later work. A full apartment renovation typically takes 8-12 weeks because multiple rooms and trades need coordination.
In an apartment tower, building rules also shape the working schedule. Fixed working hours apply, and noisy work is often prohibited on weekends. Service-lift bookings and protection for corridors and lifts may need arranging before materials or demolition waste move through the building.
Plan the schedule around the work that must happen in order:
- Complete approvals and building arrangements before site work begins.
- Confirm layout, materials, appliances and joinery details before ordering.
- Schedule demolition before plumbing, electrical and surface installation.
- Allow time for installation, testing and final snagging.
Hidden conditions can affect the sequence. Demolition, for example, may reveal damaged surfaces or service routes that require additional work. A clear project schedule should identify decision points and show how changes affect later tasks, rather than treating every workday as interchangeable.
When comparing timelines, check the stated start point, approval period, joinery stage and completion milestone. A programme measured from demolition cannot be compared directly with one that includes approvals and material preparation. These distinctions help you plan access, household routines and temporary kitchen arrangements.
Dubai renovation cost ranges per square metre
Per-square-metre benchmarks help compare renovation levels, but they cannot describe every specification. In Dubai, room dimensions, materials, technical work and approvals all shape the scope behind an estimate.
Dubai Bathroom Renovation Cost Ranges
Bathroom renovation categories distinguish a simple refresh from a full redesign. This helps you compare similar projects rather than treating every bathroom as equivalent.
A basic update may retain the existing layout and focus on visible finishes. A full renovation can include demolition, waterproofing, tiling, replacement fixtures and shower work. Premium stone, niche lighting and glass enclosures involve more detailed fabrication and installation.
Room dimensions affect the amount of wall and floor material required. A compact bathroom may use fewer tiles, while intricate layouts can require additional cutting and careful alignment. Compare the specified preparation, finish and installation work, not square metres alone.
Dubai Kitchen Renovation Price Tiers
Kitchen tiers describe the differences between a cosmetic refresh, a mid-range redesign and a luxury fit-out. This helps homeowners match the proposed scope to their priorities.
A basic project may retain the current layout and update visible surfaces. A mid-range renovation can replace cabinetry, counters and flooring. Luxury specifications may include bespoke joinery, premium stone, integrated appliances and layered lighting.
Technical work also changes the project scope. Keeping plumbing and electrical connections in place differs from relocating them. A per-square-metre benchmark provides context, while the written specification explains the actual materials and tasks.
Average UAE Kitchen Renovation Costs
No single average reflects every kitchen in the UAE, because size, condition and finish level vary. Treat an estimate as a planning reference, then assess the specifications that apply to your home.
A small Dubai kitchen may measure 6-10 square metres, while a large villa kitchen may span 18-30 square metres. More floor area generally involves additional surfaces and cabinetry. Bespoke storage or integrated appliances can also shape a compact design.
Finish selection changes the character and complexity of the work. Straightforward, durable surfaces differ from premium stone, tailored joinery and integrated fittings. To compare kitchen and bathroom renovation cost in the UAE, align room dimensions, finish quality and included work before reviewing estimates.
Per-square-metre descriptions can conceal differences in what each proposal covers. One may focus on surface finishes, while another includes preparation, installation and technical coordination. Review material descriptions, labour responsibilities, exclusions and approval tasks to understand the scope clearly.
Review kitchen and bathroom specifications room by room, then coordinate them as one project. Bathroom plans centre on waterproofing, tiling and fixtures; kitchen plans detail cabinetry, counters and appliance placement. Separate room scopes make design decisions easier to track while allowing trades to be coordinated across the home.
For a tailored design discussion, explore design consultancy to shape the layout and finish choices around your space.
Fintouch Decor: Residential Fit-out
Fintouch Decor offers Residential Fit-out for homeowners planning a considered living environment. If your renovation involves rethinking how rooms function and feel, a residential fit-out can bring layout, finishes and your home’s character into a coherent design direction.
Consider this next step once you have defined the work you want, such as refreshing a kitchen or bathroom as part of a wider home update. A tailored approach can balance practical use with comfort, style and durability while keeping your preferences central to the design. The right scope depends on your home and the changes you want to make.
To discuss a residential fit-out for your home, contact Fintouch Decor or visit fintouch.ae.
Shape a renovation plan around the way you live
Your next step is to turn design priorities into a clear project brief. Consider how you want each space to function, the atmosphere you want to create and which details matter most to daily comfort. This gives you a stronger starting point for discussing kitchen and bathroom renovation cost in the UAE in relation to your plans, rather than treating design as a set of isolated upgrades.
Fintouch Decor offers Residential Fit-out for home projects, alongside Corporate Fit-out and Landscape Design. These services suit different spaces and project goals, from refining a home interior to planning a business environment or outdoor setting. The right direction begins with your needs, preferred aesthetic and project scope.
Share your renovation vision and discuss the next steps with Fintouch Decor. Your space can become more considered, functional and distinctly yours.
Frequently Asked Questions
What’s the most expensive part of a kitchen renovation?
Cabinetry is often a major cost driver because it combines materials, storage design, fabrication and installation. The exact share depends on whether you retain existing cabinet boxes or commission new, made-to-measure units. A kitchen layout change, for example, may require cabinetry designed around new appliance positions. Compare cabinet construction, internal fittings and installation details as separate items in the project scope.
Can I save money by buying my own appliances?
Buying appliances yourself can give you more choice, but it doesn’t automatically reduce the overall project spend. Before ordering, confirm appliance dimensions, power requirements, ventilation needs and delivery timing against the kitchen plan. A refrigerator’s door swing, for example, can affect adjacent cabinets. Agree who handles delivery, installation, connection and any adjustments so there’s no gap between the appliance supplier’s work and the renovation scope.
How much contingency should I budget for a renovation?
Keep a separate contingency reserve and size it according to the property’s condition and planned work. Older finishes, concealed services and demolition can reveal tasks that weren’t visible during initial planning. A wall opened for new wiring, for example, may need extra preparation before finishing. Record any change, its reason and its effect on the remaining scope before approving extra work.
How to Save on Home Renovation Costs?
Prioritise improvements that solve daily problems, and avoid changing layouts without a clear functional benefit. Keeping appliances in their current positions can reduce coordination between trades. Selecting finishes and fittings before work begins can also limit late design changes. Decide on cabinet handles and lighting during planning, for example, rather than revising those details after fabrication or installation has started.
Should I replace or refurbish my existing kitchen cabinets in Dubai?
Refurbishing can suit cabinets with sound frames, functional storage and a layout that still works for you. Replacement is more appropriate when units are damaged, poorly arranged or incompatible with planned appliances. Inspect hinges, shelves, doors and cabinet bases, then consider whether new fronts can achieve the look you want. If storage or clearances are the main concern, a layout change may be more useful than a surface refresh.
What is the average bathroom renovation cost in the UAE?
There is no single average that represents every bathroom renovation across the UAE. The scope depends on room condition, layout, selected finishes and the work required behind existing surfaces. A refresh that retains the fittings differs from a renovation involving demolition, waterproofing and plumbing changes. Assess an estimate by comparing its included tasks and material specifications, rather than relying on one broad average for all homes.
How much do UAE bathroom renovations cost by size and finish level?
Bathroom size and finish level affect the work, materials and installation involved, so projects vary rather than following one standard amount. A smaller room may need fewer surface materials, while premium stone or detailed lighting can add design and fitting complexity. Consider plumbing condition, shower configuration and chosen fixtures. Compare proposals for bathrooms with similar dimensions, specifications and scope.
What is included in a kitchen or bathroom renovation quote in the UAE?
A clear quote identifies the work, materials, installation responsibilities and exclusions for each room. For a kitchen, check cabinet specifications, counters, appliance responsibilities and service work. For a bathroom, look for fixture details, surface preparation and waterproofing scope. In an apartment, building coordination may also affect scheduling. Confirm how changes are documented and approved so the written scope stays aligned with your selected design.