

A renovation can be managed through one accountable contractor instead of a series of separate appointments. In a turnkey renovation, one team coordinates an existing property’s transformation from design and planning through construction and handover. The benefits of turnkey renovation include a single point of contact, clearer coordination and less day-to-day project management for you.
It’s understandable to want a smoother process without giving up control of the design decisions that make a space feel like yours. A turnkey approach brings the moving parts together while keeping your priorities, finishes and intended use at the centre of the project.
This guide explains how turnkey renovation works in the UAE, what can shape the project budget, and how responsibilities and risks are allocated between you and the fit-out company. It also covers the practical advantages and limitations of using one provider, helping you decide whether this approach suits your property and what to look for in a renovation partner.
Key Takeaways
- A turnkey renovation places design, coordination and delivery under one contractor, giving you a clearer view of how the project fits together.
- Understand which stages and responsibilities the agreement covers so you can see where the contractor’s role ends and yours begins.
- One point of contact can simplify communication, but your design choices and timely decisions still shape the project.
- Compare contractors by the clarity of their scope, coordination approach and handover process, not by presentation alone.
- For a tailored residential transformation, consider how fit-out choices can bring comfort, function and style into alignment.
What is a turnkey contract in construction?
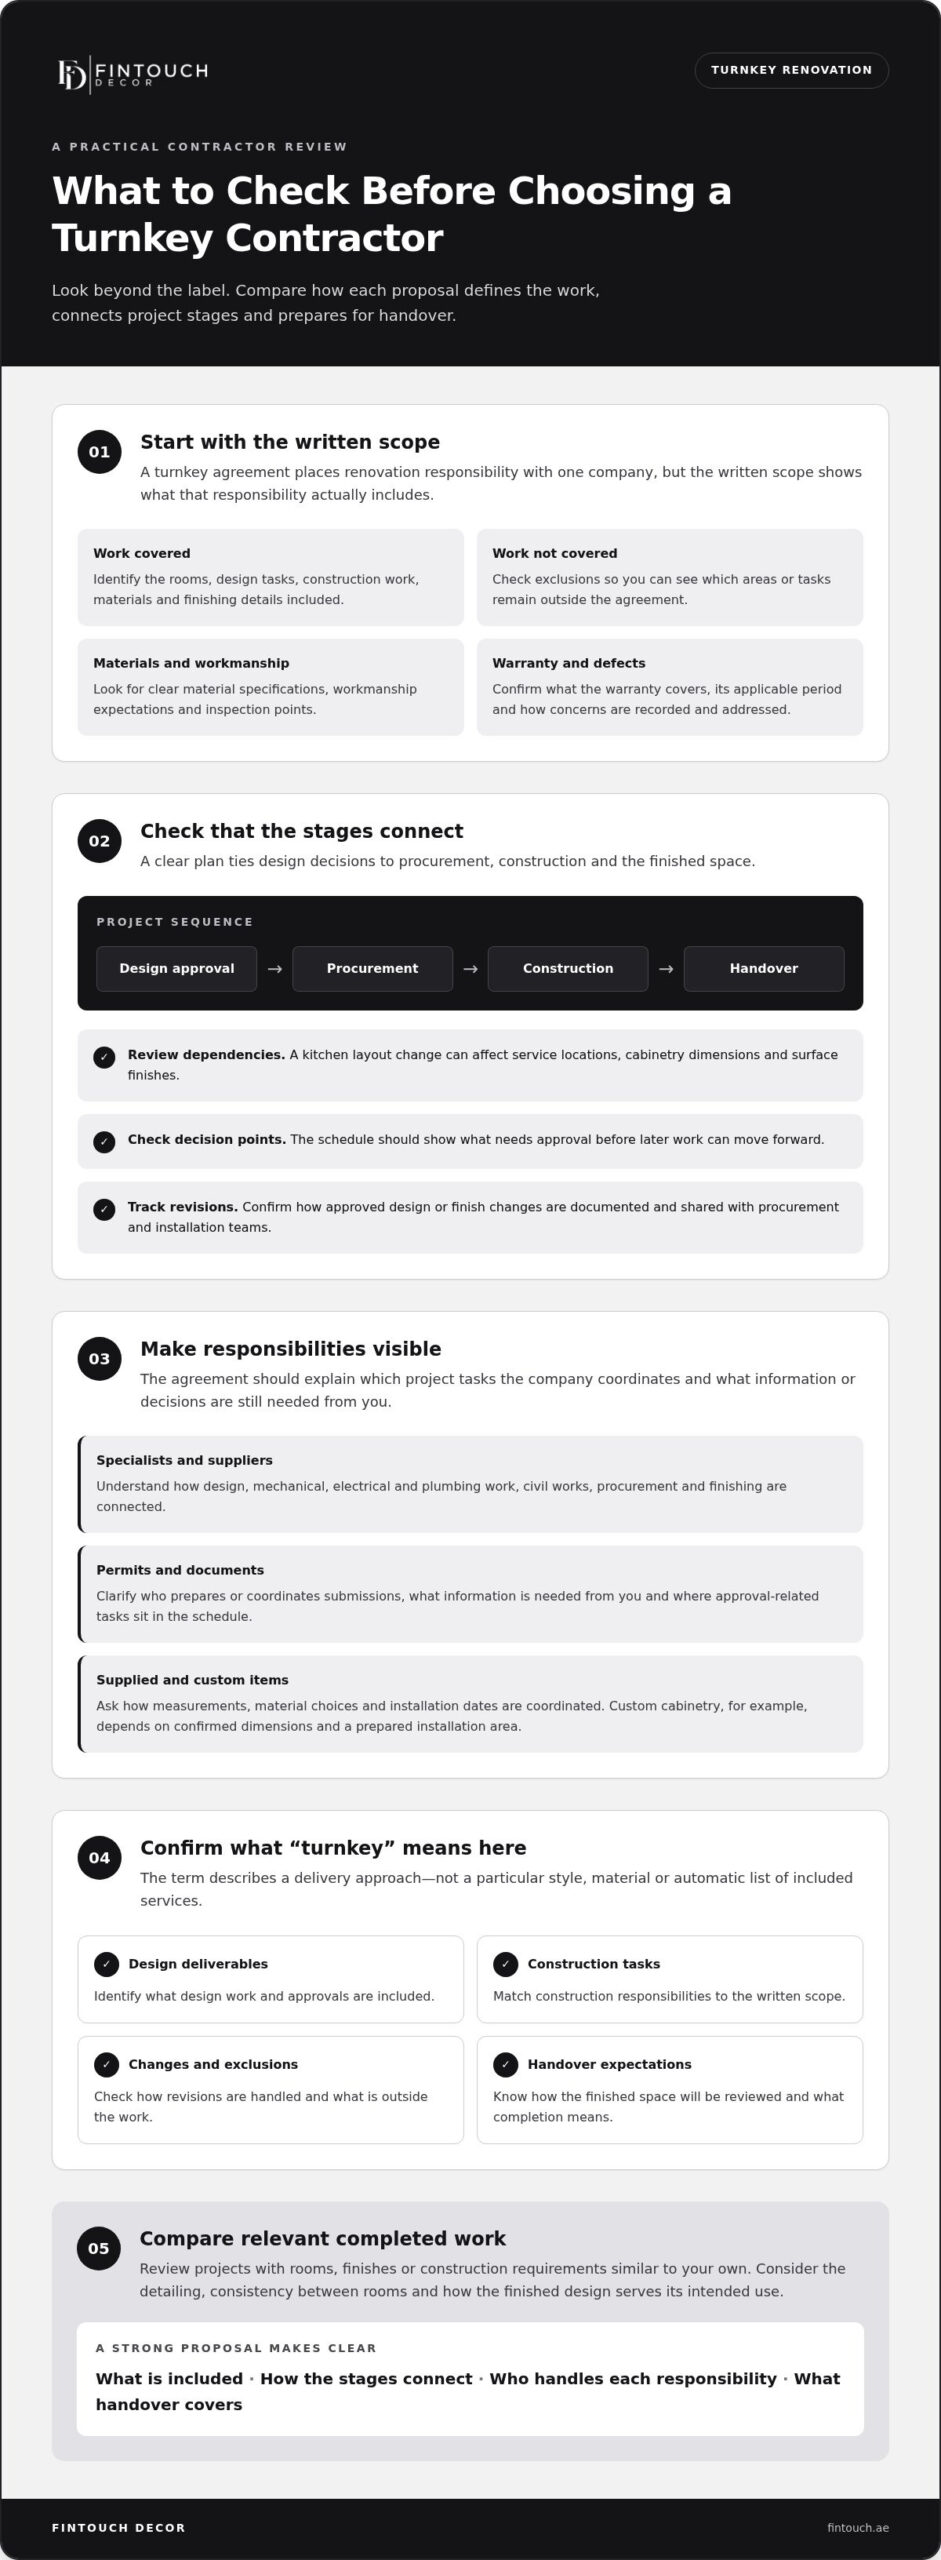
A turnkey contract places responsibility for renovating an existing property with one company, from design and procurement through construction and handover. Its written scope defines the work, materials, workmanship expectations and completion criteria. Materials and workmanship should follow the agreed specifications; the contract should also set out warranty coverage and how defects will be addressed.
Coordinating the project
Project coordination means organizing connected renovation activities around an agreed design and work sequence. This matters when one decision affects several stages. For example, changing a kitchen layout can affect measurements, cabinetry drawings and installation planning. A coordinated plan shows how these tasks connect, helping your design choices carry through the project without separate teams working from conflicting details.
The contract should explain how design revisions are recorded and shared with the people doing the work. If you approve a different finish, the updated specification should reach the relevant procurement and installation teams. Clear documentation gives everyone a consistent reference and helps you understand how each selected detail contributes to the finished space.
Defining scope and changes
The scope defines which rooms, tasks, materials and finishing details the company is responsible for completing. This matters because the word “turnkey” alone does not explain what handover includes. For example, a written kitchen scope can identify cabinetry, work surfaces, installation and specified finishes. It can also list exclusions, so you know which areas or tasks fall outside the agreed work.
Materials should be identified by specification or selection, not just broad descriptions. The contract can also set out workmanship standards, inspection points and how concerns are recorded. Warranty terms should clarify the work covered, applicable period and process for raising an issue. These details give you a practical reference after handover without assuming that every material or task has identical coverage.
Setting schedules and delivery timelines
A project schedule sets out the planned order of design approval, procurement, construction and handover. It matters because later work often depends on earlier decisions. For instance, cabinetry installation follows approved measurements and completed preparation. A schedule that records decision points and dependencies helps you see what must happen before each stage can move forward.
Review the company’s services and completed projects alongside the written plan. Look for work with comparable rooms, finishes or construction requirements. A residential interior can help you assess how design details look in a finished space. Then compare the proposed stages with the scope, materials and handover criteria in your own contract. This connects the project examples to the work you want completed.
Choosing a turnkey contractor
For a UAE renovation, assess how the proposed team connects design, construction and finishing. “Turnkey” describes a delivery approach, not a particular style or material. Your agreement should clarify which project stages the company coordinates and how the finished space will be reviewed. This helps you compare proposals by responsibilities and deliverables, rather than by labels alone.
Check whether the scope brings the relevant disciplines together. A renovation may involve design, mechanical, electrical and plumbing work, civil works, procurement and final finishing. For example, changing a kitchen layout can affect service locations, cabinetry dimensions and surface finishes. A well-structured plan connects these elements, so each specialist works from the same approved design and the sequence is clear.
Permits and related documents also need defined ownership. The project plan should explain who prepares or coordinates submissions, what information is needed from you, and where approval-related tasks fit into the schedule. Permit requirements vary by renovation. A clear plan shows how documentation and related responsibilities are handled for your project.
Ask how the team coordinates suppliers and specialist trades. Material selections, site measurements and installation dates often depend on one another. For example, custom cabinetry needs confirmed dimensions before fabrication, and the area must be ready for fitting. An explanation of these connections shows how procurement and construction are planned together, rather than treated as isolated tasks.
Clarify what “turnkey” means in the proposed agreement. It should identify design deliverables, construction tasks, permit responsibilities, exclusions, change procedures and handover expectations. The term itself does not establish that every service or approval is included. A clear scope shows which project stages the company manages and which decisions or documents remain your responsibility.
Review completed projects for relevance to your property and intended use. A residential fit-out can offer useful reference points for home layouts, while a hospitality interior may show how a team handles guest-facing finishes. Consider the visible detailing, consistency between rooms and how the completed design serves its purpose. These examples help you evaluate whether the team’s work suits your priorities.
- Scope: Identify the design, construction and finishing tasks covered.
- Coordination: Understand how specialists, suppliers and site stages connect.
- Documentation: Clarify permit-related roles, required information and exclusions.
- Portfolio: Review completed work that reflects your property’s use and design aims.
A considered brief makes these points easier to discuss. If your project includes outdoor spaces, shape your project brief around the areas, intended uses and design details you want the renovation to address.
Risk allocation and reduced client stress
Turnkey renovation places coordination and defined project duties with one company, while you retain key decisions. In a UAE home or commercial interior, written responsibilities clarify who manages construction tasks and what you need to provide.
Defining company and client responsibilities
Responsibility allocation identifies which tasks belong to the company and which remain with you. This matters because site access, permit documentation and design approvals can affect the entire project. The company coordinates construction and works toward applicable technical standards; you provide agreed access, documents and payments. Recording these duties helps both sides understand what must happen before each stage can proceed.
Consider a residential fit-out where installation depends on access to the property. The agreement can state when access is required, who coordinates the work sequence and how you approve finish selections. If you need to provide permit documents, record when they are due and any related decision dates. A clear division also separates company-managed work from owner-led choices, reducing uncertainty if the project changes direction.
Risk follows responsibility, but a turnkey contract does not make every project risk disappear. The company manages the tasks assigned to it, while your decisions and inputs remain significant. For example, selecting a different finish after procurement planning may affect ordering and installation. A documented change process helps identify who makes the decision, how the scope changes and what the schedule impact may be before work continues.
Reducing client stress
A turnkey arrangement can reduce stress by bringing project communication and coordination together through one responsible team. That matters when construction activities overlap, such as interior finishing and installation. Instead of relaying the same update between separate contacts, you can discuss the issue with the project lead. Your involvement can focus on approvals, selections and access rather than daily trade coordination.
For a commercial project, planned access can matter to staff, tenants or customers. Agreeing in advance when work areas will be available helps the company sequence tasks around the property’s use. If a room must remain accessible, include it in the project plan and discuss how that affects the work sequence. This supports planning, but timely client decisions are still important.
Use a responsibility schedule to make the working relationship tangible. It can record:
- Company: coordinate assigned construction work and communicate progress.
- Client: provide agreed site access, documents and approvals.
- Both parties: record design changes and their effect on the project.
Your design input remains part of the process. You can shape the interior through agreed choices such as layouts, finishes and fixtures, while the company coordinates those selections with project delivery. For example, approving a finish before procurement helps align the intended look with installation planning. Clear approval points let you preserve your personal direction without taking on the entire project management workload.
Potentially higher cost per square metre
Floor area gives only part of the renovation scope. Two homes with similar measured areas can require very different work, depending on the layout, existing finishes and rooms being transformed. For a useful project brief, pair the area with a clear description of the intended changes.
A per-square-metre figure cannot describe every design decision. A compact kitchen may involve detailed joinery and coordinated appliance spaces, while a larger room may need only surface updates. In a UAE home, consider how each room functions, which elements will change, and how the finished space should support your daily routines.
Reading area alongside scope
Area is a useful starting point for describing a property, but it does not show how work is distributed. A home with several small rooms may involve more separate finish transitions than an open-plan layout. Identify the rooms and elements included, such as flooring, wall treatments or built-in storage. This gives the design discussion a more precise foundation than area alone.
Room use also shapes the brief. A family kitchen may need durable surfaces and storage arranged around cooking habits, while a guest bedroom may call for calm finishes and clear circulation. Describing these functions helps distinguish essential changes from decorative preferences. It also allows the proposed design to respond to how you use the space.
Assessing project conditions
Existing conditions can influence the work required, even when the floor area seems straightforward. For example, uneven surfaces may need different preparation from finishes that are ready for replacement. A room-by-room site review can record visible conditions, access constraints and features you want to retain. This detail helps shape a scope based on the actual property.
Materials and detailing also affect the sequence of decisions. Continuous flooring across several rooms requires coordination at thresholds and around fixed elements. Bespoke cabinetry needs accurate measurements and a defined purpose for each storage area. Recording these choices early helps connect visual preferences with practical use.
Comparing project scopes
When reviewing proposals, compare the work descriptions rather than relying on floor area alone. Check whether each document addresses the same rooms, finish types, built-in elements and preparation tasks. For instance, one kitchen scope may include cabinetry design and installation, while another describes surface finishes only. That distinction shows how much of the intended transformation each proposal covers.
A concise scope can group decisions by room and purpose: retain, refresh, replace or reconfigure. For a living area, you might retain the layout, refresh wall finishes, replace flooring and reconfigure storage. This framework helps you communicate priorities and identify where design attention matters most. It keeps the discussion focused on the desired result, not simply the property’s measured area.
Single point of contact
A single point of contact gives you one channel for project updates, questions and decisions. In a turnkey renovation, that contact connects the design, construction and finishing teams, helping you follow how each stage affects the next. The role is to coordinate, not personally carry out every task. Your agreement can identify who receives updates and how decisions are recorded.
For example, if a flooring selection changes after the interior plan is approved, you can raise it with the project contact. They can coordinate the update with the design and installation teams. A clear record of the revised choice helps prevent one team working from an older detail while another follows the new direction.
Agree on a communication rhythm that suits your project. You might arrange regular progress updates around key milestones, such as design approval, material procurement, installation and handover. Each update can summarise completed work, upcoming decisions and any issues affecting the sequence. This gives you useful information without requiring you to coordinate separate trades yourself.
An office renovation shows why consistent communication matters. If a meeting room must remain available, tell the project contact before the work sequence is finalised. The team can account for that requirement when planning access and interior tasks. If the room’s intended use changes, the contact can share the update with the people responsible for design and construction.
Keep decisions easy to trace. A written record can capture the date, choice, affected area and next action. For instance, approval of a reception finish should identify the selected material and where it will be installed. Clear records help the team refer to the same detail during procurement, fitting and the final review.
- Before work begins: identify your main contact and the agreed communication channel.
- During the project: record selections, changes and decisions in writing.
- Before handover: review completed areas and note any items requiring attention.
At handover, the contact can help bring together the project information and walk-through of completed areas. For a residential fit-out, you can review finishes room by room; for an office, assess how the finished layout supports its intended use. A shared handover record gives both sides a clear reference for what was reviewed and what remains to be addressed under the agreement.
If you’re planning a space transformation, discuss your renovation project with a clear brief covering your priorities, key decisions and preferred communication approach.
Fintouch Decor: Residential Fit-out
Fintouch Decor provides Residential Fit-Outs & Decorations for homeowners planning to reshape how their spaces look and function. If you’re considering a renovation, this is a natural next step when you want an interior tailored to your layout, daily routines and design preferences.
Think through the changes that matter most: improving how rooms connect, choosing finishes that suit your home, or balancing comfort with practical use. A clear brief helps translate those priorities into a considered fit-out, with attention to detail, style and durability. Your preferred scope and design direction can guide the conversation.
To discuss your residential fit-out, contact Fintouch Decor.
Shape a space around what comes next
A renovation is an opportunity to design for the life you want your space to support, not only how it looks today. Consider how your routines may change, which areas need greater flexibility and what details will make the finished environment feel distinctly yours. A future-focused brief can turn the benefits of a turnkey renovation into a result that feels considered and personal.
Fintouch Decor provides Residential Fit-Outs & Decorations, Corporate Fit-Outs & Decorations and Landscape Fit-Outs & Decorations, with options for transforming a home, workplace or outdoor setting. The right direction starts with your priorities: a more functional interior, a refined professional environment or a landscape designed to complement the property.
Bring your ideas and intended use into the first conversation. Contact Fintouch Decor to discuss your renovation and take the next step toward a space shaped around your vision.
Frequently Asked Questions
What is a turnkey project?
A turnkey project is delivered by one provider that manages the agreed work through final handover. In renovation, that means coordinating changes to an existing property rather than constructing a new one. For example, a homeowner may appoint one team to plan a revised living area, coordinate its construction and prepare the finished space for use. The contract defines what “ready” means for that specific project.
What Does a Turnkey Renovation Include?
A turnkey renovation can include planning and design, procurement, construction, finishing and handover. The exact package depends on the property and written scope. For example, a bathroom project might specify surface finishes, fixtures, installation and final inspection, while another agreement may cover a wider interior transformation. Review the listed deliverables room by room so the intended result is clear before work starts.
In which sectors is the turnkey model applied?
The turnkey model is used across residential and commercial construction, including offices, hospitality, retail, industrial facilities, logistics projects, data centres and civil works. Each sector changes the project’s priorities. An office may need a layout suited to staff, while a hotel renovation may focus on guest-facing spaces. The delivery model still depends on a defined scope, but design and operational requirements differ.
What does turnkey renovation include?
For an existing home, the scope may cover demolition where needed, structural changes, plumbing and electrical work, fixtures, painting, flooring, final cleaning and transfer. Not every renovation needs each task. A cosmetic refresh may focus on paint and flooring, while a layout change could involve additional construction and coordination of building services. The project documents should connect the selected work to the spaces being renovated.
What are the main benefits of turnkey renovation?
The main benefits of turnkey renovation are simpler coordination, a central project contact and continuity between design and construction. These advantages matter when choices connect across several rooms. For instance, aligning flooring, joinery and lighting selections through one coordinated plan can help maintain a consistent interior. You still shape important design choices, while the project team coordinates the work assigned to it.
How long does a turnkey renovation project take?
The duration depends on the renovation scope, property condition, design approvals, material procurement and sequence of construction tasks. Refreshing a room with established finishes differs from a project that changes layouts or building services. Procurement can also affect the schedule when selected materials need more coordination. The project plan should identify major stages, decision points and dependencies so you can understand how progress is organized.
What should a turnkey renovation contract include?
A useful contract identifies the scope, design deliverables, materials or finish specifications, assigned responsibilities, schedule, payment arrangements, change process and handover expectations. It should distinguish included work from exclusions. For example, if a proposed renovation covers a kitchen but excludes adjoining flooring, that boundary should be clear. Written change procedures help both parties record revised selections, added work and any effect on delivery.
How can I assess a turnkey renovation company’s quality and reputation?
Assess the company through completed projects that resemble your property and design goals. Look closely at visible details, such as how flooring meets thresholds, how cabinetry aligns, and whether finishes appear consistent across rooms. A project gallery can help you evaluate design range, while client feedback may add context about communication and delivery. Compare the examples with the level of detail and finish you want for your own space.