
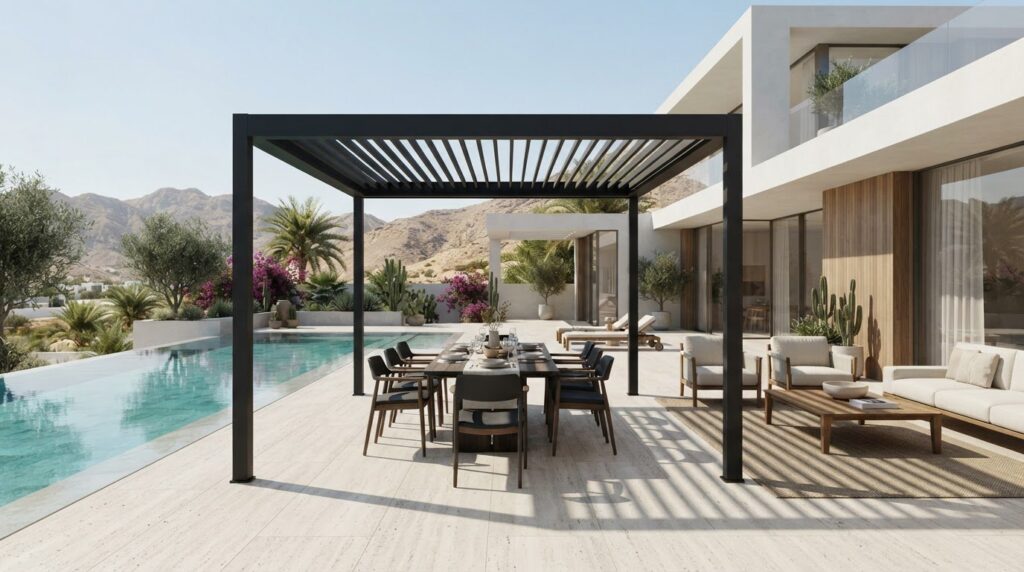
A pergola should shape how you enjoy your outdoor space, not simply cover it. A well-planned modern pergola design for villas combines clean lines with practical shade, airflow, and materials suited to the setting. Its roof, lighting, and layout can make a patio, poolside lounge, or outdoor dining area more comfortable and inviting.
Shade matters in the UAE sun, but the design choices around it matter too. A louvered roof lets you adjust light and airflow, while climbing plants add a softer, natural feel. The right approach depends on how you use the space, how much shelter you want, and the style of your villa.
In this guide, you’ll learn what defines a modern pergola, compare options for patios, pools, and outdoor kitchens, and explore how aluminium, wood, steel, lighting, and roof features affect the finished space. You’ll have a clearer way to weigh elegance against everyday function and choose a design that feels at home in your outdoor setting.
Key Takeaways
- Balance shade, weather protection, and visual harmony to define a pergola that suits your villa and how you use its outdoor space.
- Match the pergola’s location and layout to its purpose, whether you’re creating a calm patio retreat, a poolside lounge, or an outdoor dining area.
- Compare aluminium, wood, and steel by appearance, outdoor exposure, and maintenance needs before settling on a material.
- Plan roof features, lighting, and planting together to create an outdoor setting that feels cohesive and works comfortably from day to evening.
1. What is a Modern Pergola Design?
A modern pergola combines shade, practical shelter, and considered design. At a UAE villa, it can frame a garden seating area or define an outdoor living zone without closing it off. Begin with its purpose: dining, relaxing, or creating a transition between the home and garden. That use will guide decisions about roof coverage, openness, and appearance.
Choose a louvered roof if you want to adjust sunlight and airflow as conditions change. A retractable cover can open up the sky when desired, while a fixed roof provides consistent cover. Each option balances openness and shelter differently, so consider how you’ll use the space throughout the day.
Slat spacing determines how much light reaches the area below. Closely spaced slats provide more shade, while wider gaps let in more sunlight and air. Check where shadows fall across the planned footprint, then position coverage over the seating areas. Outdoor curtains or side shades can add privacy, and climbing plants can soften the frame with greenery.
Permit requirements depend on the proposed structure and property setting, so don’t assume the same rules apply to every UAE villa. Take the pergola’s placement and design into account when identifying the project-specific requirements.
When comparing pergola proposals, review the design drawings, material specifications, installation scope, and drainage plan. Drawings should show the supports and roof coverage in relation to the villa, doors, and paths. A clearly defined scope helps you understand how the structure will be built.
Plan for wind exposure, rainwater drainage, secure anchoring, and safe footing beneath the roof. These details help prevent pooling and reduce the risk of slippery surfaces. Keep curtains or shades secured when they’re not in use so the pergola remains a practical, elegant outdoor feature.
2. Pergolas for patios, pools, and outdoor kitchens
Start with the activity, then position the pergola to support daily use. On a patio, shaded seating beside the living room can extend indoor living outdoors. In a garden, a quieter corner can become a place to read or talk. Beside a pool, arrange lounge seating to provide shade without obstructing movement between the house and water.
A poolside layout can combine shaded chairs, privacy planting, warm lighting, and non-slip flooring. Keep the route to the pool clear, and arrange seats to face the garden or water. A refreshment area can make entertaining more convenient, while a nearby outdoor shower may suit the layout.
For outdoor dining, place the pergola near the kitchen or dining room to make serving easier. A table, pendant lighting, and nearby planting can define the dining zone. If you’re planning an outdoor kitchen or BBQ, consider ventilation, lighting, flooring, and service access together. Position the grill and countertops to support food preparation and dining without interrupting movement.
What are the best pergola dimensions for a villa patio or garden? Measure the available space, then map the furniture, walking routes, and shade area before deciding on the structure’s size. A dining table needs room for chairs to move, while a lounge arrangement needs space between seats and clear access to doors or pool paths.
One pergola can serve several activities when its layout has distinct zones. For example, combine a dining table with a separate lounge area and plan lighting for evening use. A deck or paved terrace can define the seating footprint, while outdoor furniture suited to each activity adds comfort and cohesion.
For a tailored layout, consider how outdoor furniture can support your patio, poolside, or dining arrangement.
Aluminium pergolas suit contemporary outdoor settings, including villa gardens, poolside lounges, rooftop terraces, hotels, resorts, and dining areas.
An outdoor dining pergola works well near the kitchen or dining room. It can bring together a table, pendant lighting, a ceiling fan, outdoor tiles, and nearby planting.
3. Aluminium, wood and steel material options
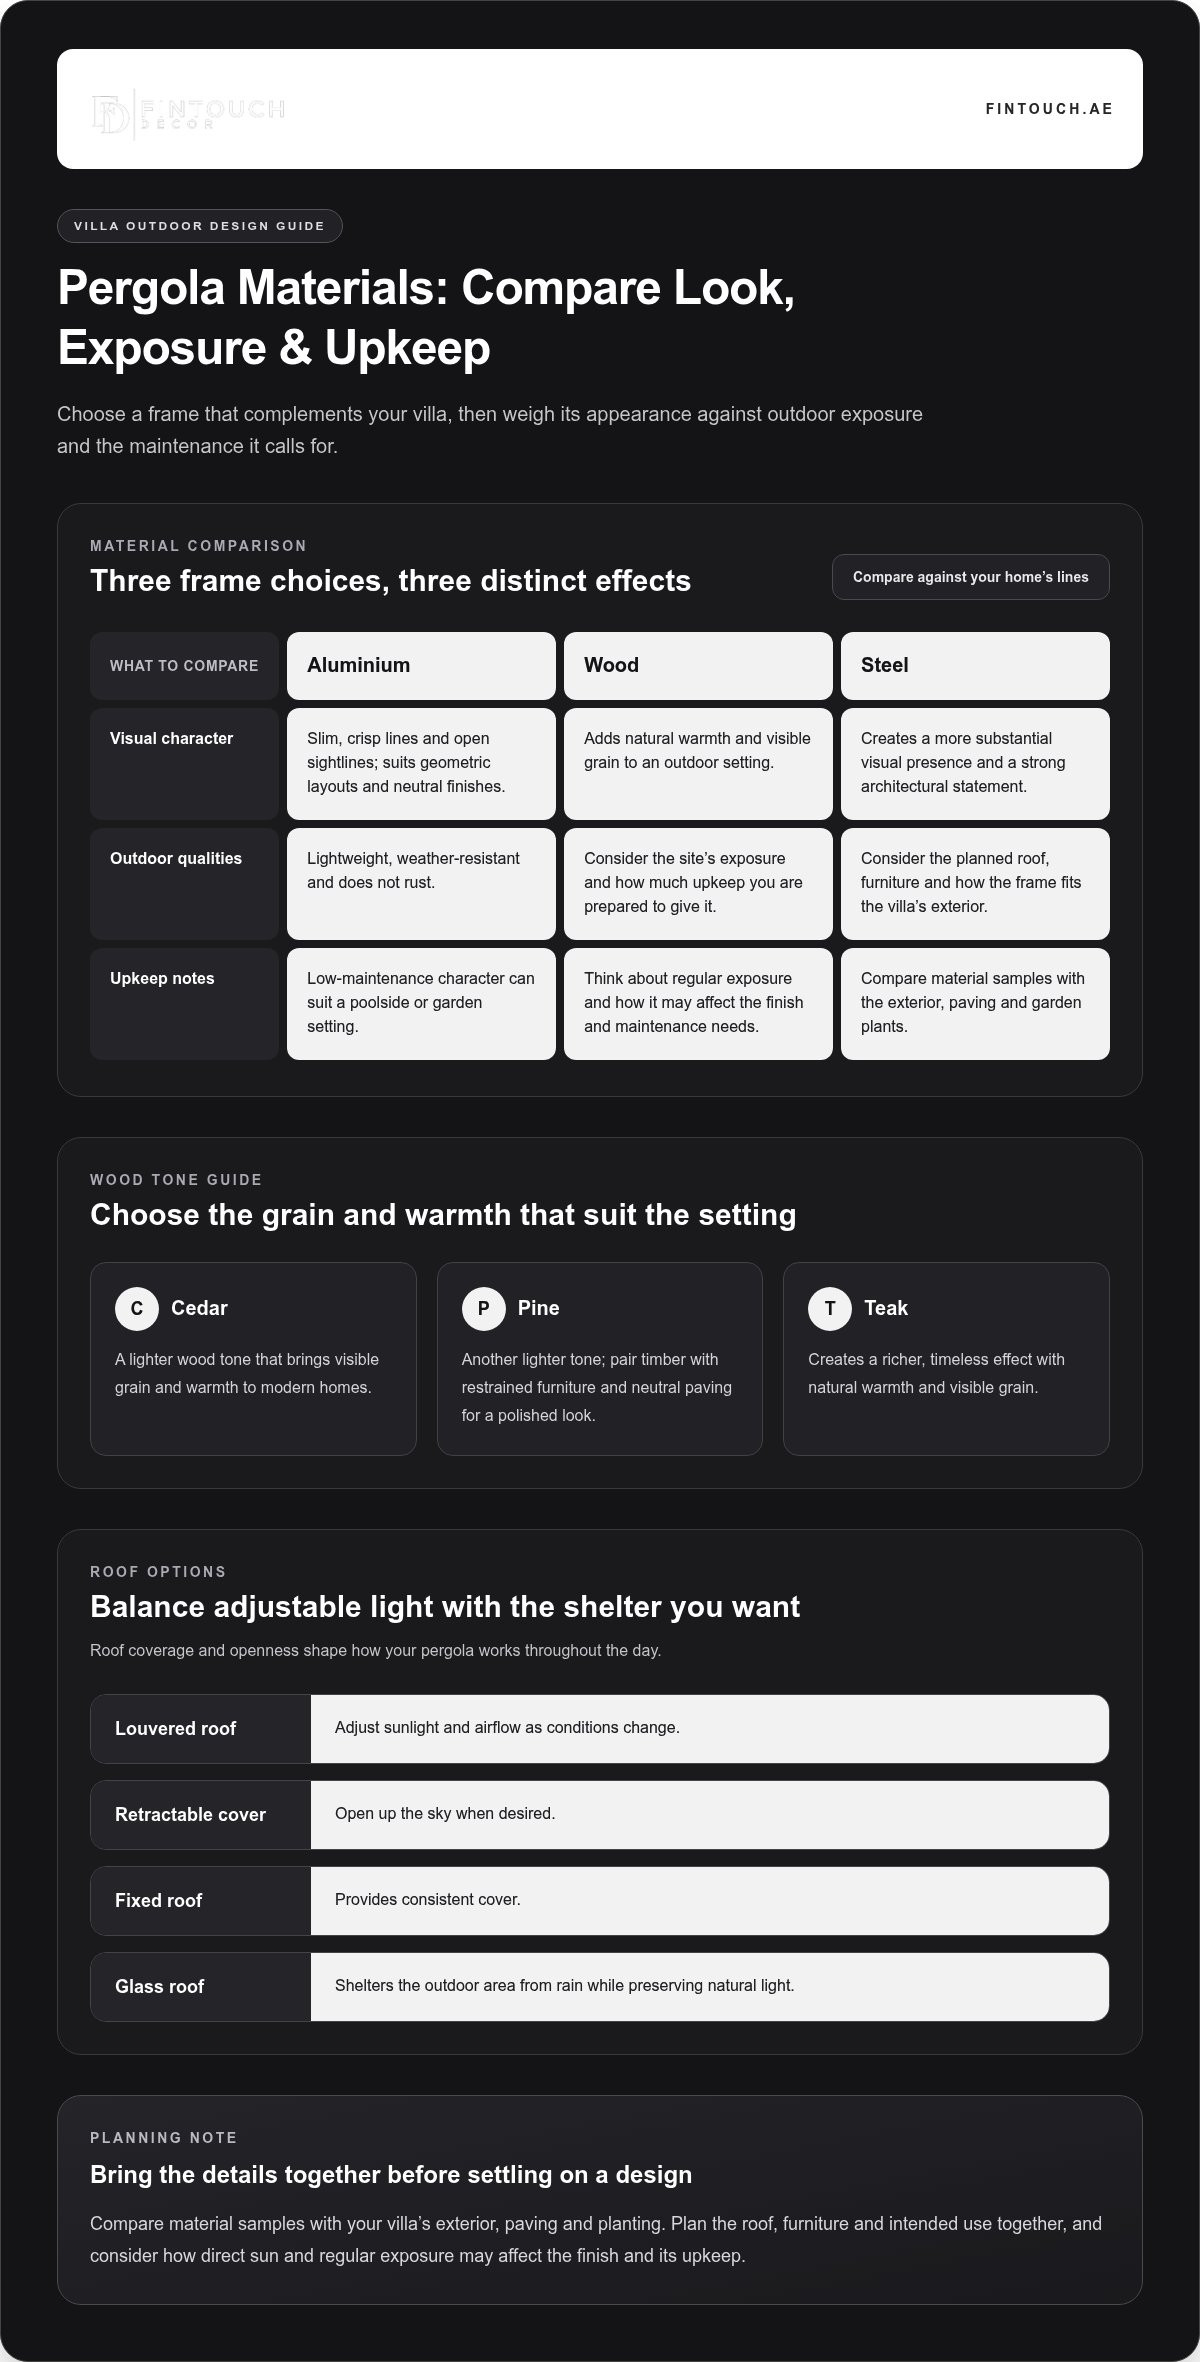
For a contemporary villa, slim aluminium or steel frames create crisp lines and open sightlines. Aluminium suits geometric layouts and neutral finishes, while steel makes a more substantial visual statement. Choose a frame that complements your home’s existing lines, then coordinate it with the flooring, chairs, and planting. This helps the pergola feel like a natural extension of indoor living.
Which pergola materials suit the UAE climate best? Aluminium is lightweight, weather-resistant, and does not rust, making it a practical option for outdoor settings. Its low-maintenance character can suit a poolside or garden. Wood adds natural warmth; choose with the site’s exposure and the upkeep you’re prepared to give it in mind.
Cedar, pine, and teak bring visible grain and warmth to an outdoor setting. Cedar and pine offer lighter wood tones for modern homes, while teak creates a richer, timeless effect. Pair timber with restrained furniture and neutral paving for a polished look. Whatever the material, consider how direct sun and regular exposure will affect its finish and maintenance needs.
What are the latest modern pergola designs for villas? Contemporary options include slim aluminium frames, geometric forms, neutral colours, and adjustable louvered roofs. A glass roof can shelter an outdoor area from rain while preserving natural light. Hybrid designs pair a clean-lined frame with glass overhead or timber accents to balance brightness and natural texture.
Steel can create a strong architectural statement, while aluminium keeps the structure visually light. Compare samples with your villa’s exterior, paving, and garden plants, then consider how each material works with the planned roof and furniture. This helps align appearance, comfort, and upkeep with the way you use the space.
4. Modern pergola design features
Start with the roofline: flat or slightly sloped profiles suit contemporary villa architecture. Black, white, or grey finishes sit neatly beside stone, render, or glass. The roof should do more than complete the look: adjustable louvers, for example, can balance sunlight and airflow over a dining area.
Plan lighting around the way each zone will be used. Warm ceiling lights or concealed LED strips provide a gentle overall glow, while pendant lights can define a dining table. Add low floor lights near planting or soft pathway lighting at an entrance. Layered lighting makes the space more useful in the evening without relying on a single bright source.
For changing weather, consider a roof with adjustable louvers, rain sensors, or an automatic closing system. Integrated LED lighting and heaters can add comfort on cooler evenings. Choose features as a coordinated set: controls, lighting, and roof movement should support the same activities. A dining area, for example, may need adjustable shade by day and focused light after sunset.
Add natural detail with climbing plants such as ivy or grapevines, positioned so they don’t obstruct access or lighting. Modular layouts can define separate seating and dining zones, while glass sliding doors or zip screens create more enclosure. Match each addition to its purpose: screens reduce openness, while plants need upkeep. Durable finishes, easy-clean flooring, and planned drainage also help the structure work well outdoors.
The clearest takeaway is to plan the pergola as a connected system: roof, lighting, controls, planting, and drainage should work together. Plan your pergola design around the activities and visual character you want to bring to your villa’s outdoor space.
Minimalist modern pergolas often feature flat or slightly sloped roofs in neutral colours such as black, white, and grey. A modular layout can bring flexible roofing and integrated lighting together in one design.
Lighting options include nearby wall lights, warm ceiling lights, concealed LED strips, pendants above dining areas, floor lights near plants, and soft pathway lighting. Aim for warm, subtle illumination that makes the pergola usable without being too bright. Ivy and grapevines can add a natural accent to a minimalist design.
Fintouch Decor: Residential Fit-out
Fintouch Decor brings outdoor plans together with residential fit-out through Landscape Fit-Outs & Decorations, including custom landscaping and pergolas. Outdoor Furniture can add comfort and function to the finished setting. These services suit projects where you want the patio, poolside, or dining area to feel connected to the home rather than designed in isolation.
Before discussing your project, gather your intended use, preferred materials, and inspiration images. These details help clarify the atmosphere and practical needs you want the space to meet. Contact Fintouch Decor to discuss your residential project, or visit fintouch.ae.
Shape an Outdoor Space That Feels Like Yours
The best modern pergola design for villas starts with a clear idea of how you want to live outdoors. Consider which moments matter most: a quiet morning coffee, a shaded place for family meals, or a welcoming setting for guests. Those priorities can guide choices that feel personal, not merely decorative.
Gather a few examples of finishes and outdoor spaces you admire, then consider how the new structure should relate to your home’s architecture. Fintouch Decor’s Landscape Fit-Outs & Decorations can support design decisions across outdoor spaces, alongside its residential fit-out services. Discuss your vision, practical needs, and setting to start planning your pergola.
Contact Fintouch Decor to discuss your pergola, and take the first step toward an outdoor space designed around your way of living.
Frequently Asked Questions
What is a Modern Pergola Design?
A modern pergola design for villas is tailored to the home’s architecture through its proportions and details. For example, aligning its outer edge with the patio paving can make the installation feel intentional. Before settling on a concept, view the proposed outline from the main living area. This helps you judge how the pergola will affect the garden view from indoors.
What shade and cooling options work best for outdoor pergolas in the UAE?
For a more comfortable pergola, focus shade on the places where people sit or dine, not just the centre of the structure. Observe the space during the hours you usually spend outdoors, then arrange seating within the shaded footprint. Leave room to move chairs as sunlight shifts, and avoid placing the main seating directly against sun-warmed walls. This makes the layout more practical for daily use.