
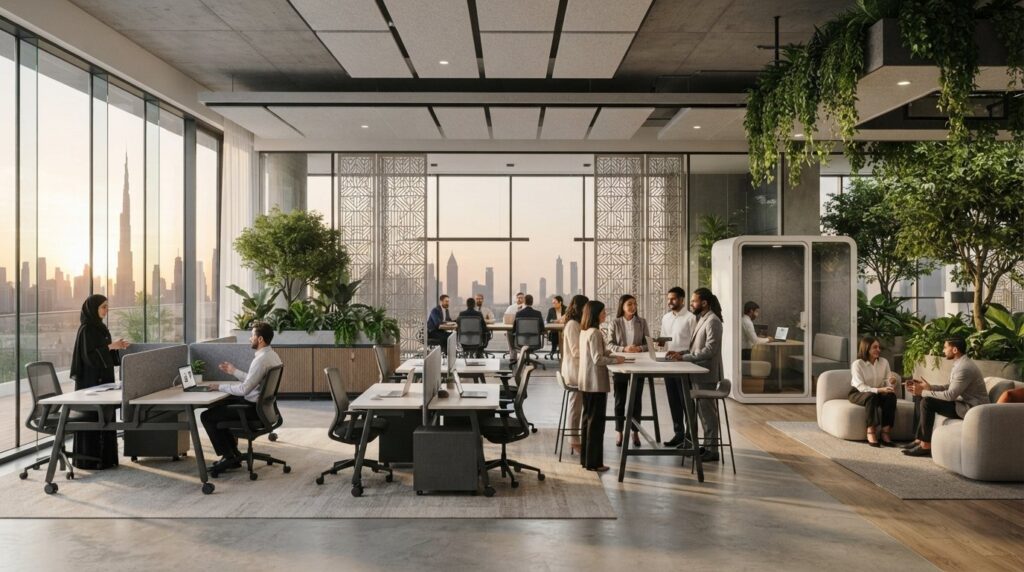
You need modern office layout ideas 2026 that balance hybrid flexibility, smart acoustic zones, and sustainable materials so your team can work without friction. Tailoring your interior to distinct work styles raises productivity while tightening the spatial footprint you pay for each month.
Key Takeaways: Modern office layout ideas 2026 prioritize flexible neighborhood clusters and acoustic zones to support a hybrid workforce while maximizing expensive floor plate efficiency.
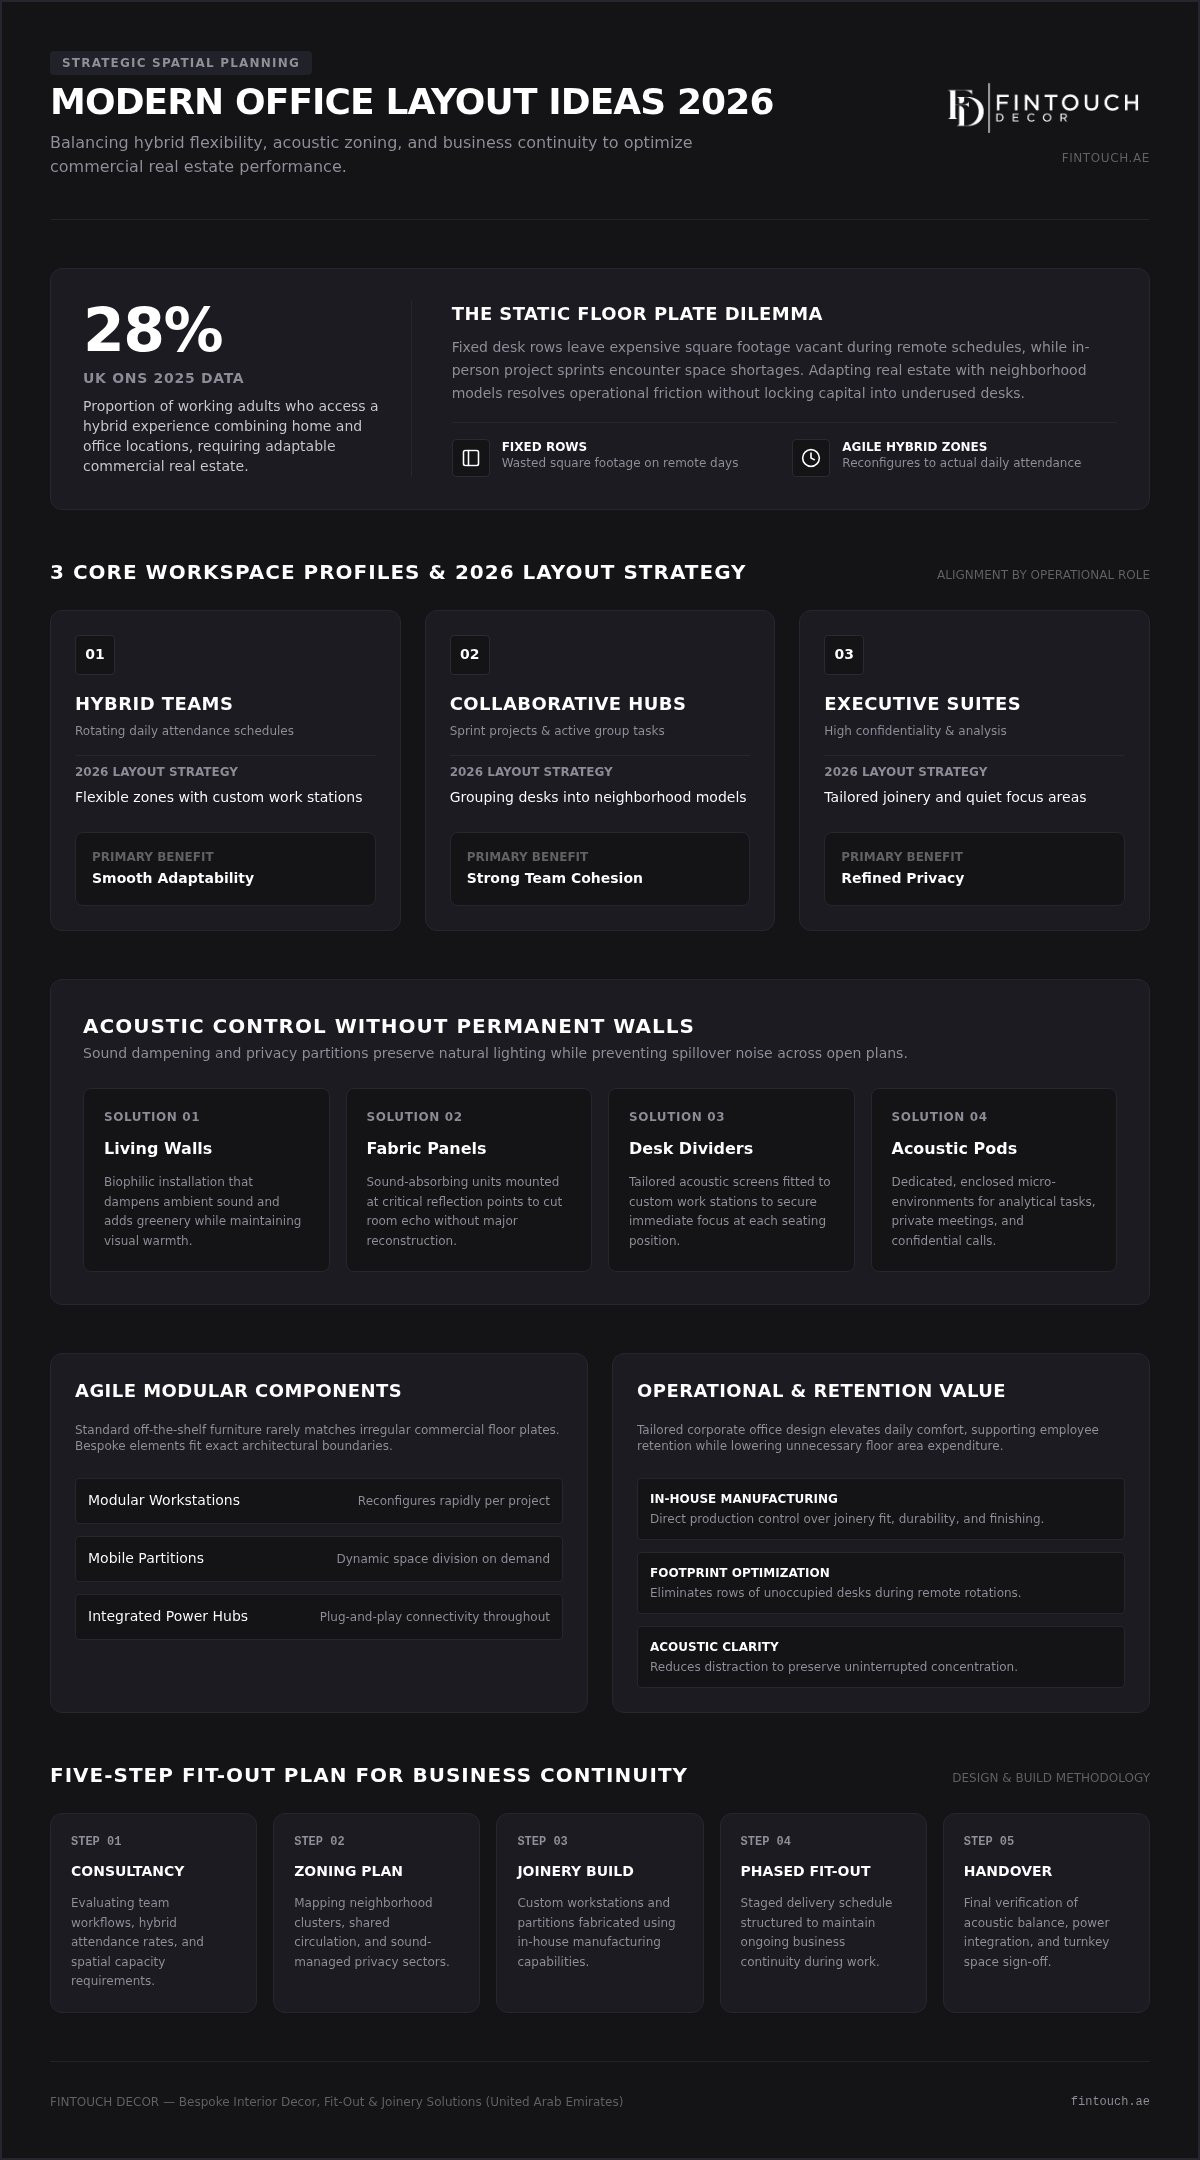
- According to 2025 ONS data, 28% of adults use hybrid models, requiring adaptable real estate.
- Skip it when your organization maintains a strictly fixed headcount with no remote work flexibility.
- Adopt modular furniture and mobile partitions to reconfigure zones quickly as project demands change.
- The five-step fit-out plan in this article ensures business continuity from consultancy to final handover.
3 Workspace profiles and the 2026 layout that fits you
Your Monday floor plan should match the work your people actually do that day, not a headcount spreadsheet from last year. Three common situations point to clear choices: hybrid teams rotate through Flexible zones with custom work stations so desks never sit empty; collaborative hubs run stronger when desks sit in shared clusters that build cohesion; executive suites need tailored joinery and quiet focus areas when confidential work cannot spill into open circulation.
| Workspace Profile | 2026 Layout Strategy | Primary Benefit |
|---|---|---|
| Hybrid Teams | Flexible zones with custom work stations | Smooth adaptability |
| Collaborative Hubs | Grouping desks together (neighborhood models) | Strong team cohesion |
| Executive Suites | Tailored joinery and quiet focus areas | Refined privacy |
Arranging workstations into neighborhood clusters marks clear functional areas and supports operational performance at the same time. For hybrid organizations, adaptable zones connect off-site staff with in-person operations without forcing permanent seats. Corporate office design still needs an intentional mix of open collaboration and private focus.
Off-the-shelf furniture rarely fits unique architectural footprints, so bespoke pieces earn their place by using the plan you already own. You can transform your commercial property through the specialized design and build services from FINTOUCH DECOR. Custom furniture builds distinction into the room, and quality craftsmanship holds up under daily use.
If you are weighing fixed desks against Flexible zones, base the choice on daily workflows rather than static headcount. Speak with our specialists to shape a workplace that fits the way you operate.
Flexible hybrid zones that keep agile teams moving
Flexible environments let your staff Choose how they work best each day, which is the practical answer when schedules shift week to week. According to data from the UK Office for National Statistics 2025, 28% of working adults accessed a hybrid experience combining home and office locations.
That share of hybrid access is the problem on the ground: fixed rows leave paid floor area idle on remote days, while packed collaboration days run short of meeting space. Managing the shift means adaptable real estate. Aligning your physical office fit out (corporate fit-out) with agile methods keeps collaboration intact when headcount on site changes. Strategic desk clusters create intuitive team zones that sharpen focus without permanent seating assignments.
Invest in modular furniture, mobile partitions, and integrated power hubs. Custom work stations reconfigure quickly when project demands change, while acoustic pods give immediate privacy. The mix supports individual concentration and creative teamwork in one plan, so you stop paying for empty desks and start holding people who prefer choice over fixed seats.
Variable layouts tighten expensive floor plans and support retention at the same time. You can pick up actionable spatial strategies in our strategic design guide. Bespoke joinery and tailored layouts add aesthetic polish while stretching operational utility across the corporate footprint.
Ready to rework the plan around real attendance patterns? Start a conversation about your hybrid zones today.
Tip: Group desks into dedicated neighborhood models to foster local team identity without restricting hybrid flexibility.
How open-plan noise and privacy get solved without walls
Acoustic control starts with structured layout moves and sound-absorbing materials, not with a full rebuild. Living walls dampen ambient sound while adding greenery to your corporate office design, and dedicated quiet zones keep focused tasks free of interruption.
Desk clusters build areas that support cooperative teamwork without scattering noise across the floor. Sound control can act as an invisible boundary, shaping quiet zones while daylight still reaches the plan. Tailored solutions keep acoustic management aligned with the interior you already want to show clients.
Mounting sound-absorbing fabric panels at key reflection points cuts room echo without major construction, a step many plans skip until complaints rise. Tailored desk dividers then give immediate privacy at the seat. You can review custom work stations engineered to balance open interaction with personal focus.
Bespoke partitions suit high-activity teams; quiet acoustic pods suit analytical work. Crafted joinery keeps the workspace quiet, durable, and visually coherent so focus holds through a full day.
Among FINTOUCH DECOR’s Google reviews, Muhammad (4★) wrote:
"💞 💖 💞 A very nice Decor company 🌺 🌷 🌺 🌷 🌺 have a great facilities 🌷 🌺 🌷 🌺 🌷 🌺 🌷"
That kind of day-to-day comfort is what proper acoustic planning is for: fewer distractions, clearer calls, and a floor your team can stay productive on. Ask for a layout review when noise is already costing you focus time.
Biophilic design that cuts operating cost and lifts wellbeing
Living greenery and energy-efficient systems now sit at the center of corporate office design for 2026 because they refresh air and trim running costs in the same move. A living wall in an executive suite refreshes indoor airflow and sets a quieter, more composed tone for the room.
Sustainable workplace interiors only pay off when beauty and performance move together. Natural elements paired with intelligent climate control lower operating expenses and support daily wellbeing, so the fit-out works harder than decoration alone.
Your layout should still read as refined architecture. Placing custom console tables in reception or a corporate outdoor area links functional craftsmanship with a calm first impression. Tailored architectural features keep the environment unified from desk layouts through shared clusters.
In-house manufacturing across Dubai and the wider UAE keeps every detail of custom furniture under direct control. Pairing sustainable materials with custom work stations holds durability and comfort in the same specification, which matters when the space sees heavy daily use.
Contact our design consultancy team when you want bespoke joinery and a fit-out plan built around greenery and efficient systems.
A five-step fit-out plan that protects business continuity
A modern fit-out stays on schedule when each phase has a clear owner and your operations keep running through the works.
- Strategic workplace design consultancy: Experts analyze your corporate office design requirements to outline custom work stations, spatial needs, and acoustic planning.
- Concept development and material selection: Designers curate tailored layouts, selecting fine finishes, living walls, and specialized joinery options.
- In-house manufacturing: Skilled artisans fabricate custom furniture within controlled facilities to ensure quality control and precise dimensions.
- Site preparation and fit-out execution: Technical teams handle a basic category A space transformation, installing energy-efficient systems alongside architectural feature elements.
- Final installation and handover: Craftspeople assemble desk neighborhoods and conduct detailed quality inspections before delivering your transformed workspace.
Each trade has to land in sequence, or the finish date slips and the budget follows. End-to-end design and build execution gives you single-source accountability, which prevents handoff delays and protects the capital you have already committed. FINTOUCH DECOR delivers bespoke decor, fit-out, and joinery solutions across the United Arab Emirates and Dubai, and the team customizes each detail to your operational vision and corporate identity.
Contact us when you are ready to open the first consultancy step on your plan.
Why 2026 layout ROI beats static desking
Static desking locks returns in place, while agile layouts keep performing as the team changes shape. Traditional setups tie capital to rigid furniture that cannot flex when headcount or project mix shifts.
Static desks sit fixed while the market moves; modular pieces reconfigure without a second full remodel, so the first spend keeps working. Bespoke interior decor, fit-out, and joinery protect that capital expenditure by removing repeat reconstruction costs.
Shared desk clusters raise real-estate efficiency and cut unused square footage. High-quality custom work stations let you support collaboration and quiet focus inside one unified environment. Tailored designs also support retention, which lowers recruitment spend over time.
A static row of identical tables still fits organizations with fixed headcounts. Adaptable layouts serve dynamic teams that plan for growth and want craftsmanship that stays elegant under daily wear. Request a personalized quote from the Dubai team when you want numbers against your current floor plate.
Frequently asked questions
What are the top office design ideas for 2026?
Modern office layout ideas 2026 focus on Flexible zones, customized work hubs, and refined interior decor. Companies combine open collaborative spaces with private custom work stations so focus and teamwork can run in parallel. Premium finishes and tailored joinery turn standard business property into a composed corporate environment when the physical plan matches your business objectives.
How can offices support hybrid work models?
Layouts support flexible working by forming shared desk clusters that give distributed teams a single on-site base. flexible partitions and adaptable furniture let people move between joint tasks and individual work without friction. Custom digital infrastructure inside meeting areas keeps remote participants linked with colleagues in the room, and tailored interior architecture holds team culture steady wherever people log in from.
What sustainability practices improve office design?
Energy-efficient systems cut resource use and daily operational overhead. Durable, responsibly sourced materials in custom furniture deliver long service life and steady visual quality. Upgrading corporate office design with sustainable fit-out practices builds a healthier workplace and signals a clear standard on materials and performance.
How does biophilic design affect wellbeing?
Natural elements such as living walls improve indoor air quality and lower workplace stress. Daylight with organic timber textures calms the room for staff and guests. Greenery near working areas supports concentration and daily comfort, turning functional corporate rooms into healthier places to spend the day.
Why is acoustic design so important in modern office spaces?
Ambient noise drains focus and pushes retention down over time. Acoustic panels, sound-absorbing joinery, and private booths stop distracting speech from crossing open floors. Proper acoustic planning protects confidential conversations and keeps an elegant look, so quiet work and open collaboration can share the same plan.
Next Steps for Your Workspace
Modern office layout ideas 2026 earn their keep when the plan supports focused work and active teamwork on the same floor. Structured desk neighborhoods give teams a clear identity while they share amenities, and the same moves free square metres you would otherwise leave idle.
Refined joinery, tailored work stations, and deliberate spatial organization keep the environment practical and visually steady. Early planning balances acoustic privacy, traffic flow, and long-term utility across every commercial square metre you lease.
The FINTOUCH DECOR team provides bespoke interior decor and fit-out solutions across the UAE, shaping each detail to your performance standards. Explore options for your commercial space through FINTOUCH DECOR. More on this: Contact Us.