
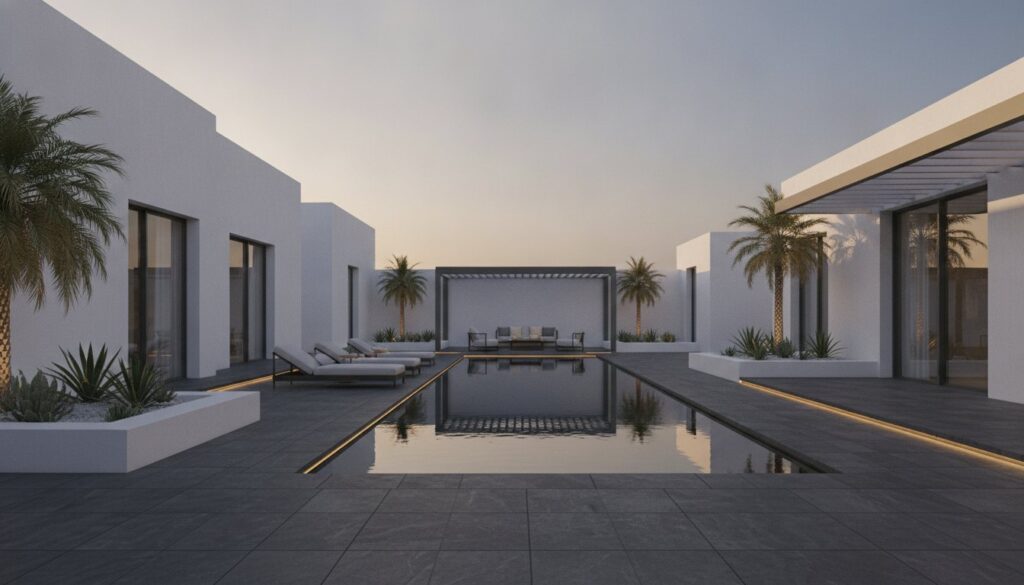
Planning a new residential landscape in the UAE requires balancing refined outdoor aesthetics with lasting durability. Exact final investments depend on customized features like custom furniture and outdoor structures. Before you break ground, you will need clear answers on four points: how the layout should support real daily use, where bespoke joinery and architectural features earn their place, how you keep cost and schedule risk in check, and whether a full build-out fits the length of your lease.
Key Takeaways: A landscape is a functional spatial environment combining natural elements with human-made structures to transform open ground into a durable, brand-aligned outdoor area.
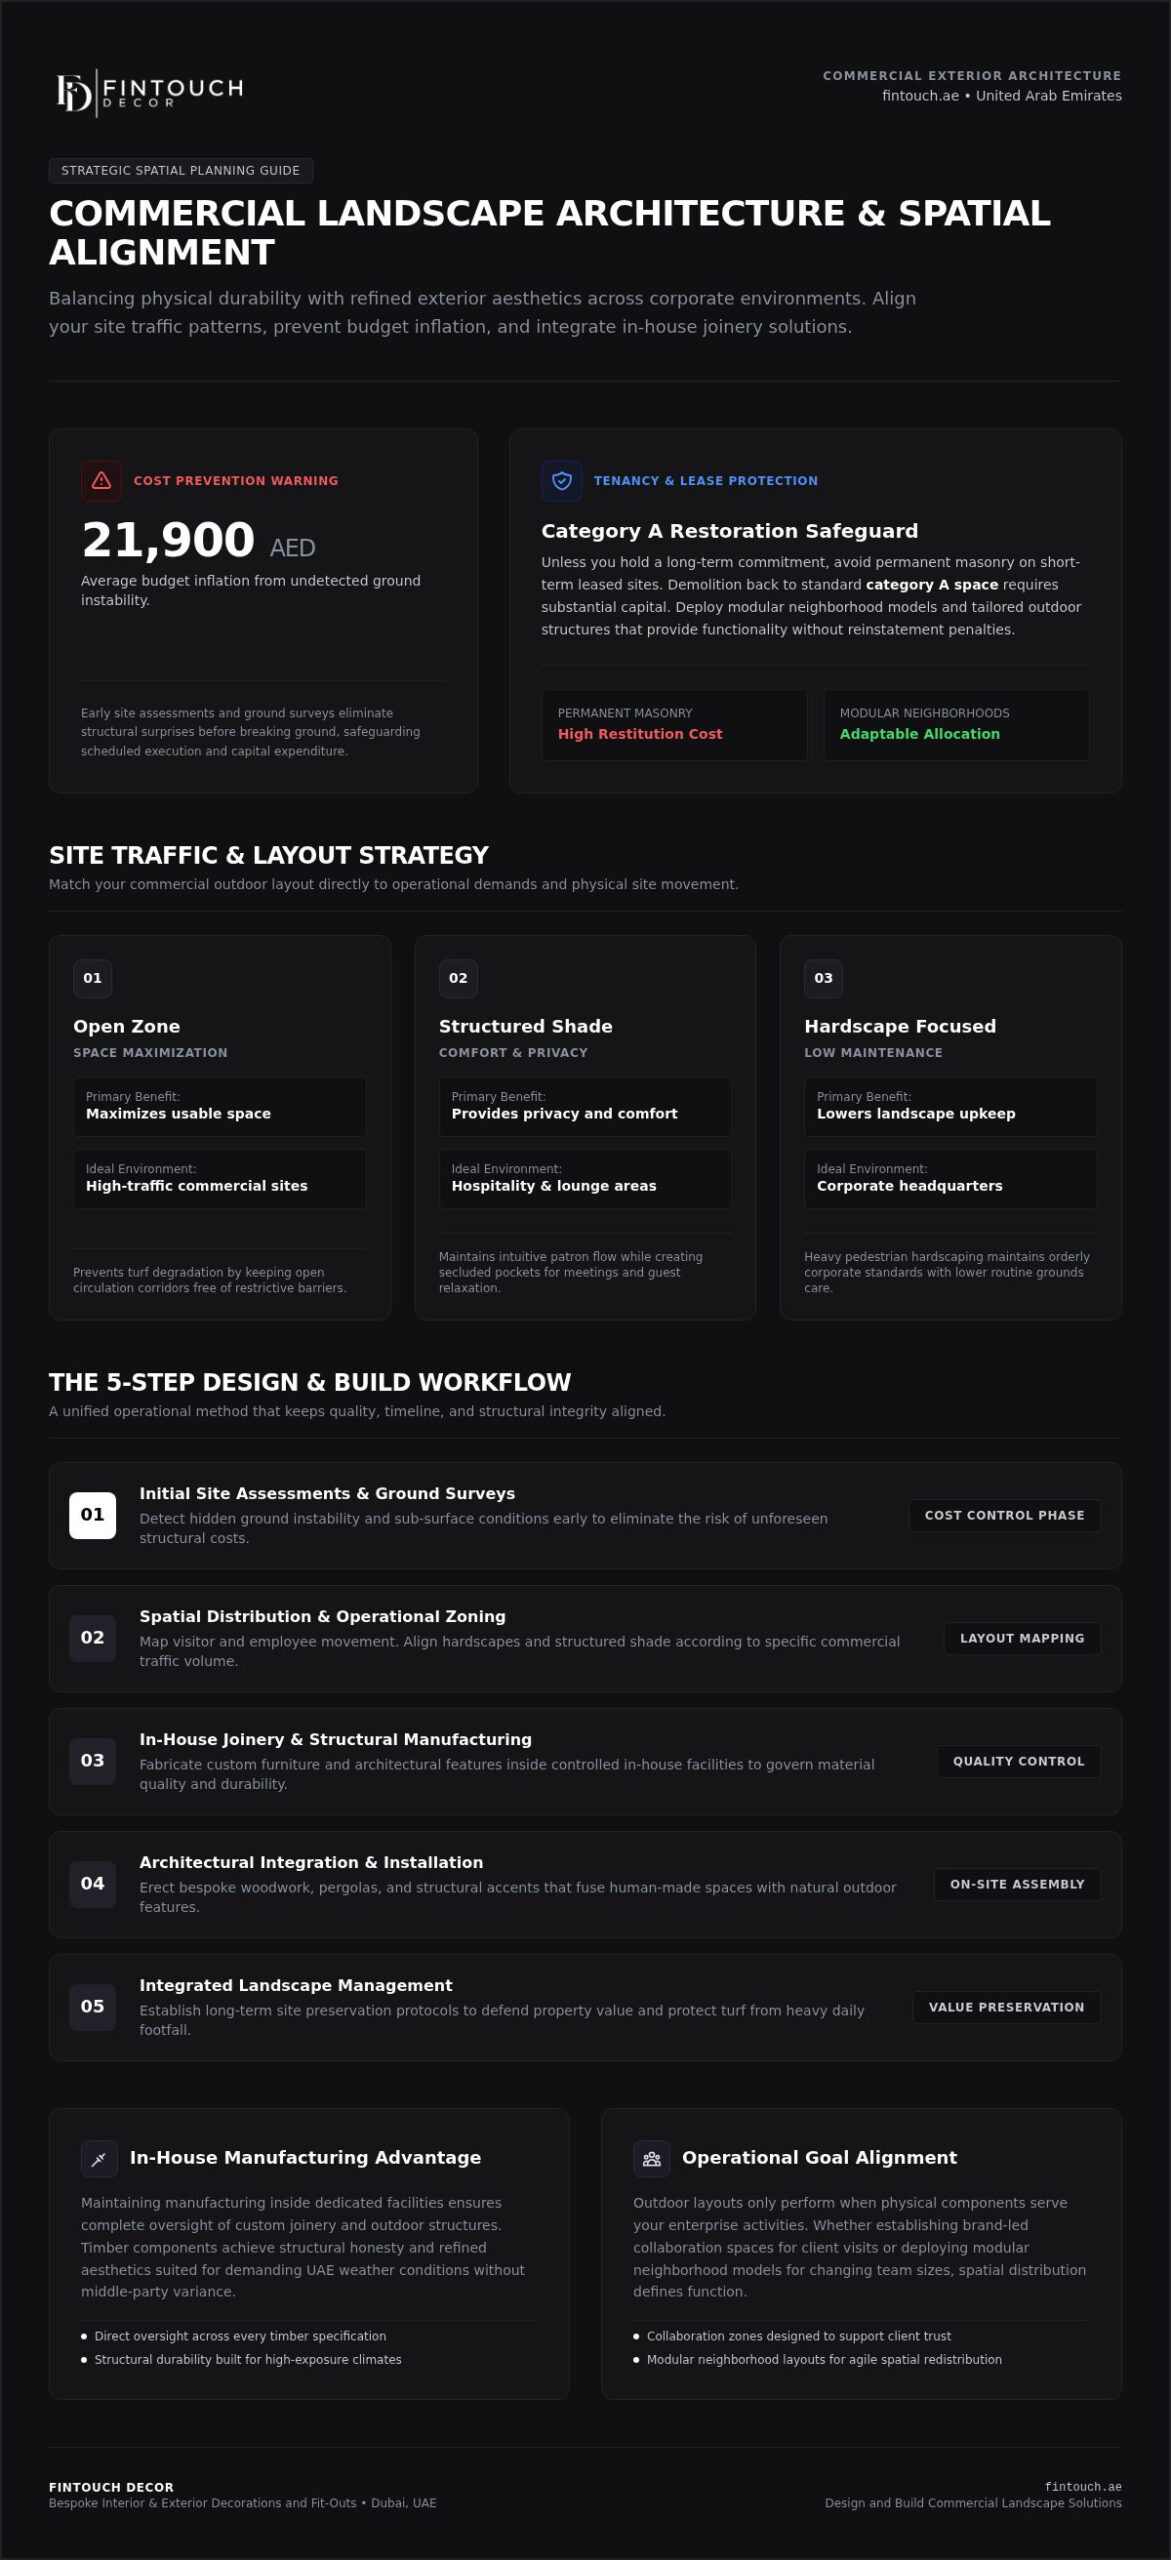
- Ground surveys prevent unexpected structural costs that can inflate your project budget by 21,900 AED.
- Except when holding a short-term lease, avoid permanent masonry which requires expensive restoration to category A status.
- Open layouts are best for high-traffic commercial sites to maximize usable space and prevent turf degradation.
- The article’s 5-step design and build workflow shows how in-house manufacturing ensures quality control over custom joinery.
Match your commercial landscape to how your business works
Choosing a commercial landscape garden (corporate outdoor area) only pays off when physical elements track your operational goals. Start with the situation you actually face:
- Heavy entrance and courtyard traffic: favor a hardscape-focused layout so turf is not destroyed and landscape management (integrated landscape) stays lighter.
- Hospitality or lounge use: Choose structured shade zoning so guests get privacy and comfort without losing flow.
- Brand-led client visits: place custom furniture in open areas to form collaboration zones that reinforce how you want visitors to read the company.
With clients we see that tailored outdoor environments strengthen brand identity and client trust when the plan follows those priorities. Workspaces need thoughtful spatial distribution, and a design and build sequence that holds quality over time. Aligning layout with functional priorities helps you balance budget allocation and space utility.
For long-term site care, an integrated landscape management approach helps preserve property value. Refining your office layout (neighborhood models) lets teams adapt zones as needs change. You can bring interior and exterior direction together by working with Fintouch Decor on tailored execution.
Tip: Choose modular neighborhood models if your layout requires periodic spatial reallocation.
What a landscape means for your property
If you are briefing a designer, you need a shared definition first. A landscape visible outdoors encompasses visible features of an area, combining natural elements with human creation to shape your physical surroundings. Historical definitions evolved from simple scenic paintings into Comprehensive spatial environments. Modern design harmonizes these physical spaces with refined aesthetics.
Bespoke exterior planning strengthens a corporate outdoor area (landscape garden) through precise spatial organization: open ground becomes a functional environment rather than leftover yard. Craftsmanship shows in custom outdoor structures that integrate an architectural feature into the property so the space stays usable and durable. Read the landscape design archives to explore detailed exterior solutions. Deliberate custom structural layouts remain a strong approach because they maximise usable space and support structural durability. Reach out when you are ready to upgrade your corporate site.
Choose the outdoor layout that fits your site traffic
Layout choice is less about style labels and more about how people move across your plot. Selecting the right commercial landscape garden depends on operational needs and site conditions across the United Arab Emirates. An open layout maximizes usable space; structured zoning provides shaded privacy.
Standard turf degrades fast under heavy foot traffic, so resilient hardscaping becomes a long-term asset rather than a decorative extra. Proper outdoor planning guides visitor movement naturally across the property. Review the landscape construction archives to refine your site vision. A tailored office layout design helps each square meter balance durability with refined aesthetics.
| Layout Type | Primary Benefit | Ideal Environment |
|---|---|---|
| Open Zone | Maximizes usable space | High-traffic commercial sites |
| Structured Shade | Provides privacy and comfort | Hospitality and lounge areas |
| Hardscape Focused | Lowers landscape management needs | Corporate headquarters |
For busy UAE venues, a hardscape-focused approach reduces ongoing upkeep while keeping the exterior orderly. Tell the team what traffic pattern you expect, and build from there.
Integrate custom joinery with architectural features
Joinery is where the outdoor room starts to feel intentional. Custom joinery creates refined exterior structures that connect built environments with natural surroundings. From client work we see that incorporating bespoke woodwork into a landscape garden keeps structural alignment honest. In-house manufacturing keeps quality control over each timber piece.
You receive tailored solutions built for durability and comfort. Combining high-grade finishes with tailored designs lets you transform an exterior layout into a distinctive venue. Explore bespoke joinery services to see how commercial properties gain clearer outdoor identity. More on this: About FINTOUCH DECOR.
Your choice of architectural feature installations also shapes long-term maintenance costs. Clients tend to value partners who treat the exterior as a lived experience, not a leftover elevation. When selecting pieces for your outdoor environment, working with a trusted Dubai furniture manufacturing company ensures that custom outdoor furniture aligns with your spatial constraints and project requirements.
Cut hidden costs and timeline delays before they start
Most budget overruns start before the first pour, not after. Transparent cost estimates prevent unexpected expenses and protect your schedule. When teams skip early site assessments, undetected ground instability often inflates budgets 21,900 AED later. Precision planning is how you remove those surprises.
From client work we see a clear arc: a client moves toward build-out without a ground survey, hidden structural needs appear mid-project, then revisions consume both time and cash. Early soil and ground surveys reverse that sequence: you identify conditions first, lock the scope, and avoid costly mid-project changes. Understanding physical spatial systems helps you build resilient outdoor environments without romanticizing the site.
Unclear schedules cause construction delays for property owners. Explicit phase milestones keep each trade accountable. A tailored landscape garden needs dated windows for foundation work, joinery installation, and final styling.
A design and build approach that pairs design consultancy with in-house manufacturing supports cost transparency from the first drawing set. Request a personalised quote when you want that sequence applied to your plot.
Why full build-outs fail on temporary leases
A full exterior build on a short lease rarely returns what you spend. Heavy outlay 52,900 AED on permanent masonry or fixed retaining walls turns into loss when you vacate early.
Heavy stone installations often need expensive restoration back to a category A space at lease end. Removable elements protect your capital. Timber decking systems and custom furniture can offer fast installation and real portability when they are designed to move with you.
Modular wooden features strike a practical balance for short-term properties: they change the space quickly, and in-house manufacturing lets you reconfigure the same pieces at the next location. For temporary leases, Choose adaptable decor instead of fixed structures. Ask about flexible outdoor solutions before you sign off on permanent works.
5 Steps to run a design and build workflow
Outdoor design and build (design and build) work holds up when the sequence is disciplined. Watching live site coordination shows the same pattern: early planning prevents expensive delays once construction starts. Treat that early planning as the foundation the rest of the build stands on.
- Consultation: You share your vision, functional needs, and material preferences for your corporate outdoor area.
- Concept creation: Designers draft tailored 3D layouts, integrating each architectural feature to fit your property.
- Detailing: Engineers finalize technical drawings and select durable materials built for local climate demands.
- In-house manufacturing: Craftsmen build custom structures using in-house manufacturing to ensure rigorous quality control.
- Final installation: Skilled teams install every element on site, turning your initial concept into reality.
This workflow is how lasting craftsmanship reaches the site in a controlled order. See how this methodology is applied in practice through our bespoke landscape construction Dubai case study. Start the conversation when you are ready to open step one.
Add energy-efficient systems and durable sustainable finishes
Energy choices show up on the operating bill long after handover. Energy-efficient systems lower long-term operational costs for your landscape garden while easing pressure on natural resources in United Arab Emirates environments. Smart solar illumination paired with low-voltage fittings delivers strong performance without diluting the look you want.
Sustainable materials paired with refined craftsmanship support durable outdoor environments. Design and build delivery with in-house manufacturing covers custom features such as durable fences and railings. Premium finishes form a protective layer for exterior elements exposed to harsh coastal weather.
From client work we see that tailored sustainable finishes extend structure life: higher-grade materials resist harsh weather and reduce replacement cycles. Sustainable finishes suit owners who want long-term value; simpler standard options suit short-term temporary setups. Begin with the finish standard that matches how long you will hold the site.
Plan your next exterior fit-out with clear priorities
You can request a tailored quote when you are ready to transform your corporate outdoor area into a commercial environment that matches how the business actually runs. Expenses vary with project size and selected materials 4,900–52,900 AED, so scope discipline matters more than catalogue browsing.
During site consultations, early structural review prevents timeline delays later and keeps the plan aligned with strategic goals and daily operations. In-house manufacturing keeps quality control over each custom element. If you want craftsmanship and durability held to that standard, bring your brief and walk the site constraints first.
Frequently asked questions
What is a landscape?
A landscape represents the visible features of an area of land, combining natural elements with architectural feature additions to create a cohesive exterior environment. Outside corporate facilities, a tailored outdoor space functions as a corporate outdoor area that can raise property value and support employee well-being. Investing in well-planned structures helps your commercial environment balance aesthetic appeal with daily functionality.
What elements make up a landscape?
Natural features like plants, trees, and terrain combine with structural elements such as outdoor structures, fences and railings, and pool fence barriers to form a complete landscape design. Integrated lighting and custom work stations also shape how you experience an outdoor space. Durable, high-quality materials help these components withstand the UAE climate while holding their appearance. Elements should work together so the space stays efficient and still reflects your corporate identity.
How has the term landscape evolved historically?
The concept of a landscape transformed from artistic depictions of natural scenery into a professional discipline focused on planning, design, and integrated landscape (landscape management). Historical shifts moved outdoor planning from simple agricultural layout design toward sophisticated best office interior design and commercial outdoor environments. Current projects ask for structural solutions that hold both elegance and structural integrity.
What are the main types of landscapes?
Outdoor environments range from residential gardens and commercial grounds to corporate outdoor spaces designed for employee collaboration. Commercial projects often focus on bespoke design and build solutions, including custom gazebo design features and related outdoor structures. Modern corporate designs often incorporate neighborhood models (office layout) principles to extend functional work zones into outdoor environments. Bespoke exterior fit-outs help your site layout meet operational goals.
Where does the company operate?
FINTOUCH DECOR provides bespoke interior decor, fit-out, and joinery solutions across the United Arab Emirates, with a dedicated focus on Dubai. Services extend across hospitality, retail, healthcare, and residential sectors nationwide. Utilizing in-house manufacturing capabilities, the company controls product quality to deliver tailored exterior and interior environments. Contact the team when you want to begin transforming your space with customized outdoor solutions.
"Many offices available there…
Transforming Your Outdoor Space
A well-crafted landscape garden raises the prestige and functionality of a commercial property in the UAE. Refined exterior designs leave a clear impression on visitors and give your team a comfortable place to work and meet.
Those outcomes trace back to the same decisions set out at the start: layout matched to real use, joinery and architectural features placed with intent, cost and schedule risk handled early, and build depth matched to lease length. In 2026, bespoke joinery and custom architectural features help you align outdoor space with brand identity. Specialists combine in-house manufacturing with close attention to detail to deliver durable, tailored solutions.
Each custom structure should balance elegance and longevity against your operational needs across Dubai and the wider UAE. When the exterior environment connects with a considered best office interior design approach, the result is a workplace that feels coherent from the entrance to the desk. For a closer look at how these principles come together on a real project, explore our landscape construction Dubai case study. To discuss your project vision and request a quote, contact us today.