
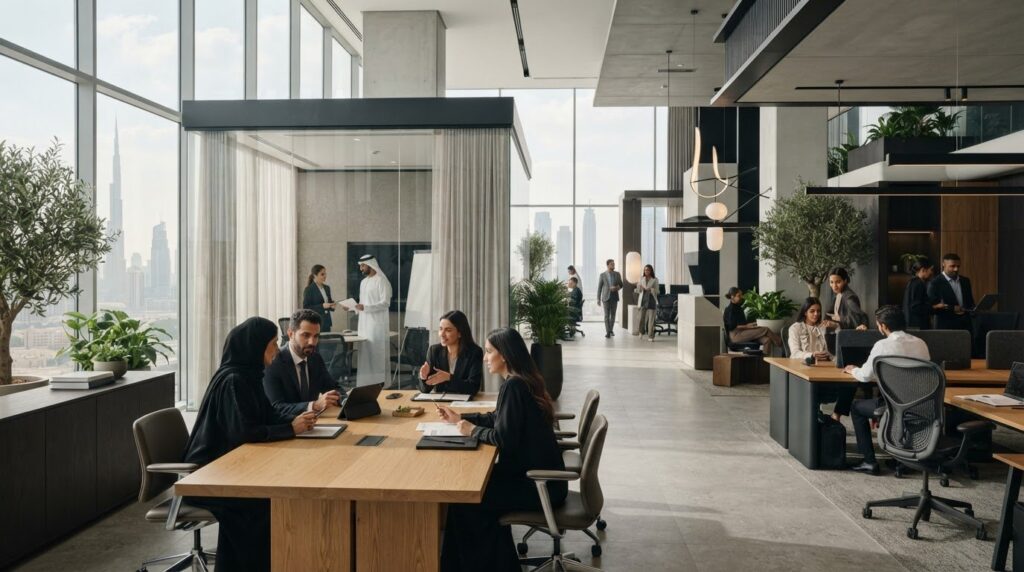
What if the best office interior design starts with how your people work, not with a choice of finishes? A polished workplace matters, but appearance alone can’t make a layout practical or comfortable. When furniture, lighting and materials are chosen without a clear direction, even a well-appointed office can feel disconnected from the needs of the people using it. Strong corporate office design brings these decisions together around the rhythms of your business.
Your workspace should support focused work, collaboration and the experience you want employees and visitors to have. This guide explains how to shape an office interior around those priorities while preserving a distinctive identity. You’ll learn how layout, lighting, materials and furniture affect comfort and function, and how to connect them through a considered design direction. It also shows how design consultancy and bespoke furniture can help turn workplace requirements into a coherent brief. The goal is an environment that feels refined and welcoming, works well day to day and reflects your organisation with care.
Key Takeaways
- The best office interior design starts with people’s work patterns, priorities and available space, not finishes alone.
- Use five practical principles to guide choices that balance comfort, function, visual coherence and durability.
- Compare layout, furniture, materials, lighting and visual identity by how each affects daily use and the overall experience.
- Build a clear project brief by recording who uses the office, how they work, which functions they share and what spatial constraints matter.
- Consider how design consultancy, corporate fit-out and bespoke furniture can help bring your workplace direction together.
What Makes the Best Office Interior Design Work for Your Business?
The best office interior design balances purpose, comfort, function and visual coherence. It gives people an environment that feels considered while supporting the tasks they come to do. The right solution depends on your organisation, the people who use the space, their daily activities and the available floor area. A layout suited to a team that spends much of the day on focused work may not serve one that regularly meets, shares resources or welcomes visitors.
An attractive room can make a strong first impression, but appearance alone won’t ensure the office works well. A reception area might look refined yet be awkwardly positioned for visitors, or workstations might force staff to cross quiet areas to reach shared facilities. These details shape the everyday experience. Good corporate office design connects movement, tasks and atmosphere rather than treating furniture as a shopping list.
Consider how each decision affects the next. Layout informs circulation, which affects where shared functions belong. Furniture and finishes then need to support those uses while contributing to a clear visual identity. The principles of office space planning offer a useful foundation for considering how people, furnishings and activities fit within a workplace.
How does office design affect the everyday working experience?
Layout influences how easily people move between workstations, meeting areas and shared facilities. It can support spontaneous collaboration without placing conversation directly beside tasks that call for concentration. Clear routes and thoughtfully positioned shared areas help make an office easier to use.
Observe where people pause, meet or need privacy during an ordinary day. A well-planned environment can make those routines feel more comfortable and natural. A layout that ignores them may create avoidable interruptions or awkward movement.
What should a well-designed office feel like?
A well-designed office should express your organisation’s identity and remain practical from one working day to the next. Materials, lighting and furniture should feel related, while circulation keeps routes between key areas clear. Consistency doesn’t require every space to look or function alike.
The right balance differs by team. A collaborative area may benefit from a welcoming, flexible arrangement, while a focused workspace may call for a quieter feel. Start with what your people need, then shape the visual character around those needs.
Five Office Interior Design Principles That Bring Function and Elegance Together
Use these five principles to review workplace concepts. They help you test whether each design decision reflects your team’s needs and contributes to a considered whole. Effective office design connects daily use with visual character, comfort and durability.
- Understand work patterns. Note which tasks require concentration, conversation or shared resources. This gives you a sound basis for evaluating concepts. Ask: What do employees need to do in each area?
- Plan zones. Group related activities while keeping routes between areas intuitive. Ask: Can people reach shared facilities without disrupting other work?
- Support comfort. Consider how seating, lighting and room arrangements will feel during everyday use. Ask: Does each setting suit the activity and the time people spend there?
- Coordinate materials. Review finishes alongside furniture and lighting, rather than as separate choices. Ask: Do these elements express a consistent design direction?
- Consider durability. Assess upkeep and expected use before selecting furnishings and finishes. Ask: Will these choices remain practical as the space is used?
How should layout reflect different work patterns?
Map recurring activities before settling on a plan. For instance, a team with regular confidential discussions may need a different mix of settings from one that mainly shares project work. Consider reception, meeting areas and informal spaces in relation to the office’s daily flow. Neighborhood models group employees in shared areas without fixed individual offices. Weigh this option against your team’s routines and preferences.
How do materials, lighting and furniture shape the experience?
Evaluate how lighting and finishes work together across different tasks and areas. Furniture scale and placement should suit the intended use while leaving practical routes through the space. You can also assess whether energy-efficient systems suit your project, based on its needs and context. The best office interior design isn’t a checklist of features. It’s a set of choices that work in concert.
How can a distinctive office remain durable and practical?
Compare finishes with their expected use and maintenance needs. A restrained palette can help keep the overall look cohesive, while bespoke joinery or furniture may address specific workplace requirements. Design consultancy can help connect those requirements with a tailored direction. Fintouch Decor offers design consultancy as part of its fit-out and design services.
Office Interior Design Choices: How to Compare Layout, Furniture, and Finishes
Compare each decision against the work it needs to support, the experience it creates and the upkeep it requires. There’s no universally best layout or finish: the right choice depends on your people, routines, space and design direction. Assessing each element as part of the whole can help you avoid choices that look appealing alone but feel disconnected in use.
| Choice | Purpose | User benefit | Design impact | Question to investigate |
|---|---|---|---|---|
| Layout | Arrange work and shared zones | Supports movement, focus or collaboration | Sets the office’s flow and openness | Which activities need proximity or separation? |
| Furniture | Equip work, meeting and reception areas | Matches seating and surfaces to each task | Shapes scale, comfort and character | Do dimensions suit users and available space? |
| Materials | Finish surfaces and joinery | Helps create a suitable feel and upkeep routine | Adds texture and visual cohesion | Will the finish suit its intended use? |
| Lighting | Support the use and atmosphere of each area | Helps spaces feel comfortable and legible | Influences mood and visual balance | Does the lighting suit the activities here? |
| Visual identity | Express your organisation’s character | Creates a recognisable, considered setting | Connects design choices across zones | Does the look feel consistent and practical? |
Open-plan, private, or hybrid office layouts: what should you weigh?
Open-plan settings can place teams near one another, while private rooms offer separation for confidential conversations or focused tasks. A hybrid experience may call for shared work areas and meeting spaces that support both in-office collaboration and remote participation. These approaches suit different needs. Map actual activities first: note where people concentrate, meet, receive visitors and move between shared areas, then compare layouts against those routines.
How should you assess office furniture and custom workstations?
Compare standard furniture and bespoke options by their dimensions, intended use and fit with your design direction. Workstations need to suit individual tasks; meeting tables must serve discussion, while reception furniture supports arrival and waiting. If standard pieces don’t align with your brief or spatial constraints, working with a Dubai furniture manufacturing company that specialises in bespoke production may offer a tailored alternative. Fintouch Decor offers bespoke furniture manufacturing, which can be considered alongside the requirements of a specific project.
How do materials and decorative details contribute to a coherent interior?
Assess finishes for appearance, intended use and anticipated maintenance. A restrained palette can tie different areas together, while artwork, joinery or a considered feature element can give the office distinctive character. For example, a reception area might carry a stronger visual expression than a focused work zone, while still sharing a consistent design language. The best office interior design makes those choices feel connected, not competing.
How to Turn Office Interior Design Ideas into a Clear Project Brief
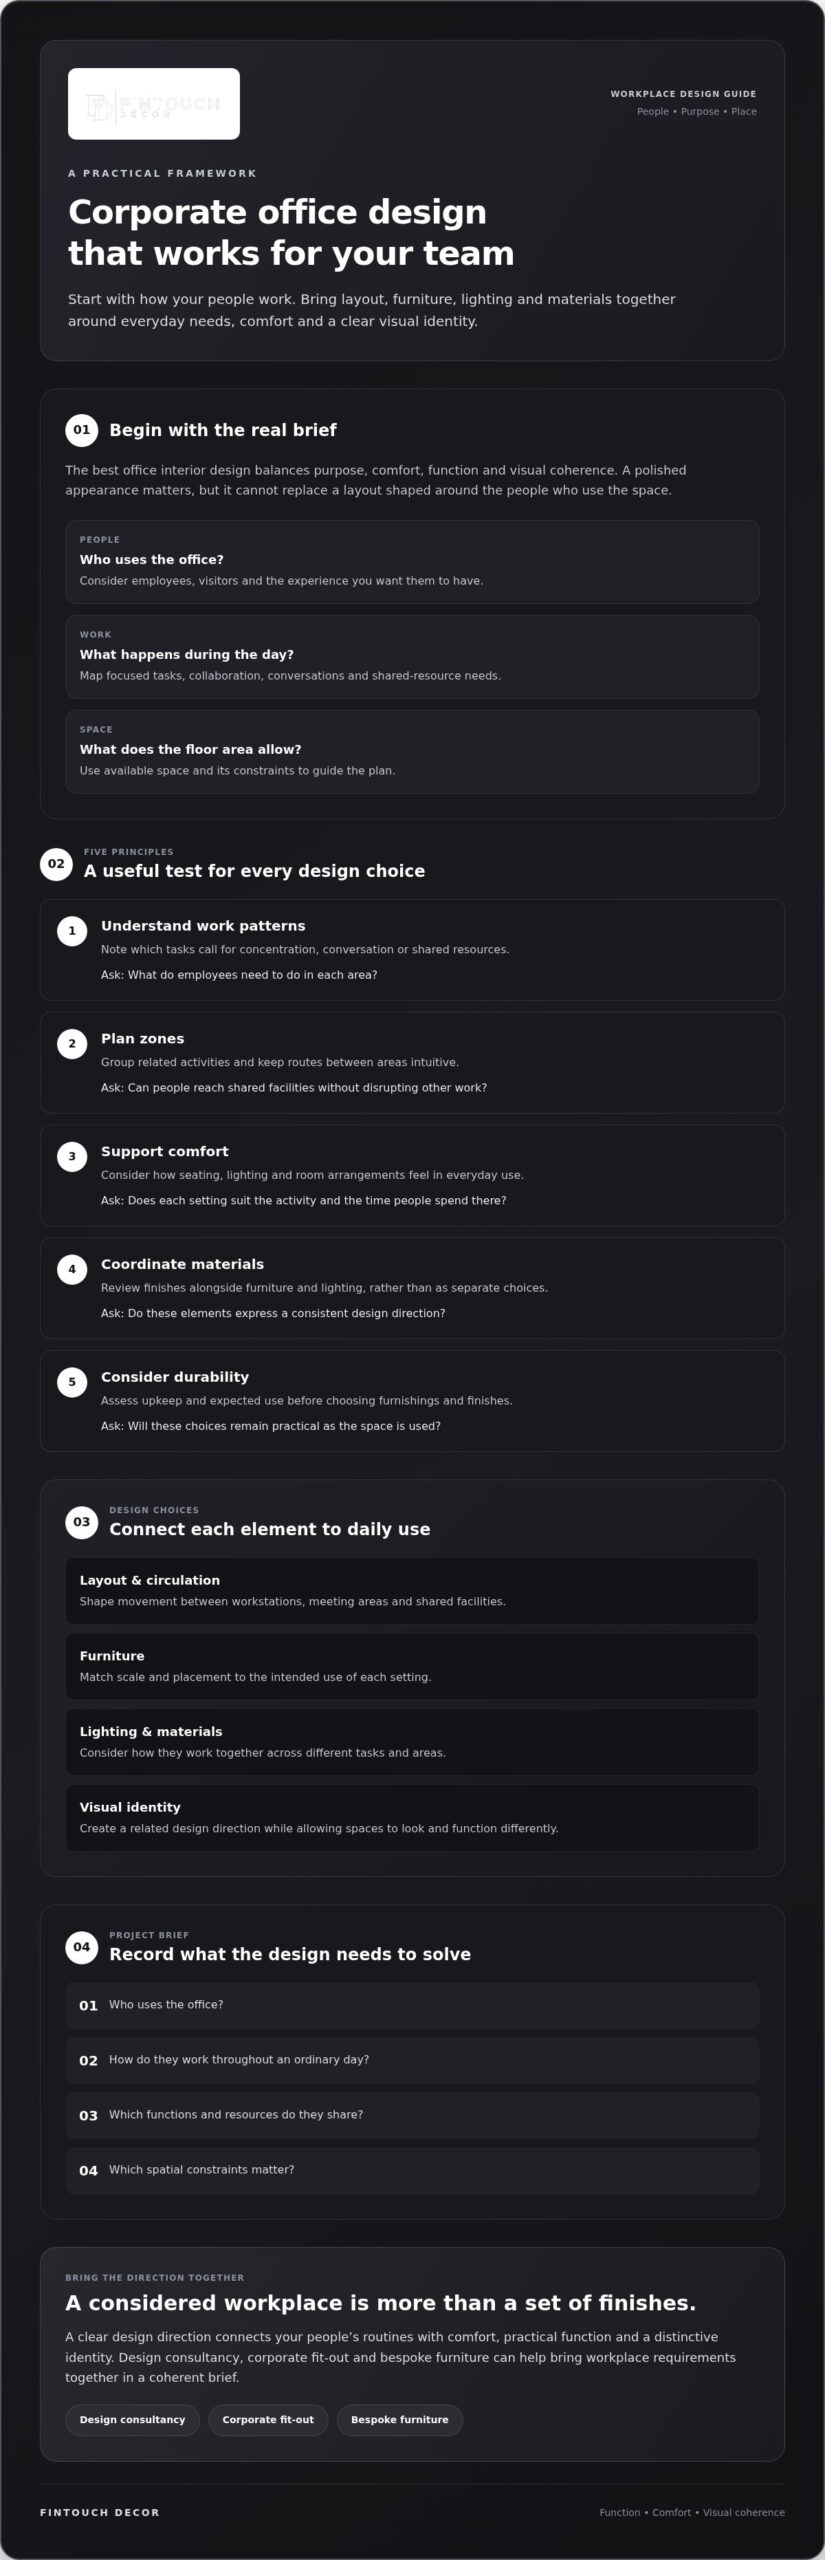
A clear brief turns preferences into criteria you can use to assess design decisions. It helps keep the workplace aligned with your organisation’s needs as concepts develop, whether you’re considering a refreshed layout or a tailored corporate fit-out. Use this five-step sequence to get started:
- 1. Understand your needs. Record your organisation’s purpose, the teams who use the office and the experience you want employees and visitors to have.
- 2. Document activities. Note daily work modes, such as focused tasks, collaboration, meetings and remote participation. Include shared functions and how people move between them.
- 3. Define priorities. Separate essential practical requirements from visual preferences, then identify where comfort, privacy, flexibility or a distinctive identity matter most.
- 4. Develop the brief. Bring your notes together with a description of users, work patterns, required spaces and existing spatial constraints.
- 5. Review proposals. Compare each concept with the brief, clarify open questions and ask for the reasoning behind key design choices.
What information belongs in an office design brief?
Include work areas, meeting rooms, reception and shared zones, alongside details about who uses them and how. Describe your preferred atmosphere, but distinguish visual preferences from functional needs such as privacy or clear circulation. Record constraints in the existing space so proposals respond to what’s there. This structure helps you judge the best office interior design for your organisation by how well it serves real routines as well as its appearance.
How can you review a design proposal thoughtfully?
Check the layout against the activities you documented. Do meeting areas suit the way your teams gather? Can people reach shared functions without interrupting focused work? Then review furniture, lighting, materials and joinery as parts of one design direction. Ask for clear explanations when a choice doesn’t seem to support the brief, and resolve uncertainties before moving forward.
How should design and build coordination fit into the conversation?
Design and build is a delivery approach that combines design and construction under one responsible provider. If you’re considering it, ask which services are included, who is responsible for each part and how decisions will be coordinated. Confirm the scope directly rather than assuming every provider covers the same work. Clear expectations help you assess whether the approach suits your project.
When you’re ready to develop your workplace requirements, review Fintouch Decor’s design consultancy as one way to explore the project’s design direction.
Creating a Bespoke Office Interior Design with Fintouch Decor
A tailored brief gives your office project a clear reference point. It can guide design consultancy conversations and help you assess how layout, fit-out, joinery considerations and bespoke furniture relate to your work patterns and desired atmosphere. Rather than choosing each element separately, consider how the decisions work together while keeping your organisation’s needs at the centre.
What can a tailored corporate office design bring together?
Your brief might connect space planning with interior design, considered joinery details and furniture selected for specific tasks. For example, a reception area and a focused work zone may need distinct functions and character while still feeling part of the same office. The best office interior design carries a consistent identity through these areas without assuming that every project needs the same elements or scope.
Fintouch Decor provides fit-out solutions for corporate, hospitality, retail and residential spaces. Each workplace brief should remain specific to its users, activities and spatial constraints. Ideas from other types of spaces can inform a project, but your office requirements should guide the decisions.
How does bespoke furniture support office planning?
Fintouch Decor offers bespoke furniture manufacturing, which makes custom pieces an option when standard choices don’t reflect the brief’s dimensions, use or design direction. Discuss furniture requirements alongside the wider concept so pieces can be considered in relation to the office, rather than as separate purchases. The right options will depend on your project brief.
What is a useful next step when your office design direction is clear?
Before making an enquiry, organise your requirements and design references. Note who uses the space, how they work, which shared functions matter and what existing spatial constraints need attention. Include visual references that express the atmosphere you have in mind, and distinguish essential needs from preferences. This gives a design consultancy conversation a practical starting point: the space, its intended use and the character you want to create.
Fintouch Decor’s bespoke fit-out and design services include design consultancy, corporate fit-out and bespoke furniture to help bring workplace requirements together.
Shape a Workplace That Reflects How Your Team Works
The best office interior design is guided by the people, tasks and space it needs to serve. A clear brief connects practical priorities with a distinctive visual direction, so layout, lighting, furniture and finishes feel considered as a whole.
As you refine your plans, keep daily use at the centre of each decision. Consider where your team needs focus, collaboration and shared facilities, then assess design choices against those needs. Bespoke details can help express your organisation’s character while supporting the way the office functions.
Fintouch Decor offers bespoke furniture manufacturing, which can inform furniture planning around your project requirements. Your office can be purposeful and elegant. Start with what your people need, then shape a space that feels distinctly yours.
Frequently Asked Questions
What makes the best office interior design?
The best office interior design responds to your organisation’s work patterns, people and available space. It balances comfort, function and visual character, bringing layout, lighting, furniture and finishes together in a coherent way. Start by identifying what your teams do throughout the day, from focused tasks to meetings and shared activities. Then assess whether each design choice supports those needs while expressing the identity you want your workplace to convey.
How can office interior design balance style and functionality?
Begin with practical requirements, then shape their appearance into a consistent design direction. Consider how people move through the office and what each area needs to support before choosing furniture or finishes. A coordinated palette, considered lighting and well-placed furnishings can give the space a polished feel while supporting daily use. Review decisions together so visual details reinforce the purpose of each area rather than competing with it.
Which office layout is best for focused work and collaboration?
No single layout suits every workplace. Open-plan arrangements can support proximity and interaction, while enclosed spaces may better suit private conversations or tasks requiring fewer interruptions. A combination of settings can offer choice, provided circulation between them remains clear. Before choosing, map where your team focuses, meets, collaborates and uses shared facilities. Use those routines to decide which activities should sit together and which need separation.
How do you choose furniture for a bespoke office design?
Choose furniture by matching its dimensions, function and visual character to the brief and the space. Workstations should suit the tasks performed there, while meeting tables and reception furniture serve different purposes. Consider how people will move around each piece and whether standard options fit the intended layout. Bespoke furniture may be worth exploring when your requirements call for a tailored response — understanding how to choose the right Dubai furniture manufacturing company can help you assess design capability, production quality and project fit before committing. Fintouch Decor offers bespoke furniture manufacturing.
Can office interior design support a hybrid experience?
Yes. A hybrid experience can inform how you plan shared work areas, meeting spaces and places for focused tasks. Consider how employees working remotely and in the office will connect during meetings, and whether shared areas match the ways people use the workplace. Rather than assuming a particular layout is needed, document attendance patterns and activities, then assess design options against them. Flexible choices should suit your organisation’s needs and available space.
What should you include in an office interior design brief?
Include who uses the office, the work modes they follow, the activities they carry out and the shared functions they need. Record required spaces, such as work areas, meeting rooms and reception, alongside existing spatial constraints. Describe your preferred atmosphere and visual references, but distinguish these from practical requirements like privacy or clear circulation. A written brief gives you a consistent basis for reviewing layout, furniture, lighting and finish proposals as ideas evolve.
How do materials affect the look and practical use of an office?
Materials influence an office’s visual character, texture and ongoing care requirements. Assess each finish for its appearance, intended use and anticipated maintenance rather than selecting it on looks alone. A restrained palette can help different areas feel connected, while carefully chosen details add distinction. Compare material options in the context of the whole space, including furniture and lighting, so the result feels cohesive and practical for everyday use.
To discuss a tailored workplace fit-out and design approach, contact Fintouch Decor.