

The most polished office renovation can still be the wrong choice if it disrupts essential work or fails to reflect how your team uses the space. Choosing complete office renovation services means aligning the design, practical requirements, and project coordination from the outset.
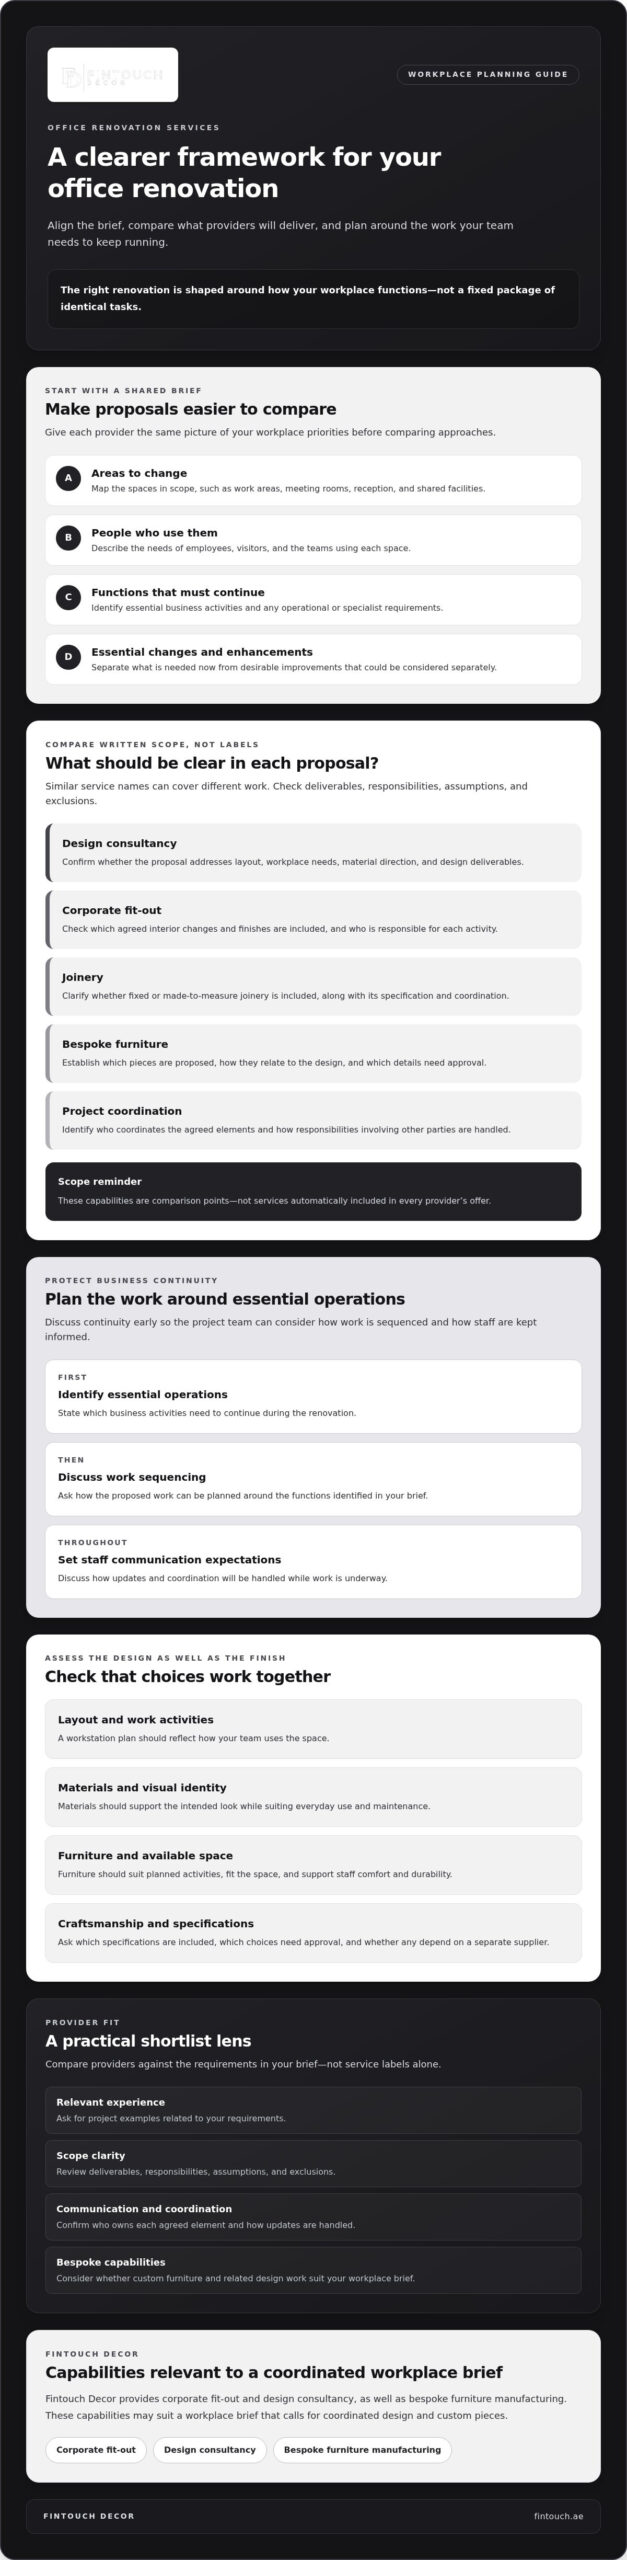
If you’re finding it difficult to compare providers because their scopes differ, start with a clear brief. List the areas to change, the people who use them, and the functions that need to continue during the work. This gives providers a common basis for proposing layout changes, finishes, bespoke furniture, corporate fit-out, and design consultancy.
This guide explains how to define your scope, compare design and fit-out capabilities, and plan for business continuity across the UAE. It also covers questions to ask about materials, craftsmanship, coordination, and durable finishes. Fintouch Decor provides corporate fit-out and design consultancy, as well as bespoke furniture manufacturing. These capabilities may suit a workplace brief that calls for coordinated design and custom pieces.
Key Takeaways
- Define workplace priorities before comparing complete office renovation services, so each proposal can be assessed against the same brief.
- Compare design consultancy, fit-out, joinery, bespoke furniture, and project coordination by reviewing written scopes, responsibilities, assumptions, and exclusions.
- Protect business continuity by identifying essential operations first, then discussing work sequencing and staff communication.
- Shortlist providers based on relevant experience, scope clarity, communication, and bespoke capabilities. Ask for project examples related to your requirements.
- Consider whether corporate fit-out, design consultancy, and bespoke furniture manufacturing could support a coordinated workplace transformation.
What Complete Office Renovation Services Should Cover
Complete office renovation services are coordinated planning and renovation work shaped around your workplace brief, not a fixed package of identical tasks. Depending on your needs and the provider’s agreed responsibilities, the scope may combine design consultancy and corporate fit-out with changes to layouts, finishes, furniture, or other interior elements. Ask for a written scope that names the deliverables before comparing proposals.
An office refresh might focus on repainting, updated furnishings, or a renewed reception area. A broader renovation could bring together several connected changes, such as work zones, meeting spaces, finishes, and bespoke furniture. In either case, balance practical use, company identity, staff comfort, and durability. A refined look matters, but so does choosing materials and furniture suited to everyday activity and maintenance.
Which office areas and requirements belong in the renovation brief?
Map the spaces you want to change and describe how people use them. Include work areas, meeting rooms, reception, and shared facilities. Note the needs of employees, visitors, and essential business activities. For example, a reception used for frequent client visits may need a different layout and furniture approach from a team workspace intended for focused tasks.
Record requirements that could affect planning, such as specialist equipment or operational needs, and ask the project team to confirm how they will be addressed. Don’t assume they fall within a provider’s standard scope. Separate essential changes from desirable enhancements, so proposals show what is needed now and what could be considered separately.
How do design consultancy and fit-out work together?
Design consultancy translates your goals into decisions about layout, materials, visual identity, and furniture. Fit-out carries the agreed design into the space, according to the responsibilities set out for the project. The decisions should support one another: materials need to suit both the intended look and daily use, while furniture should fit the planned activities and available space.
Ask who will coordinate each agreed element, including bespoke furniture or work supplied by separate parties. Clear ownership helps reveal gaps between design intent and execution before work begins. For practical guidance on creating functional, considered spaces, explore the practical guide to better office interior design and these Interior design principles, which cover foundational ideas such as space planning.
How to Evaluate the Scope of Complete Office Renovation Services
Proposals can use similar service labels while covering different work. Compare written deliverables, responsibilities, assumptions, and exclusions rather than relying on labels alone. A clear scope should connect each proposed element to your brief and identify anything that needs separate confirmation.
Use this table as a starting point. These categories can help you compare proposals, but they are not automatically included in every provider’s offer.
| Capability | What to compare |
|---|---|
| Design consultancy | Confirm whether the proposal covers your layout, workplace needs, material direction, and design deliverables. |
| Fit-out | Check which agreed interior changes and finishes are included, and who is responsible for each activity. |
| Joinery | Ask whether fixed or made-to-measure joinery is included, and clarify its specification and coordination. |
| Bespoke furniture | Establish which pieces are proposed, how they relate to the design, and which details require approval. |
| Project coordination | Identify who coordinates the agreed elements and how responsibilities involving other parties are handled. |
Which design and fit-out capabilities should you compare?
Check how the proposed layout, finishes, joinery, and workplace furniture fit together. A workstation plan, for example, should reflect how your team uses the space. Materials and furniture should then support the intended visual identity and everyday function. Ask providers to list what they will deliver at each stage, along with any decisions or inputs that remain your responsibility.
Assess material options for appearance, suitability for daily use, maintenance needs, and expected durability. Ask what specifications are included and whether any choices depend on a separate supplier or project team. Record assumptions and exclusions in writing. This makes it easier to distinguish confirmed capabilities from items that still need project-specific agreement.
How can bespoke furniture support a more functional workplace?
Custom workstations or storage may help address specific tasks and make considered use of the available space. Fintouch Decor offers bespoke furniture manufacturing, which may be relevant when custom pieces need to connect with the wider office design. Before including them in the agreed scope, confirm proposed materials, dimensions, finishes, and approval steps.
To explore a potential partner in corporate fit-out and design consultancy, review Fintouch Decor’s office design capabilities and discuss which elements fit your project brief.
How to Plan an Office Renovation Around Business Continuity
Renovation work can affect normal workplace operations. Noise, restricted access, equipment moves, or changes to meeting areas may influence how staff serve clients and complete essential tasks. Planning for business continuity won’t remove every disruption, but it helps you identify what needs protection and discuss practical arrangements before work begins.
Business continuity planning starts by identifying the essential operations your workplace needs to maintain during renovation. Use this sequence to bring those priorities into the project discussion:
- Map operational priorities. List the teams, functions, equipment, and access needs that must be considered. Note which activities depend on particular rooms, systems, or staff being available.
- Set decision-making roles. Agree who can approve design choices, respond to project questions, and communicate decisions to the provider. A clear route for approvals helps prevent uncertainty when details need review.
- Discuss work sequencing. Ask how work areas and project activities could be coordinated. Confirm whether sequencing around your operational priorities is feasible for the specific project.
- Plan staff and visitor communication. Decide how to share relevant updates, explain temporary arrangements, and direct employees or visitors if usual access or meeting spaces change.
- Record dependencies. Document decisions, access requirements, and other factors that could affect the agreed sequence. Confirm how changes will be discussed.
What should you plan before renovation activity begins?
Give the project team a practical picture of how your office functions, not just a list of spaces to renovate. Identify areas used for focused work, client meetings, equipment, or essential services. Explain any access needs that matter to daily operations. Ask how work areas, communication, and sequencing will be coordinated, and confirm which responsibilities sit with your team or other parties.
Agree how design choices and project questions will be reviewed. Decide who gathers feedback, who can approve a change, and how decisions will be recorded. This gives the provider a clear point of contact and keeps operational priorities visible as the project develops.
How can project phasing reduce avoidable disruption?
Depending on the workplace and proposed scope, it may be possible to sequence work so that some functions continue while other areas are renovated. Feasibility needs to be confirmed for each project. Don’t assume every activity can be separated or that a particular schedule can be guaranteed.
Discuss temporary arrangements for staff, meetings, visitors, and essential functions. Record dependencies that could affect the sequence, such as access to a shared area or a decision that must be approved before another activity proceeds. A written plan gives your team and provider a shared reference. Clear, realistic communication helps everyone prepare without promising a disruption-free project.
How to Choose a Complete Office Renovation Provider
The right provider should understand how your office needs to function and the design direction you want to achieve. Use your brief to assess more than presentation style. Look for clear scope, relevant examples, thoughtful communication, and capabilities that match the work you’re considering.
Use this checklist when comparing providers of complete office renovation services:
- Relevant experience: Ask for examples of projects with workplace needs or design requirements similar to yours. Check what the provider was responsible for rather than assuming another project’s results will be repeated.
- Scope clarity: Check that proposed services, deliverables, assumptions, exclusions, and responsibilities are set out in writing.
- Communication: Confirm who will answer project questions, share updates, and guide approvals for design and materials.
- Bespoke capabilities: If your brief calls for tailored workstations, storage, or furniture, ask how the provider will develop and coordinate those elements.
- Documentation: Request relevant project documents. Verify the name, issuer, and scope of any certificate before treating it as a qualification.
What questions should you ask during a provider consultation?
Ask how the provider will understand your operational needs and translate them into a project brief. Clarify which services are included, who coordinates each agreed element, and what requires separate confirmation. Ask how design approvals and material decisions will be handled, who will share updates, and how questions or requested changes will be recorded. Specific answers make proposals easier to compare on the same basis.
How do you assess craftsmanship and project suitability?
Review relevant project examples against your brief. Look at visible finishes, practical details, and whether the design choices appear suited to the space and its intended use. Examples help you understand a provider’s approach, but they do not guarantee what your project will achieve.
If bespoke furniture or joinery is part of your requirements, ask how custom elements will be specified, reviewed, and coordinated with the wider office design. Fintouch Decor provides corporate fit-out and design consultancy across the UAE, alongside bespoke furniture manufacturing. Confirm the specific inclusions and responsibilities for your project before appointment.
For further inspiration as you refine your brief, explore Fintouch Decor’s office interior design guide. To discuss how your workplace goals may fit its corporate fit-out and design consultancy, contact Fintouch Decor.
Plan Your Office Transformation with Fintouch Decor
A considered office transformation starts with understanding how your workplace needs to serve people and express your company. Fintouch Decor provides corporate fit-out and design consultancy across the UAE. Its bespoke furniture manufacturing may also be relevant if your brief includes custom pieces that need to suit the workplace’s function and visual identity.
Fintouch Decor works across corporate, hospitality, retail, and residential sectors. For an office project, keep the discussion focused on your workplace requirements. Confirm which services, responsibilities, and deliverables can be included in your specific scope. This gives you a clearer basis for deciding whether the proposed approach suits your needs.
What can you discuss in an initial office renovation conversation?
Describe your current workplace, the changes you’re considering, and how employees and visitors use the space. Share operational priorities, preferred design direction, and known constraints that could affect planning. You might explain which areas should feel more welcoming, where your team needs practical support, or how the office should reflect your company identity.
Bring questions about the scope to the discussion. Ask which parts of your brief need further assessment before the provider can confirm proposed services, responsibilities, and deliverables. Clarify how design decisions and bespoke furniture requirements may relate to the wider corporate fit-out.
How can tailored design connect elegance with everyday function?
Finishes, furniture, and other interior choices should work together rather than compete for attention. Consider how each decision reflects your brand while supporting daily tasks, comfort, and lasting use. Discuss bespoke furniture in relation to specific workplace needs, including how Fintouch Decor’s manufacturing capabilities may fit the brief. Confirm proposed materials, dimensions, finishes, and approval steps for custom pieces before they are agreed.
The aim is a workplace that feels considered and distinctive while remaining practical for the people who use it. As you explore office interior design ideas, keep operational priorities and your desired aesthetic in view.
Share your workplace needs, priorities, and design direction with Fintouch Decor to discuss which parts of your brief may suit its corporate fit-out and design consultancy services. Discuss transforming your office with Fintouch Decor.
Shape a Workplace That Works for You
A successful office renovation starts with a clear brief. Define how the space needs to function, what should express your company identity, and which changes matter most. Compare providers through written scopes and responsibilities, and consider business continuity early so plans account for essential operations.
The right complete office renovation services should respond to your workplace rather than force it into a standard package. Design choices, finishes, and bespoke furniture can bring style and everyday practicality together when they are guided by your team’s needs and the intended use of the space.
Fintouch Decor provides corporate fit-out and design consultancy across the UAE, as well as bespoke furniture manufacturing. Share your workplace priorities and design direction to discuss your project. Discuss your office transformation with Fintouch Decor.
Frequently Asked Questions
Is a complete office renovation the same as an office fit-out?
Not necessarily. The terms can overlap, but their meaning depends on the provider and project. A renovation brief usually focuses on transforming an existing workplace, while fit-out describes the services and deliverables agreed for the space. Don’t rely on labels alone when comparing proposals. Review written inclusions and exclusions, who coordinates each element, and whether design consultancy or other design work is part of the scope.
What should complete office renovation services include?
Inclusions depend on your workplace needs and the provider’s agreed scope. Complete office renovation services may involve design consultancy, space planning, finishes, joinery, bespoke furniture, or fit-out coordination where offered. Not every provider includes every element, and specialist work may need separate confirmation. Before appointing a provider, request a written scope that names each deliverable, identifies who is responsible, and records assumptions and exclusions.
Can an office renovation take place while the business continues operating?
It may be possible, but continued operations depend on your workplace, project scope, access requirements, and work sequencing. Identify essential functions and staff needs early, then discuss whether phasing could suit the project. Plan how employees and visitors will receive updates and learn about temporary arrangements. Don’t assume operations will remain uninterrupted or agree to a schedule before the project has been assessed.
How do I choose an office renovation company in the UAE?
Compare relevant commercial experience, written scope, coordination approach, communication, and examples related to your brief. Ask how design decisions, bespoke elements, and project updates will be managed, and clarify which responsibilities are included or need separate agreement. Verify any certificates or other credentials, including their issuer and scope. Choose a provider whose proposed capabilities suit your requirements and whose responsibilities are documented, rather than relying on broad promises.
What is the difference between office renovation and office refurbishment?
Usage varies among providers, so neither label establishes exactly how much work is included. Refurbishment may refer to updating selected elements, while renovation can describe broader changes, but these meanings are not universal. Explain the outcome you want, such as refreshing finishes or changing several parts of the workplace. Then compare written scopes, exclusions, and responsibilities to understand what each provider is proposing.
How can bespoke furniture improve an office renovation?
Bespoke furniture can be planned around your workplace dimensions, daily activities, storage needs, and visual direction. Custom workstations or joinery may suit the brief when standard pieces do not address specific requirements. Ask the provider to confirm dimensions, materials, finishes, and approval steps for each custom item, and clarify how it connects to the wider design. Treat any expected benefit as project-specific rather than assuming a particular outcome.
What should I prepare before speaking with an office renovation provider?
Prepare a description of your current workplace, the changes you want, and the needs of employees and visitors. Note operational priorities, preferred design direction, known constraints, and which business functions need to continue during the work. Identify who will make decisions and provide approvals. This gives a provider a useful starting point, highlights questions that need assessment, and supports a clearer discussion of which scope elements can be confirmed.