
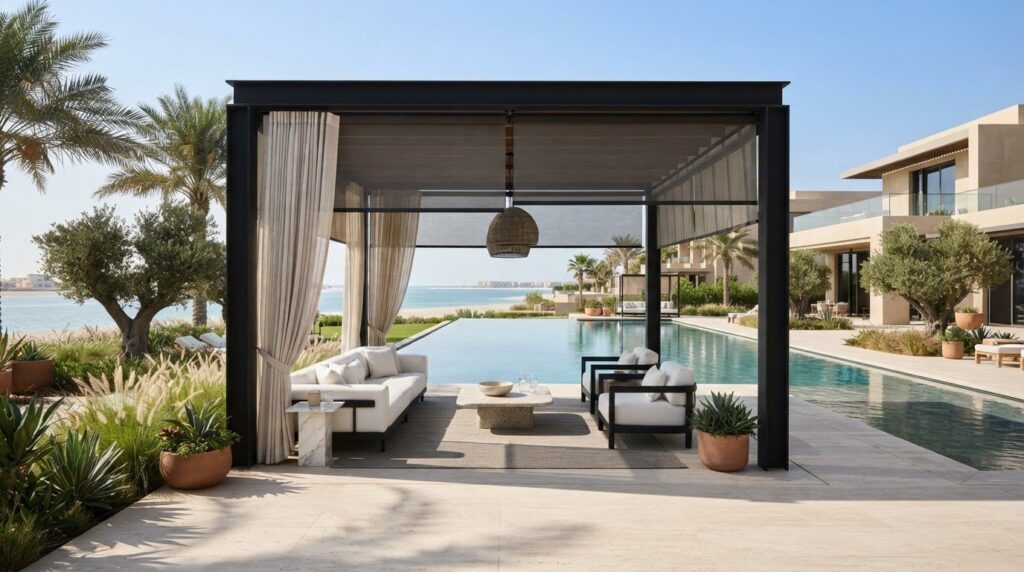
What makes a poolside cabana inviting is not simply how much space it covers. A well-planned cabana provides shade and privacy while staying connected to the water, garden and wider outdoor setting. If you’re weighing a cabana against a pergola or gazebo, start by considering how enclosed you want the space to feel and what you’ll use it for. In the UAE, planning for the sun and heat is also essential to creating a comfortable retreat.
The right design balances comfort, practical use and visual character. This guide covers the decisions that shape a useful cabana, from layout and privacy to materials and furnishings. You’ll also learn how to relate the structure to your pool, landscape and home, so it feels like a considered part of your property. Bespoke outdoor furniture and coordinated landscape design can help bring those elements together.
Key Takeaways
- Decide how you’ll use your cabana before choosing its layout, privacy features and furnishings.
- Observe the sun’s path and surrounding structures to plan shade for the times you expect to use the space.
- Compare open, partially screened and enclosed layouts by their effect on views, airflow and movement.
- Coordinate access, finishes and existing landscape features so the cabana fits naturally with your pool and patio.
- Use design consultancy, landscape design and tailored outdoor furniture to create a cohesive retreat for your property.
What Is a Cabana, and What Can It Add to Your Outdoor Space?
A cabana is a sheltered outdoor retreat designed for a particular use. Unlike a simple shade feature, it can combine protection from the sun, a greater sense of privacy and space for comfortable furnishings. It might be planned for poolside lounging, shaded dining or a place for hospitality guests to pause between activities. Its form and degree of enclosure should follow your needs rather than a fixed template. For background on the term and its history, see this overview of cabanas.
Think about the difference between cover and a destination. A canopy may provide shade, but a thoughtfully arranged retreat gives the outdoor area a clearer purpose. Seating, tables and circulation can all be arranged around the experience you want. Privacy can come from the cabana’s position and surrounding landscape as well as from screens, so creating shelter does not mean blocking every view.
How one design can serve different outdoor settings
For a private residence, you might want a calm place to rest near the pool. One possible layout places lounge seating toward the water and leaves the garden-facing side open. If outdoor dining is the priority, a table, clear access and enough room to move around seated guests matter more than creating a secluded corner.
Guest-facing hospitality or commercial spaces bring different considerations. A retreat for short visits may benefit from an obvious approach and a layout that welcomes guests. A quieter seating area may need screens positioned to offer more separation. In either setting, the activities you expect to take place should guide how open the cabana feels, where the furniture sits and how people move around it.
Why planning should begin with the setting
A cabana is one part of a wider landscape. Its position affects the views from the seating, the approach from nearby areas and its relationship to the pool and patio. Without considering these connections, even an elegant structure can feel detached from the rest of the outdoor space. Look at the property as a whole first. Note the views you want to keep, existing landscape features and the routes people already use.
A well-planned cabana balances its intended use with the views, access and character of its setting. This gives the space a clear purpose and helps it feel connected, whether you’re creating a private retreat or a welcoming guest area.
How UAE Cabana Design Balances Shade, Privacy, and Comfort
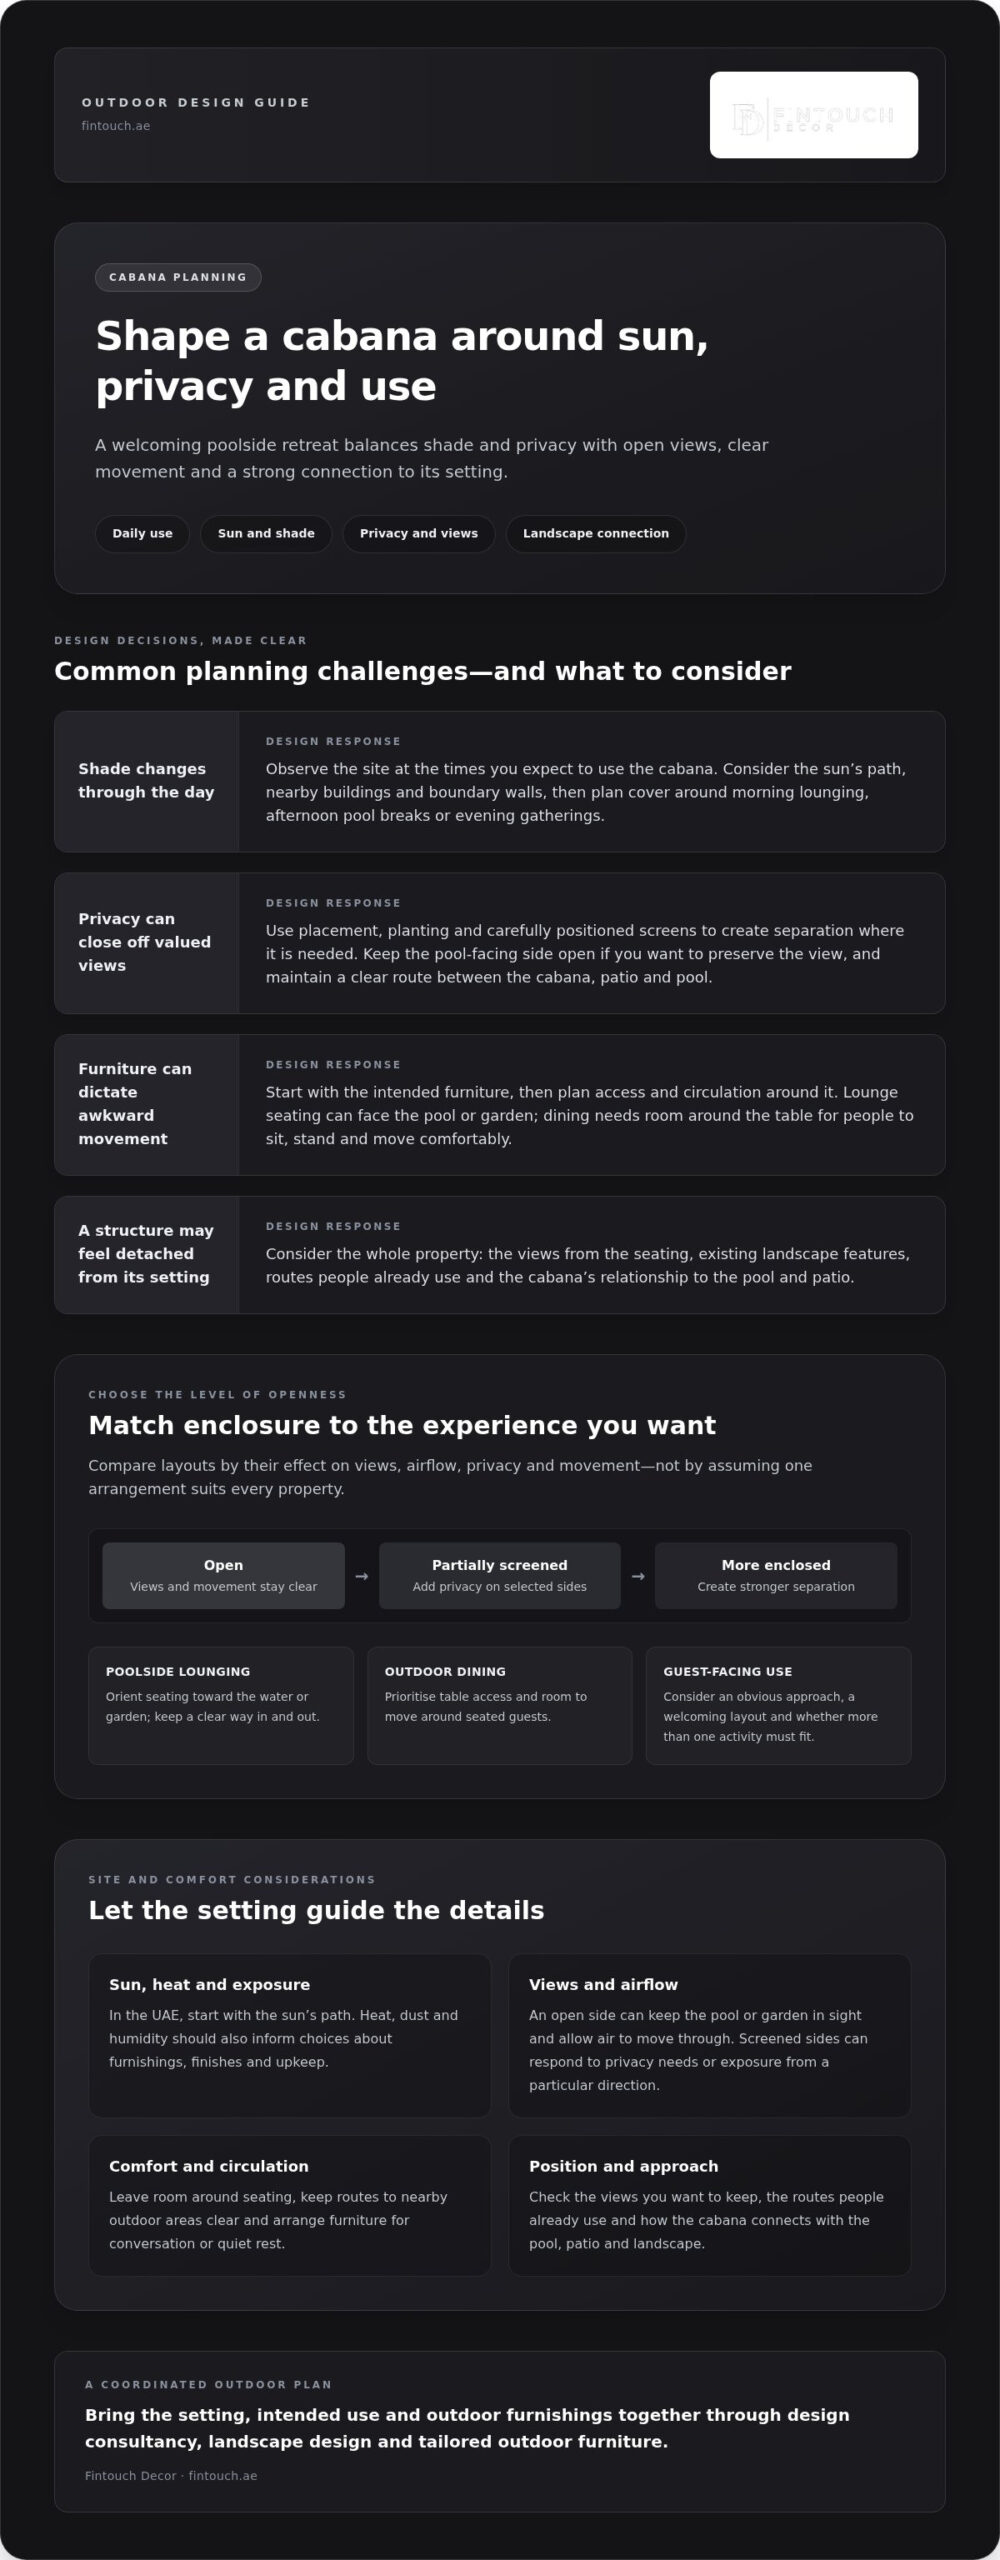
In the UAE, planning a comfortable outdoor retreat starts with the sun’s path, not just the roofline. The cabana’s position, nearby buildings and boundary walls all affect where shade falls and how it changes during the day. Consider when you expect to use the space: morning lounging, afternoon pool breaks or evening gatherings. Each use calls for a different balance of cover, open views and access to the surrounding areas.
Plan shade and openness around daily use
Observe the site at the times you’re most likely to be outside. Note which sides receive direct sun, where nearby structures cast shade and which views you want to preserve. An open side can keep the pool or garden in sight and allow air to move through. A screened side can offer more privacy or soften exposure from a particular direction. A combination of open and screened sides lets the layout respond to the site without making the cabana feel closed in.
Heat, dust and humidity should also inform choices about furnishings, finishes and upkeep. Consider how each option will work for the way you plan to use the space, and what routine care it will need. The National Park Service’s outdoor resources offer broader ideas for thinking about the care and use of outdoor places, while your cabana design should respond to its own setting.
Design privacy without isolation
Privacy can be shaped through placement, planting and carefully positioned screens. For example, greenery can soften a view from an adjacent area while leaving the pool-facing side open. A screen beside a seating area can provide more separation, while a clear route keeps movement between the cabana, patio and pool convenient. Before deciding which sides need screening, consider where people will sit and how they will approach the space. This helps privacy respond to actual sightlines and patterns of use.
Good outdoor design creates privacy through thoughtful boundaries while keeping the spaces you value connected. Partial screening, a sheltered seating position or a clear visual link to the landscape can provide a sense of retreat without enclosing every side.
Comfort depends on more than shade. Leave room to move around the seating, keep routes to nearby outdoor areas clear and arrange furniture to support conversation or quiet rest. The position of openings also affects views and airflow. For a tailored approach, Fintouch Decor’s landscape design and design consultancy can bring the setting, intended use and outdoor furnishings into a cohesive plan.
Cabana Layouts and Materials: Compare Options by Use and Setting
The right layout depends on what you want the cabana to do and how it relates to the landscape. An open plan keeps views and movement clear. Screens can add privacy, while a more enclosed arrangement creates a stronger sense of separation. Compare the options by how well they support your planned activities instead of assuming one layout suits every property.
Choose a layout for lounging, dining or hosting
Start with the furniture, then plan the route people will take to reach it. For lounging, orient the seating toward the pool or garden and leave a clear way in and out. For dining, allow room around the table so people can sit, stand and move comfortably. In a guest-facing setting, consider whether visitors can identify the entrance and whether the space needs to support more than one activity. Focus on how the layout works with your planned furnishings, not capacity alone.
| Layout | Privacy | Views and airflow | Circulation and suitable use |
|---|---|---|---|
| Open | Least separation | Broad views; airflow remains unobstructed | Direct access suits relaxed lounging or an open connection to a poolside area. |
| Partially screened | Some separation where needed | Preserves selected views and leaves other sides open | Screen placement can define a dining or seating zone while maintaining a clear route through the space. |
| More enclosed | Greatest sense of retreat | Views and airflow depend on openings and screening | Can suit a quieter or more private use; plan entry and furniture positions to avoid a cramped feel. |
Use the comparison as a starting point, then test the arrangement against the site. A screen beside one seating area may create a sense of privacy without blocking the approach or the view you want to keep. Check the entry points against the furniture plan: an entrance that opens directly into seating can interrupt movement, while a clear route makes the space easier to use.
Coordinate finishes and furnishings
Choose finishes for their visual character, care needs and relationship to nearby paving, planting and the home. Stone can create a grounded, architectural feel; timber brings a warmer natural character; metal can establish a more defined contemporary line. Consider how each surface will be maintained and how it will look alongside the surrounding landscape.
Furniture completes the layout. Bespoke outdoor pieces can be planned around the available space, intended activities and overall design, helping the seating feel proportionate rather than crowded. Before finalising finishes, consider how the upholstery, tables and structure will work together. Explore the article’s premium outdoor furniture guide for more furnishing ideas.
Planning a Cabana Project: Site, Landscape, and Design Decisions
A clear design brief turns an appealing idea into a plan shaped around your property. Before selecting finishes or furnishings, establish who will use the space, what they’ll do there and how the cabana should relate to the pool, patio and garden. This keeps practical needs and visual character in view from the start.
Establish the brief before developing the concept
Describe the activities, atmosphere and everyday requirements you have in mind. Your brief might prioritise family use, outdoor dining or a welcoming guest area. Separate essential needs, such as convenient access and comfortable seating, from optional details. This makes it easier to assess design choices as the concept develops.
Next, record how the site works: the routes people take, the views you want to preserve, nearby outdoor areas and existing landscape features. These observations can help determine where the cabana will sit naturally and how it can support the way you use the wider space.
Use this sequence to organise your planning:
- Define the use. Identify the users and main activities, then set priorities for comfort, privacy and furnishings.
- Assess the setting. Map access, sightlines, existing planting and connections to the pool, patio and home.
- Shape the layout. Arrange seating and other furnishings around the planned activities, keeping routes clear and entry straightforward.
- Coordinate finishes. Consider how the structure’s materials and colours relate to the home, landscape and nearby surfaces, as well as the care they need.
- Review the whole space. Look at the proposal from different approaches and viewpoints to see whether it feels connected and meets your brief.
Integrate the structure with landscape and pool design
Visual continuity comes from thoughtful relationships, not from matching every finish. Proportion helps a structure feel in balance with its surroundings. Complementary materials can connect it to the home or patio, while planting can soften its edges. Circulation matters too. Keep the route from the house to the pool intuitive, and arrange furniture so it does not interrupt everyday movement.
Plan the poolside structure as part of the wider outdoor scheme rather than as a separate addition. This allows planting, surfaces, seating and pathways to work together. If you’re shaping the garden at the same time, the guide to planning a new home landscape can help you consider how planting, paths and places to pause contribute to the overall vision.
Bring your site observations and priorities into a tailored design consultancy process. Plan your outdoor design with Fintouch Decor to connect the cabana concept with your landscape, pool and intended use.
Create a Bespoke Cabana with Fintouch Decor
A successful outdoor retreat feels connected to the property rather than placed beside it as an afterthought. Fintouch Decor’s landscape design and outdoor construction services help you consider the cabana as part of a wider setting, alongside the pool, patio, planting and routes through the garden. Design consultancy brings these elements into the planning process early, so the design responds to how you use the outdoor space as well as its visual character.
Bring design, landscape and furnishings into one vision
Begin with a tailored brief. Describe the activities the space should support, the atmosphere you want and how it should relate to its surroundings. A residential retreat for relaxed lounging may need a different furniture arrangement and degree of privacy from a guest-facing area. The brief gives each decision a purpose, from seating position to the relationship between the cabana and nearby outdoor spaces.
Let the furnishings follow that intention. Bespoke furniture can be planned for the setting and the way you want to relax, dine or host, bringing comfort and function into the design. Fintouch Decor’s in-house manufacturing capabilities support tailored furniture solutions and help control furniture quality. The goal is more than a sheltered area: it’s a considered part of your outdoor living space.
If you’re developing the garden alongside the cabana, the existing guide to planning a new home landscape can help you think about how planting, paths and places to pause work together. Include those ideas in your brief so the structure complements the landscape.
Take the next step toward a tailored outdoor retreat
Before settling on a design direction, bring the main decisions into focus: intended use, site relationships, layout, privacy and finishes. Decide what’s essential for daily comfort and which details will shape the atmosphere. Then review the whole composition, including how the structure connects to the pool, patio and garden. A clear brief gives design consultancy a useful starting point and helps keep practical needs aligned with the visual character of your property.
Fintouch Decor brings landscape design, outdoor construction and bespoke furniture into a coordinated planning conversation for residential and commercial spaces. Share your priorities and shape them into an outdoor setting with comfort, purpose and considered style. Transform your outdoor space with Fintouch Decor.
Shape Your Outdoor Space Around the Life You Want
A thoughtfully designed retreat can become more than a place to pause. It can provide a setting for unhurried mornings, relaxed gatherings or quiet moments beside the water. Keep the experience you want at the centre of your plans and let the design respond to your property. A clear brief can turn that vision into practical choices that feel personal and work naturally in the outdoor space.
Fintouch Decor holds a Quality and Safety Certificate. As you plan, consider what would make the cabana feel distinctly yours: a calm atmosphere, room to welcome guests or a stronger connection to the surrounding landscape. The details should reflect those priorities and serve a clear purpose, rather than follow a formula.
Bring your ideas together and explore a tailored approach to your outdoor project with Fintouch Decor. Begin shaping your outdoor retreat with Fintouch Decor, and move toward a space designed around the way you want to live.
Frequently Asked Questions
Can a cabana be added to an existing patio?
Yes. An existing patio can be the starting point, but the layout should account for usable space, access and your intended use. Mark the areas that need to remain available for dining, seating or everyday routines, then map the proposed structure against the patio. This helps show whether the cabana will replace a current function or sit alongside it. A site assessment can clarify how the design relates to the existing space.
How do you maintain an outdoor cabana in the UAE?
Maintenance depends on the finishes and furnishings you choose, as well as their exposure to outdoor conditions. Follow the care guidance for each material instead of using one routine for every surface. Keep furnishings and surfaces clear of dust and debris, and pay attention to places where leaves or dirt collect. During planning, consider how easy it will be to reach surfaces for routine cleaning and care.
Can a cabana be designed for both dining and lounging?
Yes. A multi-use layout can support dining and lounging when the brief identifies which activities matter most. Consider whether furniture will stay in place or be rearranged, and allow people to move around a dining setup. The available space will shape what fits comfortably, so prioritise the activities you expect to use most rather than assuming every layout will serve every purpose equally well.
What should you consider when adding lighting to a cabana?
Plan lighting around the atmosphere you want and the tasks the space should support after daylight. A dining area may call for a different feel from a quiet seating corner. Routes between the cabana and nearby outdoor areas should also feel visually connected. Consider the structure, patio and garden as one composition so lighting feels balanced across the setting, rather than concentrated in a single spot.
Can a cabana include storage for outdoor accessories?
Yes. Storage can be included in the layout and bespoke joinery planning. First, list the items you want to keep nearby, such as cushions, towels or dining accessories, and consider how often you’ll need them. Choose a storage form that suits the available space and the intended look. Integrated storage should keep circulation clear and preserve the retreat’s appearance.
How can a cabana provide privacy while keeping views open?
Carefully positioned screening can provide privacy while preserving selected views. Consider where you want more seclusion, whether for dining, lounging or another activity, and whether those needs change at different times. This helps you decide which sides need screening without enclosing the entire retreat by default. Tailor the balance to your property, sightlines and priorities.