
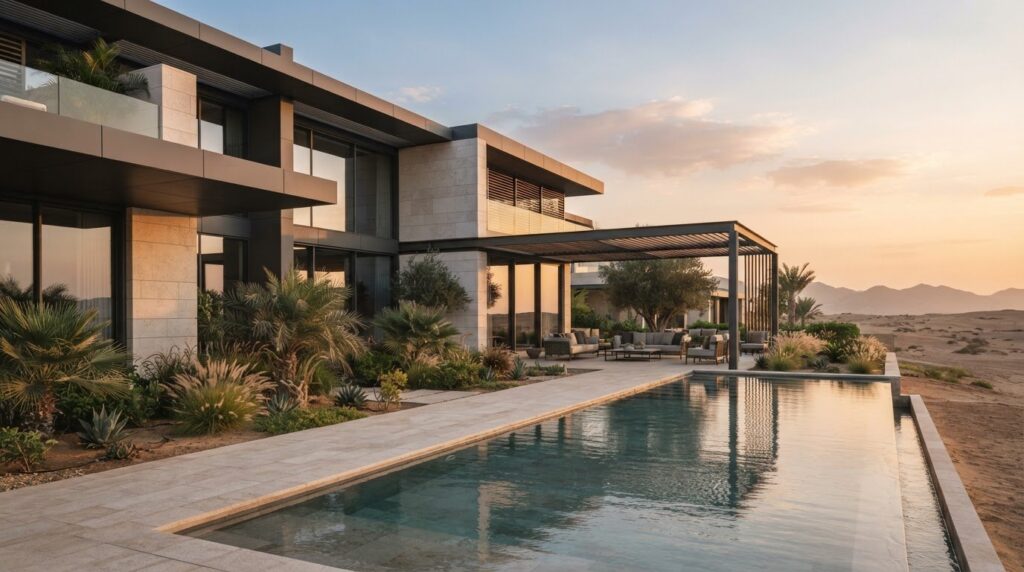
A visually stunning facade means very little if relentless desert heat renders your private terrace unusable for half the year. You likely recognize the tension between admiring pristine architectural renders and worrying about how exterior surfaces will endure intense sunlight, high temperatures, and constant environmental exposure. At the same time, coordinating separate teams for facade work, landscaping, and swimming pool construction often leads to mismatched finishes and unnecessary friction. Selecting the right villa exterior design concepts requires striking an intentional balance between striking curb appeal and practical, everyday comfort.
Discover leading villa exterior design concepts that harmonize modern architectural facades with luxury outdoor living. You’ll learn how to identify architectural styles that elevate your property’s value, which premium materials offer genuine climate resilience with straightforward maintenance, and why a unified design and build approach brings every element together seamlessly. Here is how to plan an exterior that pairs refined aesthetics with long-lasting structural performance.
Key Takeaways
- Explore how refined villa exterior design concepts balance structural massing, private courtyards, and immediate curb appeal.
- Compare modern minimalist, neoclassical, and Mediterranean architectural languages to find the profile that suits your lifestyle.
- Identify climate-resilient facade materials that resist intense solar exposure while preserving long-term structural integrity.
- Discover methods for connecting indoor layouts with bespoke outdoor furniture, custom shade structures, and private swimming pool construction.
- Learn why an integrated design and build delivery eliminates contractor friction across complex exterior and landscaping work.
Defining Villa Exterior Design Concepts: Curb Appeal Meets Functionality
True luxury begins well before you step through the front entrance. Sophisticated villa exterior design concepts establish your residence’s visual identity, framing how structural massing, boundary perimeters, and outdoor spaces interact. Rather than treating a facade as an isolated decorative skin, refined planning views the property as a complete living ecosystem. The classical history of the villa shows that these estates were always conceived as harmonious retreats combining refined shelter with manicured landscapes. Today, that enduring principle requires balancing striking curb appeal with modern environmental resilience.
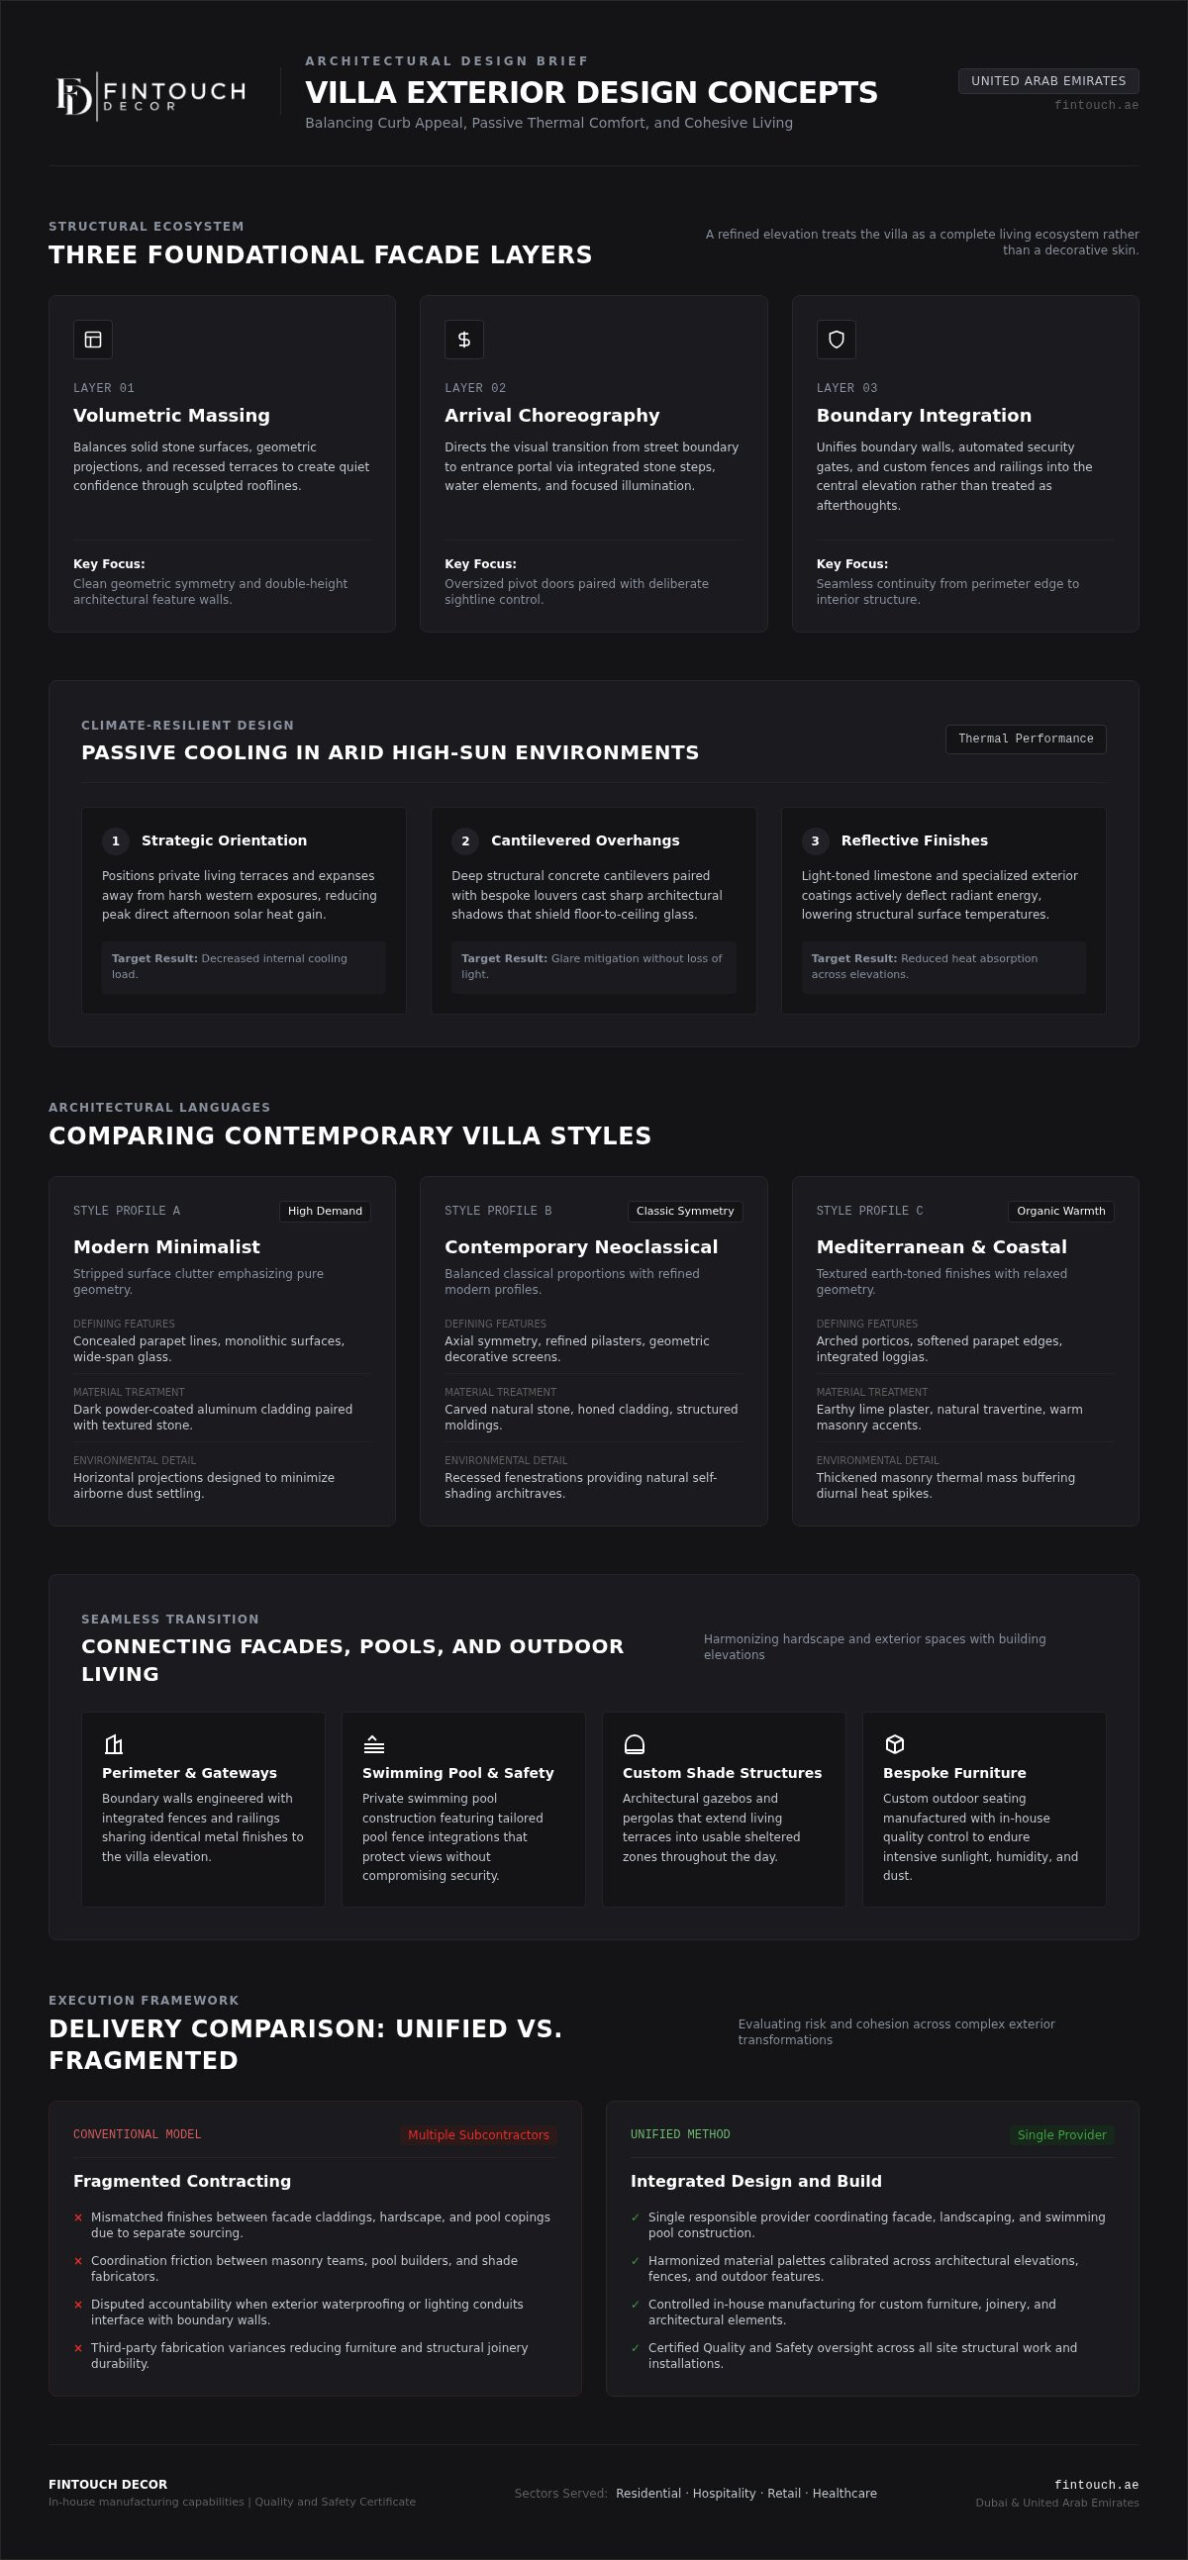
High-end property transformations succeed when every element speaks the same design language. Thoughtful villa exterior design concepts unite three vital layers:
- Volumetric Massing: Creating visual balance through alternating solid stone surfaces, geometric projections, and recessed terraces.
- Arrival Choreography: Directing the eye from the street level toward the main portal using integrated stone steps, water features, and focused exterior lighting.
- Boundary Integration: Blending boundary walls, automated security gates, and custom fences and railings into the central elevation rather than treating them as afterthoughts.
The Core Elements of High-End Exterior Architecture
A memorable exterior starts with balanced proportions. Clean geometric symmetry conveys quiet confidence, while sculpted rooflines define the building against the sky. Entryways deserve special focus; an oversized pivot door framed by a double-height architectural feature wall anchors the elevation. Extending material selections directly into perimeter boundary walls and bespoke security gates creates an immediate impression of security, privacy, and architectural cohesion.
Balancing Visual Grandeur with Environmental Thermal Comfort
Nationwide climatic conditions demand that aesthetic choices directly serve daily comfort. High solar radiation quickly turns unshielded exterior spaces unusable without deliberate passive cooling strategies built into the architecture.
Smart villa design mitigates extreme heat through functional design choices:
- Strategic Orientation: Positioning private living terraces away from harsh western exposures reduces direct afternoon heat gain.
- Cantilevered Overhangs: Deep concrete cantilevers and bespoke louvers cast sharp architectural shadows that shield floor-to-ceiling glass.
- Reflective Finishes: Light-toned limestone and specialized exterior coatings actively deflect radiant energy, lowering structural surface temperatures.
When you align structural beauty with thermal performance, your villa remains comfortable and functional throughout the entire year.
Comparing Leading Villa Architectural Styles: Modern, Neoclassical, and Mediterranean
Choosing an architectural identity requires looking past initial impressions. An elevation must withstand constant sun exposure, airborne dust, and high summer humidity while maintaining its character over decades. Successful villa exterior design concepts balance distinct stylistic choices with practical upkeep and site requirements. Applying established principles of landscape design ensures that whichever facade language you select, the surrounding hardscape and planting enhance the home’s primary proportions rather than competing against them.
Three primary architectural directions dominate contemporary property transformations across the country:
- Modern Minimalist: Features pure geometric forms, concealed parapet lines, and neutral monolithic surfaces.
- Contemporary Neoclassical: Blends classical symmetry, refined pilasters, and modern geometric sunscreens.
- Mediterranean and Coastal: Emphasizes earthy lime plaster textures, arched porticos, and natural stone accents.
Modern Minimalist Villa Facades
Minimalism strips away surface clutter to highlight pure form. Clean horizontal cantilevers, recessed linear lighting, and large spans of high-performance glass define these facades. However, ultra-smooth white surfaces collect fine dust quickly in arid regions. Pairing rendered planes with dark powder-coated aluminum cladding or large-format textured porcelain tiles drastically lowers wash cycles while preserving crisp, defined lines.
Neoclassical and Contemporary Arabesque Elevations
Classical architecture delivers enduring prestige through proportional symmetry and dignified entryway colonnades. Contemporary adaptations replace heavy, high-maintenance gypsum carvings with precision-cut natural stone profiles and streamlined cornices. Integrating laser-cut mashrabiya metal screens introduces a distinctive cultural architectural feature, casting soft interior shadows while delivering vital privacy along street-facing windows.
Mediterranean Courtyard and Coastal Aesthetics
Mediterranean concepts excel at informal luxury. Soft cream lime washes, rounded archways, and warm flagstone paving create welcoming outdoor rooms sheltered from midday gusts. Deep verandas form a natural bridge between indoor reception rooms and the garden. Replacing perishable real timber with weather-treated composite materials replicates classic overhead pergolas without the risk of splitting, warping, or continuous seasonal re-oiling.
Evaluating your site parameters with an experienced team ensures your chosen style balances visual beauty with daily practicality. You can schedule a dedicated session through our design consultancy to evaluate how these architectural languages adapt to your specific plot orientation and layout.
Selecting Durable Exterior Materials for Arid, High-Sun Climates
High temperatures, intense UV exposure, and abrasive airborne sand quickly test even the most refined elevations. Without precise material selection, surfaces crack, finishes fade, and porous claddings accumulate stubborn stains within months. Resilient villa exterior design concepts prioritize materials engineered to endure these environmental pressures while maintaining refined visual appeal. Public infrastructure projects follow similar guidelines by specifying durable materials for climate stressors to prevent early structural breakdown, a standard that private residential architecture must match.
Specifying high-performance surfaces safeguards both structural integrity and long-term property value. Consider how key material categories perform under desert conditions:
- Large-Format Porcelain Slabs: Engineered with near-zero porosity, these surfaces resist moisture absorption, UV fading, and sand abrasion effortlessly.
- Natural Travertine and Dense Granite: When properly sealed, these stones deliver rich organic texture while withstanding heavy thermal expansion cycles.
- High-Density Composite Battens: High-grade polymer composites replicate natural timber warmth on facade accents without drying out, splintering, or rotting.
- Insulated Wall Panels: Supporting energy-efficient systems by reducing thermal transfer through exterior walls, which noticeably lowers cooling demands.
High-Performance Stone and Large-Format Cladding
How you install stone matters just as much as the stone you choose. Mechanical ventilated fixing systems anchor slabs using concealed stainless steel brackets, creating an air cavity that dissipates heat before it reaches the building shell. In contrast, standard adhesive bonding often fails when prolonged thermal shock degrades the mortar bed. Lightly textured limestones and honed travertines also perform well visually, disguising dust between scheduled maintenance washes far better than high-gloss polished surfaces.
Architectural Metals, Glazing, and Custom Joinery
Metal elements demand careful finishing to prevent oxidation and chalking under extreme solar loads. Powder-coated marine-grade aluminum provides exceptional resilience for architectural louvers, custom brise-soleil panels, and window frames. Pairing these metal assemblies with high-performance low-emissivity double glazing blocks infrared radiation while flooding interiors with clean natural light.
Precision execution at entry points completes the facade. Relying on in-house manufacturing for exterior pivot doors, boundary gates, and custom joinery ensures every interface is sealed tight against fine dust and thermal shifts, giving you total control over finish consistency and fit.
Creating a Cohesive Outdoor Environment: Integrating Facades, Pools, and Gardens
A luxury exterior shouldn’t end where the facade meets the ground. True cohesion requires carrying architectural intent from vertical structural walls all the way to the boundary perimeters. Successful villa exterior design concepts treat every square meter of open land as a natural extension of internal rooms. Achieving this unified flow follows a four-step sequence:
- Level Transitions: Align interior floor levels with exterior terraces using flush threshold drainage tracks and continuous porcelain tiling.
- Integrated Water Features: Build custom swimming pools with copings that directly mirror main facade stonework.
- Architectural Shade: Construct bespoke gazebos, pergolas, and sunken seating areas that echo the building’s geometric silhouette.
- Climate-Conscious Landscaping: Surround hardscapes with drought-tolerant species like Ghaf and olive trees powered by automated drip irrigation.
Custom Swimming Pool and Water Feature Engineering
Water elements anchor your backyard layout. Aligning pool coping and reflective surface planes with key sightlines from internal living areas creates an immediate sense of spaciousness. For homes with children, integrating a compliant, glass-paneled pool fence or custom railings preserves vital safety without blocking scenic garden vistas. When mapping out greenery around water installations, reviewing our resource on planning your landscape ensures softscapes complement your hardscape architecture rather than competing with it.
Custom Shade Structures and Outdoor Lounges
High temperatures demand shaded, livable outdoor zones. Motorized louvered pergolas give you complete control over sunlight, allowing cool breezes to circulate through dining pavilions during daytime hours. Sunken conversation pits with integrated masonry benches match exterior stone textures, grounding social zones into the yard. Outfitting these spaces with bespoke outdoor furniture built from high-density, weather-sealed frames ensures cushions and fabrics endure intense sun exposure without fading.
Exterior Illumination and Nighttime Architecture
Night falls quickly, shifting focus to lighting architecture. Concealed, warm-toned LED strips beneath step risers and bench cantilevers outline walkways safely while casting soft downward glows. Uplighting positioned near architectural feature columns and mature palms adds striking vertical depth against the dark night sky. Smart automation ties these zones together, letting you switch from bright dining illumination to subtle ambient entertaining scenes with a single touch.
Ready to unify your grounds into a single, cohesive private oasis? Partner with our specialists to manage your architectural upgrades, landscape, and swimming pool construction under one accountable roof.
Executing Your Villa Transformation: The Turnkey Design and Build Advantage
Bringing intricate villa exterior design concepts from concept renders into reality presents serious operational hurdles. Managing separate architectural consultants, masonry contractors, pool builders, and joiners inevitably creates communication gaps. When problems arise, trade finger-pointing often leads to expensive delays, mismatched stone reveals, and compromised detailing. A unified design and build delivery model eliminates these fractures by holding a single multidisciplinary team accountable from initial drawings through final site handover.
Consolidating your exterior project under one specialized provider protects your timeline and aesthetic vision across several vital areas:
- Single-Source Responsibility: Your design and engineering teams coordinate directly, avoiding discrepancies between architectural concepts and physical site conditions.
- Integrated MEP Coordination: Structural load assessments, garden drainage, pool pumps, and facade lighting circuits are engineered as one unified system.
- Total Quality Oversight: Direct supervision across every trade guarantees that stone cladding alignments, coping joints, and structural fastenings meet high standards.
Why Single-Source Accountability Protects Your Investment
Fragmented contracting frequently breaks down during the installation of complex mechanical, electrical, and plumbing elements. High-voltage pool plant equipment, low-voltage garden illumination, and automated irrigation lines must interface cleanly with the villa’s main electrical panel. An integrated contractor ensures these critical feeds are cast directly into sub-slabs and wall conduits before finishes are laid. If you plan to extend this level of seamless execution throughout your entire property, explore our approach to turnkey residential renovation to see how unified coordination elevates interior and exterior spaces simultaneously.
Craftsmanship, Quality Certification, and Bespoke Execution
Precision execution hinges on where and how custom architectural elements are produced. Subcontracting critical metalwork or custom joinery introduces unpredictable lead times and variable material grades. Relying on in-house manufacturing gives complete oversight over raw material sourcing, automated CNC milling, and high-spec powder coating. Custom security gates, boundary fences and railings, and bespoke outdoor furniture are built to exact structural specifications before arriving at your property.
Protecting your investment also demands verified compliance with nationwide regulatory safety standards. Working with a team backed by an accredited Quality and Safety Certificate ensures your project adheres to structural engineering codes, fire ratings, and municipal installation guidelines. When you are ready to translate visionary villa exterior design concepts into enduring architectural reality, scheduling a professional consultation is the first step toward transforming your home.
Transforming Your Property into an Architectural Sanctuary
Bringing ambitious villa exterior design concepts to life requires a deliberate balance between climate-resilient surfaces, passive thermal comfort, and unified outdoor living spaces. When architectural facades, bespoke shaded pavilions, and private swimming pools share a single visual language, your residence achieves lasting elegance that effortlessly withstands demanding environmental stressors.
Executing this vision demands seamless coordination from initial concept through final handover. Backed by an accredited Quality and Safety Certificate, Fintouch Decor unites complete turnkey design and build expertise with dedicated in-house manufacturing for custom joinery, pergolas, and tailored outdoor furniture. You don’t have to navigate fragmented contractors or accept compromised finishes. Elevate your residence with bespoke exterior design consultancy and create an enduring outdoor retreat tailored precisely to your lifestyle.
Frequently Asked Questions
Which villa exterior design concept is most energy-efficient for hot climates?
Modern courtyard and climate-responsive concepts offer the highest thermal efficiency. By organizing living spaces around a shaded central courtyard, you generate natural convection currents that pull cooler air across ground levels. Pairing these layouts with deep overhangs and recessed glazing reduces solar heat gains substantially. These villa exterior design concepts lower cooling loads while establishing private, comfortable outdoor microclimates for everyday family living.
How do I choose the right exterior materials to prevent heat absorption?
Focus on light-reflective surfaces, ventilated fixing systems, and materials with low thermal conductivity. Honed natural limestone, light travertine, and porcelain cladding reflect intense sun rays rather than storing heat within masonry walls. Installing stone on mechanical ventilated substructures introduces a circulating air buffer behind panels. This continuous gap dissipates heat before it reaches interior living spaces, keeping structural envelopes noticeably cooler.
Can an existing traditional villa exterior be transformed into a modern aesthetic?
Yes, existing facades can be stripped down and reshaped without tearing down main load-bearing walls. Outdated moldings, heavy cornices, and dated finishes are removed, making way for crisp geometric extensions, smooth render, and composite paneling. Expanding standard window openings into floor-to-ceiling glass systems completes the transformation, converting an aging traditional exterior into a clean, modern residence with striking curb appeal.
Why is a unified design and build contract recommended for exterior renovations?
A unified contract places total accountability for architecture, pool engineering, and landscaping under one experienced team. Separating designers from builders often leads to finger-pointing when site dimensions or services clash. Turnkey delivery ensures custom joinery, structural permits, and MEP infrastructure align perfectly from day one. This streamlined oversight eliminates costly delays and guarantees that finished villa exterior design concepts match your approved 3D renders.
How do I ensure pool fence installations remain safe without ruining exterior aesthetics?
Frameless structural glass systems and bespoke slimline metal balustrades deliver certified child safety while preserving open sightlines. Sinking bottom mounting channels flush into perimeter stone pavers creates a clean, floating barrier that blends into your garden. Selecting hardware certified under recognized Quality and Safety standards ensures physical strength and latch reliability without cluttering your backyard retreat with bulky visual obstructions.
What architectural feature options provide the best outdoor thermal shade?
Cantilevered concrete canopies, motorized louvered pergolas, and laser-cut mashrabiya screens deliver dependable thermal relief. Louvered pergolas let you adjust blade angles throughout the day, deflecting direct sun while allowing hot air to escape freely upward. Integrating screens as a functional architectural feature shields seating areas from intense solar glare, creating cool ambient zones that extend your outdoor living season comfortably.